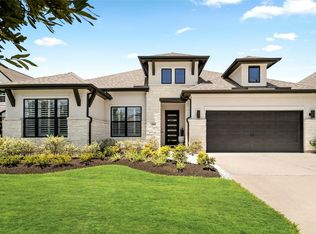
PRICE IMPROVEMENT-BETTER THAN NEW! $1000s in builder/after market upgrades(see list). BUILDER WARRANTY UNTIL SEPT 2026. 10 Month NEW Highland Home Denton plan. Extended patio, 2.5 bay garage, glass lite top cabinets. 3 bedrooms, 2 1/2 baths,office w/ custom shelving, Media room with double doors (100" TV, sound system, 4 recliners convey), 24kw whole home generator, whole home water filter/softener. Living room welcomes you w/ custom fireplace, slat wall & open wood shelving. Chef’s kitchen overlooks living room, top of the line GE CAFE appliances(double oven, gas cook top,built in microwave). Coffee lovers? Check out your built in Miele coffee system.Soft close cabinets/upgraded lower drawers. Private Primary Suite w/ sitting area & large custom closet. Plantation shutters throughout. Plenty of extra closet storage. Grand Central Park has wonderful amenities such as gym, dog parks, pool, walking trails, ponds. Close to medical, shopping and more. MUST SEE!!
For sale
Price cut: $5K (8/26)
$540,000
407 Flat Rock Trl, Conroe, TX 77304
3beds
2,263sqft
Single Family Residence
Built in 2025
6,738 Square Feet Lot
$527,500 Zestimate®
$239/sqft
$105/mo HOA
What's special
Extended patioGlass lite top cabinetsPlantation shutters throughout
- 61 days
- 86
- 4
Zillow last checked:
Listing updated:
Listed by:
Tina Murphy TREC #0701238 832-928-1086,
JLA Realty
Source: HAR,MLS#: 13823772
Facts & features
Interior
Bedrooms & bathrooms
- Bedrooms: 3
- Bathrooms: 3
- Full bathrooms: 2
- 1/2 bathrooms: 1
Rooms
- Room types: Media Room, Utility Room
Primary bedroom
- Level: First
- Area: 208
- Dimensions: 13x16
Bedroom
- Level: First
- Area: 120
- Dimensions: 12x10
Bedroom
- Level: First
- Area: 110
- Dimensions: 11x10
Other
- Level: First
- Area: 130
- Dimensions: 13x10
Breakfast
- Level: First
- Area: 120
- Dimensions: 10x12
Kitchen
- Level: First
- Area: 150
- Dimensions: 10x15
Living room
- Level: First
- Area: 300
- Dimensions: 15x20
Media room
- Level: First
- Area: 130
- Dimensions: 13x10
Utility room
- Level: First
- Area: 42
- Dimensions: 6x7
Heating
- Natural Gas
Cooling
- Attic Fan, Ceiling Fan(s), Electric
Appliances
- Included: ENERGY STAR Qualified Appliances, Disposal, Refrigerator, Water Softener, Convection Oven, Double Oven, Gas Oven, Microwave, Gas Cooktop, Gas Range, Dishwasher
- Laundry: Electric Dryer Hookup, Gas Dryer Hookup, Washer Hookup
Features
- Formal Entry/Foyer, Wired for Sound, All Bedrooms Down, En-Suite Bath, Sitting Area, Split Plan
- Flooring: Vinyl
- Windows: Window Coverings
- Number of fireplaces: 1
- Fireplace features: Electric
Interior area
- Total structure area: 2,263
- Total interior livable area: 2,263 sqft
Property
Parking
- Total spaces: 2
- Parking features: Attached, Oversized, Garage Door Opener, Double-Wide Driveway
- Attached garage spaces: 2
Features
- Stories: 1
- Patio & porch: Covered, Porch
- Exterior features: Sprinkler System
- Fencing: Back Yard,Full
Lot
- Size: 6,738 Square Feet
- Features: Back Yard, Build Line Restricted, Subdivided, 0 Up To 1/4 Acre
Details
- Parcel number: 819749
Construction
Type & style
- Home type: SingleFamily
- Architectural style: Traditional
- Property subtype: Single Family Residence
Materials
- Brick, Stone
- Foundation: Slab
- Roof: Composition
Condition
- New construction: No
- Year built: 2025
Details
- Builder name: Highland Homes
Utilities & green energy
- Sewer: Public Sewer
- Water: Public
Green energy
- Green verification: ENERGY STAR Certified Homes, HERS Index Score, National Green Bldg Cert (NAHB)
- Energy efficient items: Attic Vents, Thermostat, Lighting, HVAC, HVAC>15 SEER
Community & HOA
Community
- Subdivision: Grand Central Park
HOA
- Has HOA: Yes
- Amenities included: Clubhouse, Dog Park, Fitness Center, Jogging Path, Park, Picnic Area, Playground, Pond, Pool, Stocked Pond, Trail(s)
- HOA fee: $1,260 annually
Location
- Region: Conroe
Financial & listing details
- Price per square foot: $239/sqft
- Annual tax amount: $160
- Date on market: 7/18/2026
- Exclusions: Washer And Dryer
- Ownership: Full Ownership
- Road surface type: Concrete
Estimated market value
$527,500
$501,000 - $554,000
$2,979/mo
Price history
| Date | Event | Price |
|---|---|---|
| 8/26/2026 | Price change | $540,000-0.9%$239/sqft |
Source:  HAR #13823772 Report a problem HAR #13823772 Report a problem | ||
| 8/12/2026 | Price change | $545,000-1%$241/sqft |
Source: HAR #13823772 Report a problem | ||
| 7/18/2026 | Listed for sale | $550,500+11.2%$243/sqft |
Source: HAR #13823772 Report a problem | ||
| 6/3/2025 | Listing removed | $494,990$219/sqft |
Source:  Highland Homes Report a problem Highland Homes Report a problem | ||
| 5/31/2025 | Price change | $494,990-8.1%$219/sqft |
Source: Highland Homes Report a problem | ||
| 4/15/2025 | Listed for sale | $538,734$238/sqft |
Source: Highland Homes Report a problem | ||
Public tax history
Tax history is unavailable.
Monthly payment
Est. payment
Payment breakdown
Explore the cost of this home by adjusting the details. Changes won't be saved.Climate risks
Neighborhood: Grand Central Park
Nearby schools
Schools provided by the listing agent
- Elementary: Wilkinson Elementary School
- Middle: Peet Junior High School
- High: Conroe High School
Source: HAR. This data may not be complete. We recommend contacting the local school district to confirm school assignments for this home.
Similar homes

- $520,0004 bd3 ba2.6k sqft956 Terlingua Creek Dr, Conroe, TX 77304For Sale
 MLS ID #11483194, Michel Hayek, REALM Real Estate Professionals - West Houston. HAR
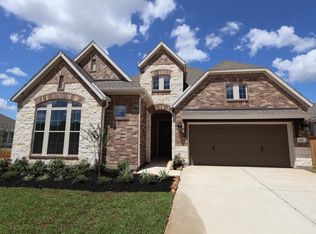
 - $433,9004 bd3 ba2k sqft534 Cedar Harbor Ct, Conroe, TX 77304For Sale
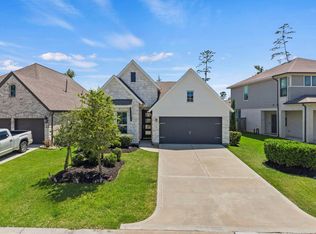 MLS ID #19597556, Jaden Burk, eXp Realty, LLC. HAR
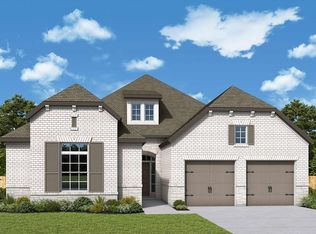
 - $595,0004 bd4 ba2.8k sqft407 Callery Pear Ct, Conroe, TX 77304For Sale
 MLS ID #69830579, Ruben Villarreal, RE/MAX Integrity. HAR
 - $625,0003 bd4 ba2.9k sqft324 Coldwater Creek Ct, Conroe, TX 77304For Sale
 MLS ID #55297451, Kyler Ferris, Ferris Realty. HAR
