Fabulous, stylish, two story walk out located in Deerwood, one of Eagan's most popular and coveted neighborhoods. First time this lovely home has been on the market, see today - you will be impressed!
This house has been completely remodeled throughout the years of home ownership with attention to detail apparent throughout, a very impressive list of updates including stone front and cedar shake siding, stamped concrete patio; remodeled center island kitchen with new floors, granite counter tops, stainless steel appliances; remodeled primary bath boasts new glass shower, heated floors, double sinks; finished lower level with kitchenette offering full size refrigerator, dishwasher, microwave/convection oven perfect for mother in law or nanny set up; all new ceilings and freshly painted woodwork throughout, newer carpets and hardwood floors, much hardware and lighting replaced, quality built-ins in many rooms; new roof and gutters and exterior paint in 2022 plus much more. Check with listing agent for a complete list of updates/improvements. The home features formal rooms for elegant, traditional entertaining, plus many casual spaces for informal entertaining. Large deck overlooks playful backyard. Located in an established neighborhood with no through streets, kids walk to elementary and middle schools. Pride of ownership, true move in condition, great value in today's market!
Active
$683,900
4086 Deerwood Trl, Eagan, MN 55122
5beds
3,336sqft
Single Family
Built in 1990
0.29 Acres Lot
$-- Zestimate®
$205/sqft
$17/mo HOA
What's special
New floorsHeated floorsAll new ceilingsStainless steel appliancesGranite counter topsFull size refrigeratorRemodeled primary bath
- 9 hours
- 416
- 30
Zillow last checked:
Listing updated:
Listed by:
Mary Jo Sandvik 612-849-7161,
Edina Realty, Inc.
Source: NorthstarMLS as distributed by MLS GRID,MLS#: 7133302
Facts & features
Interior
Bedrooms & bathrooms
- Bedrooms: 5
- Bathrooms: 4
- Full bathrooms: 2
- 3/4 bathrooms: 1
- 1/2 bathrooms: 1
Bedroom
- Level: Upper
- Area: 221 Square Feet
- Dimensions: 17x13
Bedroom 2
- Level: Upper
- Area: 121 Square Feet
- Dimensions: 11x11
Bedroom 3
- Level: Upper
- Area: 144 Square Feet
- Dimensions: 12x12
Bedroom 4
- Level: Upper
- Area: 138 Square Feet
- Dimensions: 12x11.5
Bedroom 5
- Level: Lower
- Area: 130 Square Feet
- Dimensions: 13x10
Primary bathroom
- Level: Upper
- Area: 100 Square Feet
- Dimensions: 10x10
Other
- Level: Lower
- Area: 462 Square Feet
- Dimensions: 33x14
Dining room
- Level: Main
- Area: 143 Square Feet
- Dimensions: 13x11
Dining room
- Level: Main
- Area: 154 Square Feet
- Dimensions: 14x11
Family room
- Level: Main
- Area: 156 Square Feet
- Dimensions: 13x12
Kitchen
- Level: Main
- Area: 155.25 Square Feet
- Dimensions: 13.5x11.5
Laundry
- Level: Main
- Area: 48 Square Feet
- Dimensions: 8x6
Living room
- Level: Main
- Area: 168 Square Feet
- Dimensions: 14x12
Walk in closet
- Level: Upper
- Area: 72 Square Feet
- Dimensions: 12x6
Heating
- Forced Air
Cooling
- Central Air
Appliances
- Included: Dishwasher, Disposal, Dryer, Gas Water Heater, Microwave, Range, Refrigerator, Stainless Steel Appliance(s), Washer, Water Softener Owned, Wine Cooler
- Laundry: Main Level
Features
- Basement: Block,Egress Window(s),Finished,Full,Walk-Out Access
- Number of fireplaces: 2
- Fireplace features: Amusement Room, Family Room, Gas, Wood Burning
Interior area
- Total structure area: 3,658
- Total interior livable area: 3,336 sqft
- Finished area above ground: 2,403
- Finished area below ground: 933
Property
Parking
- Total spaces: 2
- Parking features: Attached, Asphalt, Garage Door Opener
- Attached garage spaces: 2
- Has uncovered spaces: Yes
- Details: Garage Dimensions (24x24)
Accessibility
- Accessibility features: None
Features
- Levels: Two
- Stories: 2
- Patio & porch: Deck, Front Porch, Patio
- Pool features: None
- Fencing: None
Lot
- Size: 0.29 Acres
- Dimensions: 55 x 169 x 103 x 150
- Features: Tree Coverage - Medium
Details
- Foundation area: 1255
- Parcel number: 102390003140
- Zoning description: Residential-Single Family
Construction
Type & style
- Home type: SingleFamily
- Property subtype: Single Family
Materials
- Roof: Age 8 Years or Less,Asphalt
Condition
- New construction: No
- Year built: 1990
Utilities & green energy
- Electric: Circuit Breakers
- Gas: Natural Gas
- Sewer: City Sewer/Connected
- Water: City Water/Connected
Community & HOA
Community
- Subdivision: Engstroms Deerwood Add
HOA
- Has HOA: Yes
- Services included: None
- HOA fee: $200 annually
- HOA name: Deerwood of Eagan HOA
- HOA phone: 612-394-4761
Location
- Region: Eagan
Financial & listing details
- Price per square foot: $205/sqft
- Tax assessed value: $530,700
- Annual tax amount: $6,434
- Date on market: 9/10/2026
Estimated market value
Not available
Estimated sales range
Not available
Not available
Price history
| Date | Event | Price |
|---|---|---|
| 9/10/2026 | Listed for sale | $683,900-5.7%$205/sqft |
Source:  NorthstarMLS as distributed by MLS GRID #7133302 Report a problem NorthstarMLS as distributed by MLS GRID #7133302 Report a problem | ||
| 10/29/2025 | Listing removed | -- |
Source: Owner Report a problem | ||
| 7/31/2025 | Price change | $725,000-1.4%$217/sqft |
Source: Owner Report a problem | ||
| 7/10/2025 | Listed for sale | $735,000$220/sqft |
Source: Owner Report a problem | ||
Public tax history
| Year | Property taxes | Tax assessment |
|---|---|---|
| 2024 | $5,922 +1.3% | $530,700 -0.3% |
| 2023 | $5,844 +10.2% | $532,300 +3.8% |
| 2022 | $5,304 +4.2% | $512,800 +13.2% |
| 2021 | $5,092 +6.7% | $452,900 +9.3% |
| 2020 | $4,774 -1% | $414,300 +1.6% |
| 2019 | $4,822 | $407,600 +2.6% |
| 2018 | $4,822 +8.2% | $397,400 +7.1% |
| 2017 | $4,456 +4.1% | $371,100 +2.1% |
| 2016 | $4,281 -2.6% | $363,600 +2.5% |
| 2015 | $4,395 +0.4% | $354,615 +3.8% |
| 2014 | $4,379 +5.4% | $341,753 +6.8% |
| 2013 | $4,153 +5.4% | $319,844 |
| 2012 | $3,942 -2.8% | -- |
| 2011 | $4,057 +0.2% | -- |
| 2010 | $4,047 +2.9% | -- |
| 2009 | $3,934 -0.6% | -- |
| 2008 | $3,957 -0.7% | -- |
| 2007 | $3,985 +9.5% | -- |
| 2006 | $3,640 +22.9% | -- |
| 2004 | $2,963 +2.9% | -- |
| 2003 | $2,880 +6.3% | -- |
| 2002 | $2,710 -16% | -- |
| 2001 | $3,227 | -- |
Find assessor info on the county website
Monthly payment
Est. payment
Payment breakdown
Explore the cost of this home by adjusting the details. Changes won't be saved.Climate risks
Neighborhood: 55122
Similar homes
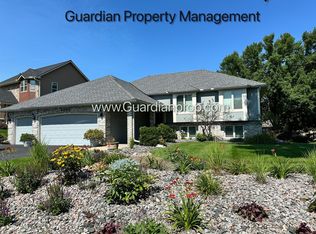
- $660,0004 bd3 ba2.6k sqft1309 Shadow Creek Curv, Eagan, MN 55123For Sale

 MLS ID #7115083, Moe Mossa, Savvy Avenue, LLC. NorthstarMLS as distributed by MLS GRID
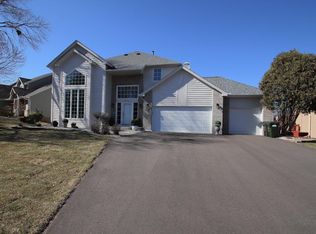
 - $589,0005 bd4 ba3k sqft4708 Weston Hills Dr, Eagan, MN 55123For Sale
 MLS ID #7094688, Nick J Hillyard, Homefield Realty. NorthstarMLS as distributed by MLS GRID
 - $585,0004 bd4 ba3.1k sqft17141 Jefferson Ct, Lakeville, MN 55044For Sale
 MLS ID #7141897, Carlos E. Romo, Edina Realty, Inc.. NorthstarMLS as distributed by MLS GRID
 - $695,0004 bd4 ba3.1k sqft1434 Hythe St, Saint Paul, MN 55108For Sale
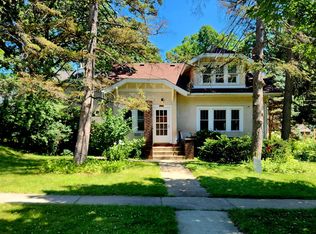 MLS ID #7106797, Connie Buskirk, Richards Properties LLC. NorthstarMLS as distributed by MLS GRID
 - $899,0003 bd3 ba4.1k sqft3720 Denmark Ct E, Eagan, MN 55123For SaleMLS ID #7086708, Taylor Edward Balogh, Acer Real Estate Group. NorthstarMLS as distributed by MLS GRID
- $579,9005 bd4 ba4.1k sqft8101 Westwood Hills Dr, Saint Louis Park, MN 55426For SaleMLS ID #7140840, Michael S Hatch, Bridge Realty, LLC. NorthstarMLS as distributed by MLS GRID
- $699,9504 bd3 ba2.6k sqft3598 Searle Ct, Vadnais Heights, MN 55127For SaleMLS ID #7131438, Laine Anderson, Property Executives Realty. NorthstarMLS as distributed by MLS GRID
- $649,0005 bd5 ba3k sqft18415 Jamaica Path, Lakeville, MN 55044For SaleMLS ID #7110802, Nikolay Burtsev, Bridge Realty, LLC. NorthstarMLS as distributed by MLS GRID
- $638,9005 bd4 ba4.1k sqft419 Brandywine Dr, Burnsville, MN 55337For SaleMLS ID #7058784, Steve Koleno, Beycome Brokerage Realty LLC. NorthstarMLS as distributed by MLS GRID
- $680,0005 bd4 ba4.9k sqft171 Red Oaks Dr, Vadnais Heights, MN 55127For SaleMLS ID #7121124, Christopher J. Kornberg, Countryside Realty. NorthstarMLS as distributed by MLS GRID
- $599,9005 bd4 ba3.3k sqft16715 Blind Lake Trl SE, Prior Lake, MN 55372For SaleMLS ID #7133535, Paul W Busselman, RE/MAX Preferred. NorthstarMLS as distributed by MLS GRID
- $459,9004 bd2 ba2k sqft2009 W 83rd St, Bloomington, MN 55431For SaleMLS ID #7114181, Steve Koleno, Beycome Brokerage Realty LLC. NorthstarMLS as distributed by MLS GRID
- $799,9004 bd4 ba3.5k sqft776 Upper Colonial Dr, Mendota Heights, MN 55118For SaleMLS ID #7127308, Patrick B. Corbett, Strata Real Estate Resources. NorthstarMLS as distributed by MLS GRID
- $649,0004 bd3 ba2.7k sqft6835 Rosemary Rd, Eden Prairie, MN 55346For SaleMLS ID #7123121, Andrew Fischer, RE/MAX Advantage Plus. NorthstarMLS as distributed by MLS GRID
- $649,0005 bd4 ba3.8k sqft1364 Ridge Ln, Shakopee, MN 55379For SaleMLS ID #7102304, Vicki Dice, Keller Williams Preferred Rlty. NorthstarMLS as distributed by MLS GRID
- $850,0004 bd3 ba3.6k sqft1900 Timber Ridge Dr, Burnsville, MN 55306For SaleMLS ID #7087633, Skip Thomas, Coldwell Banker Realty - Southwest Regional. NorthstarMLS as distributed by MLS GRID
- $599,0006 bd4 ba3.3k sqft2812 Stevens Ave, Minneapolis, MN 55408For SaleMLS ID #7132031, Fabian Morales Cueva, Market Homes Realty. NorthstarMLS as distributed by MLS GRID
- $729,0004 bd5 ba4.3k sqft8304 9th St N, Oakdale, MN 55128For SaleMLS ID #7042891, Moe Mossa, Savvy Avenue, LLC. NorthstarMLS as distributed by MLS GRID
- $784,9006 bd4 ba4.5k sqft6039 178th St W, Lakeville, MN 55044For SaleMLS ID #7119977, Mo Sweidan, Alliance Realty. NorthstarMLS as distributed by MLS GRID
