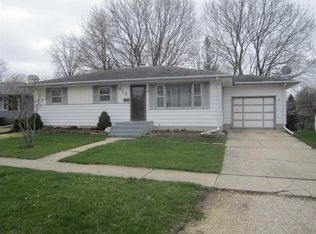
From the moment you arrive, this beautifully maintained 3-bedroom ranch impresses with its immaculate condition and fantastic curb appeal. Step inside to find a bright, open-concept layout defined by stunning hardwood floors and an abundance of natural light pouring through large windows. The welcoming family room flows effortlessly into a spacious eat-in kitchen, which comes fully loaded with newer Stainless Steel appliances. Down the hall, you'll find a nicely updated full bathroom and three comfortable bedrooms, two of them equipped with ceiling fans. Need more space? The basement features a second full bath open to a dedicated laundry area (and yes, the washer and dryer stay!). The outdoor space is a true highlight, featuring a fully fenced, private backyard and a lovely deck ready for outdoor dining. For the hobbyist, the garage includes a sleek epoxy floor, room for a car, and tons of space for a workbench or storage. With a long driveway for plenty of parking, a 9-year-old roof, and a 10-year-old A/C, all the major boxes are checked. Just move right in!
Contingent
$230,000
409 Glenwood Dr, Belvidere, IL 61008
3beds
1,520sqft
Single Family Residence
Built in 1969
9,147 Square Feet Lot
$234,400 Zestimate®
$151/sqft
$-- HOA
What's special
Three comfortable bedroomsFully fenced private backyardLarge windowsStunning hardwood floorsFantastic curb appealSpacious eat-in kitchenBright open-concept layout
- 46 days
- 114
- 2
Zillow last checked:
Listing updated:
Listed by:
Ellen Nissen (847)515-1200,
Berkshire Hathaway HomeServices Starck Real Estate
Source: MRED as distributed by MLS GRID,MLS#: 12705277
Facts & features
Interior
Bedrooms & bathrooms
- Bedrooms: 3
- Bathrooms: 2
- Full bathrooms: 1
- 1/2 bathrooms: 1
Rooms
- Room types: No additional rooms
Primary bedroom
- Level: Main
- Area: 120 Square Feet
- Dimensions: 12X10
Bedroom 2
- Level: Main
- Area: 108 Square Feet
- Dimensions: 12X9
Bedroom 3
- Level: Main
- Area: 72 Square Feet
- Dimensions: 9X8
Family room
- Features: Flooring (Hardwood)
- Level: Main
- Area: 208 Square Feet
- Dimensions: 16X13
Kitchen
- Features: Kitchen (Eating Area-Table Space), Flooring (Laminate)
- Level: Main
- Area: 154 Square Feet
- Dimensions: 14X11
Laundry
- Level: Basement
- Area: 80 Square Feet
- Dimensions: 8X10
Heating
- Natural Gas
Cooling
- Central Air
Appliances
- Included: Range, Microwave, Dishwasher, Refrigerator, Washer, Dryer
Features
- Basement: Partially Finished,Full
Interior area
- Total structure area: 0
- Total interior livable area: 1,520 sqft
Property
Parking
- Total spaces: 1
- Parking features: Asphalt, Garage Door Opener, Yes, Attached, Garage
- Attached garage spaces: 1
- Has uncovered spaces: Yes
Accessibility
- Accessibility features: No Disability Access
Features
- Stories: 1
Lot
- Size: 9,147 Square Feet
- Dimensions: 72 x 130
Details
- Parcel number: 0536378002
- Special conditions: None
Construction
Type & style
- Home type: SingleFamily
- Architectural style: Ranch
- Property subtype: Single Family Residence
Materials
- Vinyl Siding
Condition
- New construction: No
- Year built: 1969
Utilities & green energy
- Sewer: Public Sewer
- Water: Public
Community & HOA
HOA
- Services included: None
Location
- Region: Belvidere
Financial & listing details
- Price per square foot: $151/sqft
- Tax assessed value: $187,890
- Annual tax amount: $4,760
- Date on market: 7/15/2026
- Ownership: Fee Simple
Estimated market value
$234,400
$223,000 - $246,000
$2,010/mo
Price history
| Date | Event | Price |
|---|---|---|
| 7/18/2026 | Contingent | $230,000$151/sqft |
Source:  MRED as distributed by MLS GRID #12705277 Report a problem MRED as distributed by MLS GRID #12705277 Report a problem | ||
| 7/15/2026 | Listed for sale | $230,000+25.3%$151/sqft |
Source: MRED as distributed by MLS GRID #12705277 Report a problem | ||
| 9/7/2023 | Sold | $183,500+11.2%$121/sqft |
Source:  NorthWest Illinois Alliance of REALTORS® #202304389 Report a problem NorthWest Illinois Alliance of REALTORS® #202304389 Report a problem | ||
| 8/8/2023 | Pending sale | $165,000$109/sqft |
Source: NorthWest Illinois Alliance of REALTORS® #202304389 Report a problem | ||
| 8/3/2023 | Listed for sale | $165,000$109/sqft |
Source: NorthWest Illinois Alliance of REALTORS® #202304389 Report a problem | ||
Public tax history
| Year | Property taxes | Tax assessment |
|---|---|---|
| 2024 | $4,895 +73.5% | $62,630 +52.1% |
| 2023 | $2,822 +6.8% | $41,184 +7.6% |
| 2022 | $2,642 +7.7% | $38,283 +5.5% |
| 2021 | $2,453 +9% | $36,274 +10.5% |
| 2020 | $2,250 +7.6% | $32,825 +6.5% |
| 2019 | $2,092 +13% | $30,817 +7.8% |
| 2017 | $1,851 +120.8% | $28,587 +5% |
| 2016 | $838 +5.4% | $27,230 +4.5% |
| 2015 | $796 -2.7% | $26,059 -0.9% |
| 2014 | $818 -70.2% | $26,295 -6% |
| 2013 | $2,742 | $27,974 -6.2% |
| 2012 | -- | $29,838 -25.1% |
| 2010 | -- | $39,861 -8.6% |
| 2007 | -- | $43,598 |
Find assessor info on the county website
Monthly payment
Est. payment
Payment breakdown
Explore the cost of this home by adjusting the details. Changes won't be saved.Climate risks
Neighborhood: 61008
Nearby schools
Schools provided by the listing agent
- District: 100
Source: MRED as distributed by MLS GRID. This data may not be complete. We recommend contacting the local school district to confirm school assignments for this home.
Similar homes
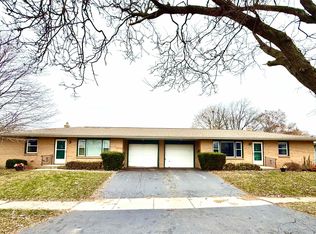
- $229,9003 bd2 ba2.1k sqft220 Beacon Dr, Belvidere, IL 61008For Sale
 MLS ID #202604974, Brandy Graves. NorthWest Illinois Alliance of REALTORS®
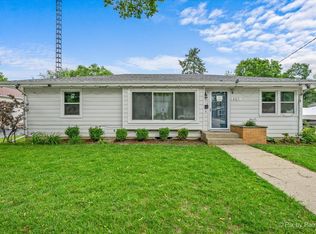
 - $244,9003 bd2 ba1k sqft401 W Madison St, Belvidere, IL 61008Active
 MLS ID #12684018, Monica Vargas, GREAT HOMES REAL ESTATE, INC.. MRED as distributed by MLS GRID
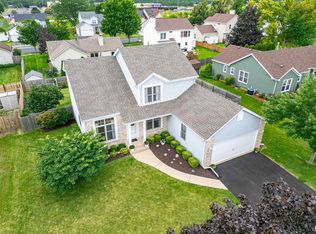
 - $299,5004 bd3 ba1.8k sqft1621 Fox Field Dr, Belvidere, IL 61008For Sale
 MLS ID #202605391, Lisa Ellis. NorthWest Illinois Alliance of REALTORS®
 - $205,0003 bd1 ba1.4k sqft1034 Whitney Blvd, Belvidere, IL 61008For Sale
 MLS ID #202604298, Michelle Fitzgerald. NorthWest Illinois Alliance of REALTORS®
