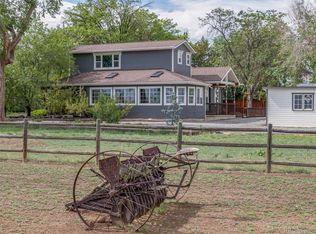
Welcome to this beautiful 4-bedroom, 3.5-bathroom home, strategically repositioned to offer exceptional value in the desirable Brownsville subdivision. Just minutes from Boulder, shopping, dining, and outdoor recreation. Situated on a spacious 0.86 -acre lot, this multi-level home offers inviting living spaces, abundant natural light, and a unique blend of comfort and character. The fireplace creates the perfect setting for relaxing, including the heated hearth. Designed for everyday living and excellent for entertaining, the home features expansive outdoor spaces, including two large decks - one off the multipurpose room and one off the main living area- ideal for enjoying Colorado's beautiful seasons and surrounding scenery. The property's mature landscaping further enhances the peaceful setting. Pre inspected for peace of mind, with a 1-year home warranty, no HOA or metro tax, newly installed septic system, radon mitigation system in place, and water rights with 1 acre -foot per year and low annual fees of only $26.00. Seller willing to pay down interest rate. See agent for more details.
Pending
Price cut: $90K (5/28)
$1,075,000
4091 Longhorn Dr, Lafayette, CO 80026
4beds
4,885sqft
:
Get pre-qualified$5,724/mo
Single Family Residence
Built in 1972
0.86 Acres Lot
$1,036,300 Zestimate®
$220/sqft
$-- HOA
What's special
Mature landscapingTwo large decksAbundant natural lightInviting living spacesExpansive outdoor spaces
- 130 days |
- 83 |
- 4 |
Zillow last checked:
Listing updated:
Listed by:
Louise Bates 970-396-9416,
Group Centerra,
BDJ Real Estate Partners 970-631-6776,
Group Centerra
Source: IRES as distributed by MLS GRID,MLS#: 1054952
Facts & features
Interior
Bedrooms & bathrooms
- Bedrooms: 4
- Bathrooms: 4
- Full bathrooms: 2
- 3/4 bathrooms: 1
- 1/2 bathrooms: 1
- Main level bathrooms: 1
Primary bedroom
- Description: Luxury Vinyl
- Features: Full Primary Bath
- Level: Upper
- Area: 273 Square Feet
- Dimensions: 13 x 21
Bedroom 2
- Description: Luxury Vinyl
- Level: Upper
- Area: 143 Square Feet
- Dimensions: 11 x 13
Bedroom 3
- Description: Luxury Vinyl
- Level: Upper
- Area: 120 Square Feet
- Dimensions: 10 x 12
Bedroom 4
- Description: Carpet
- Level: Main
- Area: 132 Square Feet
- Dimensions: 11 x 12
Dining room
- Description: Wood
- Level: Main
- Area: 160 Square Feet
- Dimensions: 10 x 16
Family room
- Description: Stone
- Level: Main
- Area: 315 Square Feet
- Dimensions: 15 x 21
Great room
- Description: Carpet
- Level: Additional
- Area: 300 Square Feet
- Dimensions: 10 x 30
Kitchen
- Description: Wood
- Level: Main
- Area: 285 Square Feet
- Dimensions: 15 x 19
Laundry
- Description: Tile
- Level: Main
- Area: 50 Square Feet
- Dimensions: 5 x 10
Living room
- Description: Carpet
- Level: Main
- Area: 336 Square Feet
- Dimensions: 16 x 21
Recreation room
- Description: Carpet
- Level: Main
- Area: 260 Square Feet
- Dimensions: 13 x 20
Study
- Description: Stone
- Level: Main
- Area: 320 Square Feet
- Dimensions: 20 x 16
Heating
- Baseboard
Cooling
- Central Air, Ceiling Fan(s)
Appliances
- Included: Electric Range, Dishwasher, Refrigerator, Washer, Dryer
- Laundry: Washer/Dryer Hookup
Features
- Separate Dining Room, Cathedral Ceiling(s), Pantry, Walk-In Closet(s)
- Basement: Crawl Space,Built-In Radon
- Has fireplace: Yes
- Fireplace features: Living Room
Interior area
- Total structure area: 4,244
- Total interior livable area: 4,885 sqft
- Finished area above ground: 4,244
Video & virtual tour
Property
Parking
- Total spaces: 2
- Parking features: Attached
- Attached garage spaces: 2
- Details: Attached
Features
- Levels: Five Or More
- Stories: 5
- Patio & porch: Deck
- Exterior features: Sprinkler System
- Fencing: Wood,Chain Link
Lot
- Size: 0.86 Acres
- Features: Fire Hydrant within 500 Feet
Details
- Parcel number: R0055198
- Zoning: RR
- Special conditions: Private Owner
- Horses can be raised: Yes
- Horse amenities: Horse(s) Allowed
Construction
Type & style
- Home type: SingleFamily
- Architectural style: Contemporary
- Property subtype: Single Family Residence
Materials
- Frame, Brick
- Roof: Composition
Condition
- New construction: No
- Year built: 1972
Utilities & green energy
- Electric: Xcel Energy
- Gas: Xcel Engergy
- Sewer: Septic Tank
- Water: District
- Utilities for property: Natural Gas Available, Electricity Available, Cable Available
Community & HOA
Community
- Subdivision: Brownsville
HOA
- Has HOA: No
Location
- Region: Lafayette
Financial & listing details
- Price per square foot: $220/sqft
- Tax assessed value: $1,016,827
- Annual tax amount: $6,346
- Date on market: 3/27/2026
- Listing terms: Cash,Conventional,FHA,VA Loan
- Exclusions: Sellers' Personal Property, Hard Wired Stereo System and Speakers Located in the Living Room
- Electric utility on property: Yes
Estimated market value
$1,036,300
$984,000 - $1.09M
$5,244/mo
Price history
| Date | Event | Price |
|---|---|---|
| 6/6/2026 | Pending sale | $1,075,000$220/sqft |
Source:  REcolorado as distributed by MLS GRID #IR1054952 Report a problem REcolorado as distributed by MLS GRID #IR1054952 Report a problem | ||
| 5/28/2026 | Price change | $1,075,000-7.7%$220/sqft |
Source:  IRES as distributed by MLS GRID #1054952 Report a problem IRES as distributed by MLS GRID #1054952 Report a problem | ||
| 5/20/2026 | Price change | $1,165,000-2.1%$238/sqft |
Source: IRES as distributed by MLS GRID #1054952 Report a problem | ||
| 3/27/2026 | Listed for sale | $1,190,000+271.9%$244/sqft |
Source: IRES as distributed by MLS GRID #1054952 Report a problem | ||
| 8/23/1999 | Sold | $320,000$66/sqft |
Source: Public Record Report a problem | ||
Public tax history
| Year | Property taxes | Tax assessment |
|---|---|---|
| 2025 | $6,431 +1.3% | $63,552 -7.6% |
| 2024 | $6,346 +27.1% | $68,743 -1% |
| 2023 | $4,993 -1.3% | $69,410 +42.4% |
| 2022 | $5,059 +16.5% | $48,747 -2.8% |
| 2021 | $4,343 | $50,149 +16.4% |
| 2020 | $4,343 +13.8% | $43,086 |
| 2019 | $3,815 | $43,086 +12.7% |
| 2018 | $3,815 | $38,225 -9.5% |
| 2017 | $3,815 -3.9% | $42,259 +1.9% |
| 2016 | $3,969 +4.9% | $41,480 +40.2% |
| 2015 | $3,783 +15.5% | $29,587 |
| 2014 | $3,276 +27.2% | $29,587 |
| 2013 | $2,576 +6.9% | $29,587 +7.2% |
| 2012 | $2,410 -6.7% | $27,598 |
| 2011 | $2,583 +1.6% | -- |
| 2010 | $2,541 -4.8% | $29,880 |
| 2009 | $2,669 +18.2% | $29,880 -18.1% |
| 2008 | $2,258 -2% | $36,470 |
| 2007 | $2,305 -7.3% | $36,470 -5.7% |
| 2006 | $2,488 +3.5% | $38,660 |
| 2005 | $2,404 +0.9% | $38,660 +9.7% |
| 2004 | $2,382 +2.7% | $35,230 |
| 2003 | $2,320 +10.5% | $35,230 +18.8% |
| 2002 | $2,099 | $29,650 -90.8% |
| 2001 | -- | $324,000 |
Find assessor info on the county website
Monthly payment
Est. payment
Payment breakdown
Explore the cost of this home by adjusting the details. Changes won't be saved.Climate risks
Neighborhood: 80026
Nearby schools
GreatSchools rating
- 7/10Red Hawk ElementaryGrades: PK-5Distance: 1.4 mi
- 6/10Erie Middle SchoolGrades: 6-8Distance: 2.1 mi
- 8/10Erie High SchoolGrades: 9-12Distance: 4 mi
Schools provided by the listing agent
- Elementary: Red Hawk
- Middle: Erie
- High: Erie
Source: IRES as distributed by MLS GRID. This data may not be complete. We recommend contacting the local school district to confirm school assignments for this home.
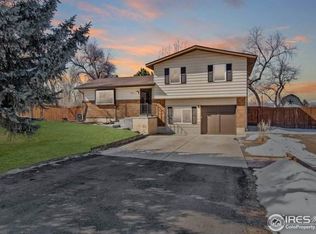
- $792,9003 bd2 ba1.7k sqft4079 Longhorn Dr, Lafayette, CO 80026Off Market
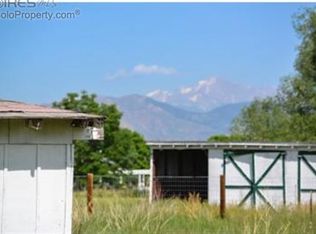
- $514,6000.789 Acres4113 Longhorn Dr, Lafayette, CO 80026Off Market
- $797,9003 bd1 ba1.6k sqft4082 Dale Dr, Lafayette, CO 80026Off Market
- $948,0005 bd3 ba2.5k sqft4065 Longhorn Dr, Lafayette, CO 80026Off Market

- $742,2003 bd1 ba1k sqft11205 Random Way, Lafayette, CO 80026Off Market
- $861,4002 bd2 ba1.5k sqft4101 Surrey Ct, Lafayette, CO 80026Off Market
- $768,9003 bd2 ba968 sqft4028 Dale Dr, Lafayette, CO 80026Off Market
- $800,0003 bd2 ba1.9k sqft11226 Random Way, Lafayette, CO 80026Sold
A local agent can set up tours, give advice and negotiate with sellers.
Similar homes
- $1,099,4004 bd4 ba4.2k sqft3035 S Buttercup Cir, Erie, CO 80516For Sale

 MLS ID #1054734, Chad Patterson, Living Stone Homes and Estates LLC. IRES as distributed by MLS GRID
 - $999,0004 bd4 ba4.7k sqft722 Sophie St, Berthoud, CO 80513For Sale
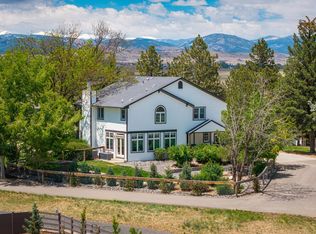 MLS ID #1065288, Kelly Huelsing, C3 Real Estate Solutions, LLC. IRES as distributed by MLS GRID
 - $1,100,0005 bd4 ba2.7k sqft8125 Woodland Rd, Longmont, CO 80503For Sale
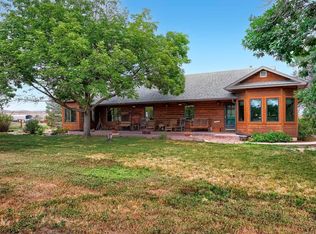 MLS ID #1065403, Noah Inhofer, eXp Realty LLC. IRES as distributed by MLS GRID
 - $1,000,0004 bd3 ba3.1k sqft15200 Zuni Street, Broomfield, CO 80023For Sale
 MLS ID #5412793, Aimee Quaratino, 8z Real Estate. REcolorado as distributed by MLS GRID
 - $1,095,0006 bd4 ba3.3k sqft5397 Wild Dunes Ct, Boulder, CO 80301For SaleMLS ID #1061309, CL Realty Group, Berkshire Hathaway HomeServices Rocky Mountain, Realtors-Boulder. IRES as distributed by MLS GRID
- $1,060,0004 bd3 ba4.7k sqft18115 Wagon Trl, Mead, CO 80542For SaleMLS ID #1061490, Richard Moehling, LIV Sotheby's Intl Realty. IRES as distributed by MLS GRID
- $1,079,0005 bd3 ba5.4k sqft1916 W County Road 6, Berthoud, CO 80513For SaleMLS ID #1062411, Lynette Kiehn, RE/MAX Alliance-Loveland. IRES as distributed by MLS GRID
- $692,0004 bd3 ba2.4k sqft79 Red Oak Ct, Erie, CO 80516For SaleMLS ID #1059371, Jeff Stewart, Jeff Stewart Properties. IRES as distributed by MLS GRID
- $1,150,0005 bd4 ba3.7k sqft6684 E 162nd Ave, Brighton, CO 80602For SaleMLS ID #1064939, Dustin Griffith, RE/MAX Professionals DTC. IRES as distributed by MLS GRID
- $1,180,0004 bd3 ba5k sqft184 Chapman Rd, Boulder, CO 80302For SaleMLS ID #1064945, Darrin Frisby, Compass - Boulder. IRES as distributed by MLS GRID
- $1,199,0006 bd6 ba4.6k sqft1296 Aspen St, Broomfield, CO 80020For SaleMLS ID #1054923, Lisa Rice, WK Real Estate. IRES as distributed by MLS GRID
- $1,100,0003 bd3 ba3.5k sqft9 Eagle Nest Ln, Lyons, CO 80540For SaleMLS ID #1065457, Levi Nagy, LoKation-Tucker Group Real Estate. IRES as distributed by MLS GRID
- $1,150,0004 bd4 ba3.6k sqft10253 E 150th Ave, Brighton, CO 80602For SaleMLS ID #1063547, Colleen Vandendriessche, PRO. IRES as distributed by MLS GRID
- $1,075,0004 bd4 ba2.7k sqft5592 Stonewall Pl, Boulder, CO 80303For SaleMLS ID #1057803, Courtney Martin, Compass - Boulder. IRES as distributed by MLS GRID
- $1,150,0005 bd5 ba4.8k sqft1687 Radcliffe Pl, Longmont, CO 80503For SaleMLS ID #1064447, Jennifer Hart, 1st Realty Associates Inc. IRES as distributed by MLS GRID
- $1,250,0004 bd3 ba3.2k sqft6795 Villa Ln, Berthoud, CO 80513For SaleMLS ID #1065477, Kelly Huelsing, C3 Real Estate Solutions, LLC. IRES as distributed by MLS GRID
- $1,275,0004 bd4 ba3.4k sqft13968 Downing Street, Brighton, CO 80602For SaleMLS ID #8603965, Lisa Rowe, RE/MAX Alliance. REcolorado as distributed by MLS GRID
- $850,0003 bd3 ba2.4k sqft2701 Martingale Dr, Berthoud, CO 80513For SaleMLS ID #1065358, Alycia Martinez, Group Centerra. IRES as distributed by MLS GRID
- $999,0003 bd2 ba2.7k sqft907 Fourmile Canyon Dr, Boulder, CO 80302For SaleMLS ID #1052436, Will Glennon, Estate Professionals. IRES as distributed by MLS GRID
- $969,0003 bd4 ba2.8k sqft99 Arroyo Chico, Boulder, CO 80302For SaleMLS ID #1055229, Catherine Camp, RE/MAX Alliance-Nederland. IRES as distributed by MLS GRID
