Welcome home to this meticulously maintained brick ranch offering 4 spacious bedrooms and 2 full bathrooms. Beautiful and spacious floorplan. This move-in-ready home features a beautifully updated kitchen, stylish flooring throughout, and a functional layout designed for comfortable living.
Step outside to enjoy the large backyard, complete with a private patio that's perfect for relaxing or entertaining, as well as a spacious storage shed for all your outdoor needs.
Additional updates include a radon mitigation system for added peace of mind and a roof that's only 8 years old complete with gutter helmets! With its thoughtful updates, generous living space, and exceptional care, this home is ready for its next owner.
Schedule your private showing today!
Pending
$274,900
4098 Meadowsweet Dr, Dayton, OH 45424
4beds
1,876sqft
:
Get pre-qualified$2,089/mo
Single Family Residence
Built in 1969
0.28 Acres Lot
$269,600 Zestimate®
$147/sqft
$36/mo HOA
What's special
Spacious storage shedBeautifully updated kitchenLarge backyardStylish flooring throughout
- 25 days |
- 596 |
- 29 |
Zillow last checked:
Listing updated:
Listed by:
Sally Freeman 937-422-0803,
Howard Hanna Real Estate Serv
Source: DABR MLS,MLS#: 963418 Originating MLS: Dayton Area Board of REALTORS
Originating MLS: Dayton Area Board of REALTORSFacts & features
Interior
Bedrooms & bathrooms
- Bedrooms: 4
- Bathrooms: 2
- Full bathrooms: 2
- Main level bathrooms: 2
Primary bedroom
- Level: Main
- Dimensions: 15 x 14
Bedroom
- Level: Main
- Dimensions: 12 x 11
Bedroom
- Level: Main
- Dimensions: 11 x 11
Bedroom
- Level: Main
- Dimensions: 11 x 11
Dining room
- Level: Main
- Dimensions: 12 x 10
Entry foyer
- Level: Main
- Dimensions: 10 x 9
Family room
- Level: Main
- Dimensions: 20 x 16
Kitchen
- Level: Main
- Dimensions: 12 x 10
Living room
- Level: Main
- Dimensions: 19 x 14
Utility room
- Level: Main
- Dimensions: 4 x 5
Heating
- Forced Air, Natural Gas
Cooling
- Central Air
Interior area
- Total structure area: 1,876
- Total interior livable area: 1,876 sqft
Property
Parking
- Total spaces: 2
- Parking features: Garage, Two Car Garage
- Garage spaces: 2
Features
- Levels: One
- Stories: 1
Lot
- Size: 0.28 Acres
- Dimensions: 95 x 130
Details
- Parcel number: 1393003010 0010
- Zoning: Residential
- Zoning description: Residential
Construction
Type & style
- Home type: SingleFamily
- Architectural style: Ranch
- Property subtype: Single Family Residence
Materials
- Brick
- Foundation: Slab
Condition
- Year built: 1969
Community & HOA
HOA
- Has HOA: Yes
- HOA fee: $428 annually
- HOA name: Forest Ridge Association
- HOA phone: 888-612-2299
Location
- Region: Dayton
Financial & listing details
- Price per square foot: $147/sqft
- Tax assessed value: $201,990
- Annual tax amount: $3,756
- Date on market: 7/8/2026
- Listing terms: Conventional,FHA,VA Loan
Estimated market value
$269,600
$256,000 - $283,000
$2,017/mo
Price history
| Date | Event | Price |
|---|---|---|
| 7/12/2026 | Pending sale | $274,900$147/sqft |
Source:  DABR MLS #963418 Report a problem DABR MLS #963418 Report a problem | ||
| 7/8/2026 | Listed for sale | $274,900+52.8%$147/sqft |
Source: DABR MLS #963418 Report a problem | ||
| 11/2/2020 | Sold | $179,900$96/sqft |
Source: Public Record Report a problem | ||
| 8/12/2020 | Pending sale | $179,900$96/sqft |
Source: RE/MAX Victory #822619 Report a problem | ||
| 7/31/2020 | Listed for sale | $179,900+92.4%$96/sqft |
Source: RE/MAX Victory #822619 Report a problem | ||
| 8/3/2011 | Sold | $93,500-10.9%$50/sqft |
Source:  Cincy MLS #1261554 Report a problem Cincy MLS #1261554 Report a problem | ||
| 6/17/2011 | Price change | $104,900-4.5%$56/sqft |
Source: RE/MAX Central Properties #496071 Report a problem | ||
| 3/25/2011 | Price change | $109,900-8.3%$59/sqft |
Source: NO COMPANY PROVIDED #496071 Report a problem | ||
| 12/20/2010 | Listed for sale | $119,900$64/sqft |
Source: Coldwell Banker Heritage Realtors #488905 Report a problem | ||
Public tax history
| Year | Property taxes | Tax assessment |
|---|---|---|
| 2025 | $3,756 -0.3% | $70,700 |
| 2024 | $3,768 +3.3% | $70,700 |
| 2023 | $3,647 +16.8% | $70,700 +41.4% |
| 2022 | $3,122 -0.8% | $49,990 |
| 2021 | $3,148 -0.4% | $49,990 |
| 2020 | $3,160 +17.8% | $49,990 +19.5% |
| 2019 | $2,683 -1.1% | $41,830 |
| 2018 | $2,713 +2.2% | $41,830 |
| 2017 | $2,655 -1.3% | $41,830 +1.1% |
| 2016 | $2,691 +4.4% | $41,360 |
| 2015 | $2,578 -4.2% | $41,360 |
| 2014 | $2,689 | $41,360 |
Find assessor info on the county website
Monthly payment
Est. payment
Payment breakdown
Explore the cost of this home by adjusting the details. Changes won't be saved.Climate risks
Neighborhood: 45424
Nearby schools
GreatSchools rating
- 4/10Brantwood Elementary SchoolGrades: K-4Distance: 1.4 mi
- 5/10Mad River Middle SchoolGrades: 5-9Distance: 1.5 mi
- 4/10Stebbins High SchoolGrades: 9-12Distance: 1.3 mi
Schools provided by the listing agent
- District: Fairborn
Source: DABR MLS. This data may not be complete. We recommend contacting the local school district to confirm school assignments for this home.
- $265,5004 bd2 ba1.9k sqft4100 Meadowsweet Dr, Dayton, OH 45424Off Market
- $222,0003 bd2 ba1.1k sqft4086 Meadowsweet Dr, Dayton, OH 45424Off Market
- $181,0014 bd3 ba1.8k sqft4037 Forest Ridge Blvd, Dayton, OH 45424Sold
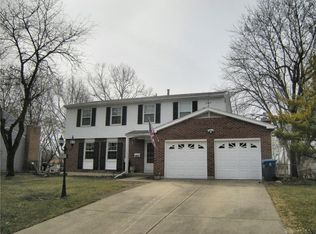
- $288,0005 bd3 ba1.9k sqft4029 Forest Ridge Blvd, Dayton, OH 45424Off Market
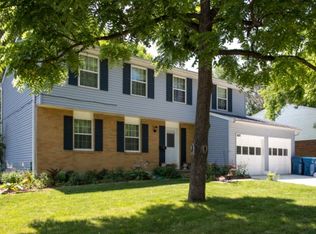
- $288,0004 bd3 ba1.9k sqft4078 Meadowsweet Dr, Dayton, OH 45424Off Market
- $223,1004 bd3 ba1.9k sqft4045 Forest Ridge Blvd, Dayton, OH 45424Sold
- $265,0004 bd2 ba1.8k sqft4120 Meadowsweet Dr, Dayton, OH 45424Sold
- $303,1004 bd4 ba1.9k sqft4097 Meadowsweet Dr, Dayton, OH 45424Off Market
A local agent can set up tours, give advice and negotiate with sellers.
A local lender can help you make sure your offer is ready when you are.
Similar homes
- $282,0004 bd3 ba2k sqft4925 Honeywood Ct, Dayton, OH 45424For Sale

 MLS ID #965205, Anthony Mahone, Coldwell Banker Heritage. DABR MLS
 - $299,9003 bd3 ba1.9k sqft4939 Sweetbirch Dr, Dayton, OH 45424For Sale
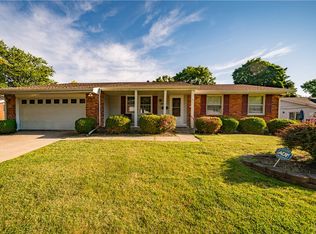 MLS ID #960850, Tami Holmes, Tami Holmes Realty. DABR MLS
 - $272,0003 bd2 ba1.6k sqft5932 Pine Glen Ln, Dayton, OH 45424For Sale
 MLS ID #964758, Tobias P Schmitt, Sibcy Cline Inc.. DABR MLS
 - $274,9004 bd3 ba2.1k sqft4900 Pennswood Dr, Dayton, OH 45424For Sale
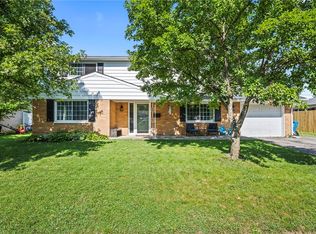 MLS ID #964926, Alicia Barlow, Keller Williams Home Town Rlty. DABR MLS
 - $269,9004 bd3 ba2k sqft6520 Larcomb Dr, Dayton, OH 45424For SaleMLS ID #963114, Katie Slone, Howard Hanna Real Estate Serv. DABR MLS
- $278,9504 bd3 ba1.9k sqft6509 Alter Rd, Dayton, OH 45424For SaleMLS ID #955349, Beth Schaefer, Coldwell Banker Heritage. DABR MLS
- $249,5004 bd2 ba1.5k sqft7087 Claybeck Dr, Dayton, OH 45424For SaleMLS ID #963041, Natalie M Jackson, Mumma Realty. DABR MLS
- $320,0004 bd3 ba2.2k sqft7519 Rustic Woods Dr, Huber Heights, OH 45424For SaleMLS ID #965121, Tami Holmes, Tami Holmes Realty. DABR MLS
- $297,9003 bd2 ba2k sqft4210 White Oak Dr, Dayton, OH 45432For SaleMLS ID #965293, Stephanie A Ball, Glasshouse Realty Group. DABR MLS
- $229,9003 bd2 ba2.1k sqft6302 Gander Rd E, Dayton, OH 45424For SaleMLS ID #959596, Susan Ploutz, eXp Realty. DABR MLS
- $217,5003 bd2 ba1.2k sqft5745 Harshmanville Rd, Dayton, OH 45424For SaleMLS ID #964582, Keli Achs, BHHS Professional Realty. DABR MLS
- $299,9004 bd3 ba2.2k sqft6631 Caldero Ct, Dayton, OH 45415For SaleMLS ID #965363, Giselle Rodriguez, Reign Realty. DABR MLS
- $245,0003 bd2 ba1.8k sqft906 Wagon Wheel Dr, Dayton, OH 45431For SaleMLS ID #963640, David E Roth, Keller Williams Advisors Rlty. DABR MLS
- $290,0004 bd3 ba2.6k sqft3467 Zephyr Dr, Dayton, OH 45414For SaleMLS ID #959965, Dylan Cassidy, Howard Hanna Real Estate Serv. DABR MLS
- $300,0003 bd2 ba1.5k sqft4867 Arrowhead Dr, Dayton, OH 45440For SaleMLS ID #965499, Sherry Couch, Coldwell Banker Heritage. DABR MLS
- $287,9003 bd2 ba1.8k sqft6145 Carnation Rd, Dayton, OH 45449For SaleMLS ID #965432, Anthony Mahone, Coldwell Banker Heritage. DABR MLS
- $205,0003 bd1 ba1.3k sqft6120 Longford Rd, Dayton, OH 45424For SaleMLS ID #965062, Sherry Couch, Coldwell Banker Heritage. DABR MLS
- $250,0003 bd2 ba1.3k sqft928 Broadview Blvd S, Dayton, OH 45419For SaleMLS ID #965562, Sean Pleiman, Irongate Inc.. DABR MLS
- $325,9994 bd3 ba2k sqft1576 Burchwood Dr, Fairborn, OH 45324For SaleMLS ID #963971, Devin Laureano, Howard Hanna Real Estate Serv. DABR MLS
- $309,0004 bd2 ba1.6k sqft3042 Morningview Dr, Beavercreek, OH 45432For SaleMLS ID #960322, Hannah Bates, Keller Williams Advisors Rlty. DABR MLS
