This spacious traditional ranch in the Black Oaks neighborhood has a lot to offer. The home features three bedrooms, two and a half updated baths, and a remodeled kitchen equipped with new appliances, including a dishwasher, fridge, and stove with a hood.
The thoughtfully designed floor plan includes a large living and dining room combo perfect for entertaining, as well as a den that shares a double-sided fireplace. The primary bedroom includes an en suite bathroom, with two additional main floor bedrooms and a dedicated laundry area. Outside, you will find a screened-in back porch and a two-car attached garage. Need room for a gym, extra family space or more bedrooms? The expansive basement is just waiting for you to finish it!
Extensive updates include:
- New roof in May
- Fresh paint throughout
- Updated bathrooms and kitchen with new fixtures, cabinets, and appliances
- New flooring
- New retaining wall and landscaping
- new plumbing stacks and waterline
- Updated electrical system
All that is left to do is move in.
Pending
Listed by: Worth Clark Realty • Jeff J Uren • 314-489-2507
$194,500
41 Harneywold Dr, Saint Louis, MO 63136
3beds
1,992sqft
:
Get pre-qualified$1,322/mo
Single Family Residence
Built in 1957
0.65 Acres Lot
$-- Zestimate®
$98/sqft
$-- HOA
What's special
Screened-in back porchTwo-car attached garageFresh paint throughoutDedicated laundry areaThree bedroomsNew flooringStove with a hood
- 31 days |
- 167 |
- 8 |
Zillow last checked:
Listing updated:
Listed by:
Jeff J Uren 314-489-2507,
Worth Clark Realty,
Christi S Sperry Sexton 314-249-5303,
Worth Clark Realty
Source: MARIS,MLS#: 26042002 Originating MLS: St. Louis Association of REALTORS
Originating MLS: St. Louis Association of REALTORSFacts & features
Interior
Bedrooms & bathrooms
- Bedrooms: 3
- Bathrooms: 3
- Full bathrooms: 2
- 1/2 bathrooms: 1
- Main level bathrooms: 3
- Main level bedrooms: 3
Primary bedroom
- Features: Floor Covering: Vinyl
- Level: Main
- Area: 180
- Dimensions: 15x12
Bedroom 2
- Features: Floor Covering: Vinyl
- Level: Main
- Area: 180
- Dimensions: 15x12
Bedroom 3
- Features: Floor Covering: Vinyl
- Level: Main
- Area: 110
- Dimensions: 11x10
Dining room
- Features: Floor Covering: Vinyl
- Level: Main
- Area: 221
- Dimensions: 13x17
Family room
- Features: Floor Covering: Vinyl
- Level: Main
- Area: 300
- Dimensions: 12x25
Kitchen
- Features: Floor Covering: Vinyl
- Level: Main
- Area: 168
- Dimensions: 14x12
Living room
- Features: Floor Covering: Vinyl
- Level: Main
- Area: 234
- Dimensions: 13x18
Heating
- Natural Gas
Cooling
- Central Air
Appliances
- Included: Dishwasher, Range Hood, Electric Range, Refrigerator
- Laundry: Main Level
Features
- Ceiling Fan(s), Dining/Living Room Combo, Tub
- Flooring: Vinyl
- Doors: Panel Door(s), Sliding Doors
- Basement: Concrete,Full,Unfinished
- Number of fireplaces: 1
- Fireplace features: Den, Double Sided, Gas, Living Room
Interior area
- Total structure area: 1,992
- Total interior livable area: 1,992 sqft
- Finished area above ground: 1,992
Property
Parking
- Total spaces: 2
- Parking features: Attached
- Attached garage spaces: 2
Features
- Levels: One
- Patio & porch: Porch, Screened
- Exterior features: Lighting
Lot
- Size: 0.65 Acres
- Features: Back Yard, Corner Lot, Front Yard, Some Trees
Details
- Parcel number: 10G420437
- Special conditions: Standard
Construction
Type & style
- Home type: SingleFamily
- Architectural style: Ranch
- Property subtype: Single Family Residence
Materials
- Brick
- Foundation: Concrete Perimeter
- Roof: Architectural Shingle
Condition
- Updated/Remodeled
- New construction: No
- Year built: 1957
Utilities & green energy
- Electric: Ameren
- Sewer: Public Sewer
- Water: Public
- Utilities for property: Electricity Connected, Natural Gas Connected, Sewer Connected, Water Connected
Community & HOA
Community
- Security: Window Bars
- Subdivision: Black Oaks 2
HOA
- Has HOA: Yes
- Services included: None
- HOA name: Black Oaks 2
Location
- Region: Saint Louis
Financial & listing details
- Price per square foot: $98/sqft
- Tax assessed value: $193,000
- Annual tax amount: $2,894
- Date on market: 7/6/2026
- Cumulative days on market: 32 days
- Listing terms: Cash,Conventional,FHA,VA Loan
- Electric utility on property: Yes
Estimated market value
Not available
Estimated sales range
Not available
Not available
Price history
| Date | Event | Price |
|---|---|---|
| 7/8/2026 | Pending sale | $194,500$98/sqft |
Source:  MARIS #26042002 Report a problem MARIS #26042002 Report a problem | ||
| 7/6/2026 | Listed for sale | $194,500+14.4%$98/sqft |
Source: MARIS #26042002 Report a problem | ||
| 5/17/2026 | Listing removed | $170,000$85/sqft |
Source: MARIS #26005616 Report a problem | ||
| 3/16/2026 | Price change | $170,000-2.8%$85/sqft |
Source: MARIS #26005616 Report a problem | ||
| 2/20/2026 | Price change | $174,900-8.9%$88/sqft |
Source: MARIS #26005616 Report a problem | ||
| 2/4/2026 | Listed for sale | $192,000$96/sqft |
Source: MARIS #26005616 Report a problem | ||
| 11/25/1998 | Sold | -- |
Source: Public Record Report a problem | ||
Public tax history
| Year | Property taxes | Tax assessment |
|---|---|---|
| 2025 | $2,885 -0.3% | $36,670 +6.5% |
| 2024 | $2,894 +0.3% | $34,430 |
| 2023 | $2,885 +31.2% | $34,430 +48.6% |
| 2022 | $2,198 +4.1% | $23,170 |
| 2021 | $2,111 -1.4% | $23,170 +9.1% |
| 2020 | $2,141 -2.1% | $21,240 |
| 2019 | $2,187 | $21,240 +4.9% |
| 2018 | $2,187 | $20,250 |
| 2017 | $2,187 +1.4% | $20,250 +9.1% |
| 2016 | $2,156 +8.5% | $18,560 |
| 2015 | $1,988 | $18,560 -21.6% |
| 2014 | $1,988 -20.4% | $23,660 |
| 2013 | $2,496 | $23,660 -6.3% |
| 2012 | -- | $25,250 |
| 2011 | -- | $25,250 -13.4% |
| 2010 | $2,718 +6.3% | $29,150 |
| 2009 | $2,557 +4.4% | $29,150 -5.1% |
| 2008 | $2,449 +15.5% | $30,720 |
| 2007 | $2,120 | $30,720 +22.4% |
| 2006 | $2,120 +2.5% | $25,100 |
| 2005 | $2,068 +2.6% | $25,100 -0.6% |
| 2003 | $2,016 +2.3% | $25,250 -1.1% |
| 2002 | $1,970 +33.3% | $25,540 |
| 2001 | $1,478 | $25,540 |
Find assessor info on the county website
Monthly payment
Est. payment
Payment breakdown
Explore the cost of this home by adjusting the details. Changes won't be saved.Climate risks
Neighborhood: 63136
Nearby schools
GreatSchools rating
- 7/10Keeven Elementary SchoolGrades: PK-5Distance: 0.9 mi
- 4/10Central Middle SchoolGrades: 6-8Distance: 2.8 mi
- 2/10Hazelwood East High SchoolGrades: 9-12Distance: 2.2 mi
Schools provided by the listing agent
- Elementary: Keeven Elem.
- Middle: Central Middle
- High: Hazelwood East High
Source: MARIS. This data may not be complete. We recommend contacting the local school district to confirm school assignments for this home.
- $--2 bd2 ba2.1k sqft45 Harneywold Dr, Saint Louis, MO 63136Sold

- $268,6003 bd4 ba2.3k sqft35 Harneywold Dr, Saint Louis, MO 63136Off Market
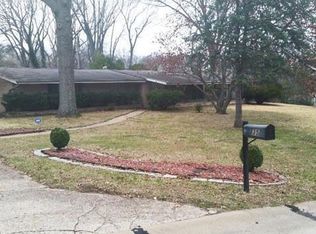
- $196,1003 bd2 ba1.8k sqft44 Harneywold Dr, Saint Louis, MO 63136Off Market
- $--3 bd2 ba1.8k sqft42 Harneywold Dr, Saint Louis, MO 63136Sold
- $226,6003 bd2 ba2k sqft38 Harneywold Dr, Saint Louis, MO 63136Off Market
- $230,6003 bd2 ba1.6k sqft47 Harneywold Dr, Saint Louis, MO 63136Off Market
- $207,1003 bd2 ba1.6k sqft36 Harneywold Dr, Saint Louis, MO 63136Off Market
- $224,6003 bd3 ba1.7k sqft40 Harneywold Dr, Saint Louis, MO 63136Off Market
A local agent can set up tours, give advice and negotiate with sellers.
A local lender can help you make sure your offer is ready when you are.
Similar homes
- $179,9004 bd2 ba2k sqft2248 Kerwin Dr, Saint Louis, MO 63136For Sale
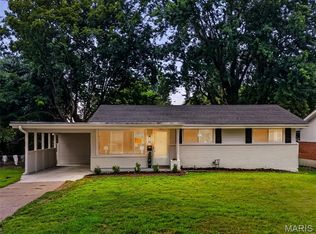
 MLS ID #26050079, Mike J Galbally, Real Broker LLC. MARIS
 - $214,9004 bd3 ba1.2k sqft5172 Priorybrook Rd, Florissant, MO 63033For Sale
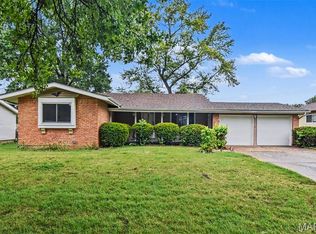 MLS ID #26049848, Robert Salmons, Entera Realty, LLC. MARIS
 - $184,9003 bd2 ba1.3k sqft3625 Hambletonian Dr, Florissant, MO 63033For Sale
 MLS ID #26038823, Terry Lynn Jackson, Trelora Realty, Inc. MARIS
 - $194,9003 bd3 ba1k sqft2560 Suffolk Pl, Florissant, MO 63033For Sale
 MLS ID #26037013, Robert Salmons, Entera Realty, LLC. MARIS
 - $150,0003 bd2 ba1.1k sqft10093 Viscount Dr, Saint Louis, MO 63136For SaleMLS ID #26038531, Mike J Galbally, Real Broker LLC. MARIS
- $135,0003 bd2 ba1.5k sqft1329 Coburg Lands Dr, Saint Louis, MO 63137For SaleMLS ID #26050635, Marty Albers, Coldwell Banker Realty - Gundaker. MARIS
- $199,9003 bd2 ba1.5k sqft14 Tamma Ln, Hazelwood, MO 63042For SaleMLS ID #26046908, Christoph A Dewald, EXP Realty, LLC. MARIS
- $204,9004 bd3 ba1.5k sqft1530 Loveland Dr, Florissant, MO 63031For SaleMLS ID #26049554, Robert Salmons, Entera Realty, LLC. MARIS
- $182,5003 bd2 ba1.2k sqft11523 Withersfield Dr, Saint Louis, MO 63138For SaleMLS ID #26030865, Robert Salmons, Entera Realty, LLC. MARIS
- $204,9003 bd2 ba1.7k sqft2180 David Dr, Florissant, MO 63031For SaleMLS ID #26047909, Robert Salmons, Entera Realty, LLC. MARIS
- $174,9003 bd1 ba1.5k sqft200 Falcon Dr, Florissant, MO 63031For SaleMLS ID #26042726, Ashleigh Bolar, Keller Williams Marquee. MARIS
- $129,9003 bd2 ba1.1k sqft10836 Hallstead Dr, Saint Louis, MO 63136For SaleMLS ID #26026066, Sequeeta Robinson, Trelora Realty, Inc. MARIS
- $150,0003 bd3 ba1.3k sqft1870 Flicker Dr, Florissant, MO 63031For SaleMLS ID #26024705, Steve E Clark, Worth Clark Realty. MARIS
- $209,9003 bd3 ba1.3k sqft2675 Narraganset Dr, Florissant, MO 63033For SaleMLS ID #26021908, Robert Salmons, Entera Realty, LLC. MARIS
- $194,9003 bd2 ba1.1k sqft566 Candle Light Ln, Hazelwood, MO 63042New ConstructionMLS ID #26038422, Robert Salmons, Entera Realty, LLC. MARIS
- $235,0003 bd1 ba1.9k sqft10800 Hobday Ave, Saint Ann, MO 63074For SaleMLS ID #26049159, Josie M Moruzzi, EXP Realty, LLC. MARIS
- $199,9005 bd2 ba1.8k sqft2010 E Humes Ln, Florissant, MO 63033For SaleMLS ID #26026315, Jenn Kohm, Coldwell Banker Realty - Gundaker. MARIS
- $172,0004 bd1 ba1.7k sqft8408 Chalons Ct, Saint Louis, MO 63134For SaleMLS ID #26027872, Julie A Carter, Worth Clark Realty. MARIS
- $174,9003 bd2 ba1.2k sqft30 Saint Edward Ln, Florissant, MO 63033For SaleMLS ID #26038767, Robert Salmons, Entera Realty, LLC. MARIS
- $159,9003 bd2 ba1.6k sqft11874 Beckett Fall Rd, Florissant, MO 63033For SaleMLS ID #26027898, Terry Lynn Jackson, Trelora Realty, Inc. MARIS
