Welcome home to this charming 2 story home located in the quaint town of Belle Plaine! Move in ready! 4 BR, 4 BA and fenced in private backyard. Open and spacious main floor is ideal for entertaining with vaulted ceilings in the living room and a gas fireplace centerpiece. The kitchen offers stainless steel appliances, gas range, center island, and hardwood floors. Upstairs are 3BR with private owners suite/full bath, and laundry. All closets have spacious built ins for storage. The lower level is a walkout with living room, bedroom, and a full bath. It is currently used as a theater room. Close proximity to downtown shops, restaurants, river bluffs, parks, library, community pool and water park. Just minutes to State Highway 169 makes for an easy commute. A great community to be a part of!
Pending
$389,000
410 N Meridian St, Belle Plaine, MN 56011
4beds
2,200sqft
Single Family
Built in 2006
6,969 Square Feet Lot
$387,600 Zestimate®
$177/sqft
$-- HOA
What's special
- 58 days |
- 40 |
- 2 |
Likely to sell faster than
Zillow last checked:
Listing updated:
Listed by:
The Stier-Ruud Home Team 612-598-7771,
Keller Williams Preferred Rlty,
Heidi Lang 563-613-3995
Source: NorthstarMLS as distributed by MLS GRID,MLS#: 7098517
Facts & features
Interior
Bedrooms & bathrooms
- Bedrooms: 4
- Bathrooms: 4
- Full bathrooms: 3
- 1/2 bathrooms: 1
Bedroom
- Level: Upper
- Area: 168 Square Feet
- Dimensions: 14x12
Bedroom 2
- Level: Upper
- Area: 130 Square Feet
- Dimensions: 13x10
Bedroom 3
- Level: Upper
- Area: 120 Square Feet
- Dimensions: 12x10
Bedroom 4
- Level: Lower
- Area: 120 Square Feet
- Dimensions: 12x10
Deck
- Level: Main
- Area: 140 Square Feet
- Dimensions: 14x10
Dining room
- Level: Main
- Area: 154 Square Feet
- Dimensions: 14x11
Family room
- Level: Lower
- Area: 240 Square Feet
- Dimensions: 20x12
Kitchen
- Level: Main
- Area: 143 Square Feet
- Dimensions: 13x11
Living room
- Level: Main
- Area: 260 Square Feet
- Dimensions: 20x13
Heating
- Forced Air
Cooling
- Central Air
Appliances
- Included: Dishwasher, Dryer, Exhaust Fan, Microwave, Range, Refrigerator, Stainless Steel Appliance(s), Washer
- Laundry: Upper Level
Features
- Basement: Block
- Number of fireplaces: 1
- Fireplace features: Brick, Gas
Interior area
- Total structure area: 2,200
- Total interior livable area: 2,200 sqft
- Finished area above ground: 1,500
- Finished area below ground: 700
Property
Parking
- Total spaces: 2
- Parking features: Attached, Asphalt, Garage Door Opener
- Attached garage spaces: 2
- Has uncovered spaces: Yes
- Details: Garage Dimensions (21x22)
Accessibility
- Accessibility features: None
Features
- Levels: Two
- Stories: 2
- Patio & porch: Deck
- Pool features: None
- Fencing: Full,Privacy,Wood
Lot
- Size: 6,969 Square Feet
- Dimensions: 50 x 150
- Features: Irregular Lot, Tree Coverage - Light
Details
- Foundation area: 1111
- Parcel number: 200014821
- Zoning description: Residential-Single Family
Construction
Type & style
- Home type: SingleFamily
- Property subtype: Single Family
Materials
- Block, Concrete
- Roof: Asphalt,Pitched
Condition
- New construction: No
- Year built: 2006
Utilities & green energy
- Electric: Circuit Breakers
- Gas: Natural Gas
- Sewer: City Sewer/Connected
- Water: City Water/Connected
Community & HOA
Community
- Subdivision: City Of Belle Plaine
HOA
- Has HOA: No
Location
- Region: Belle Plaine
Financial & listing details
- Price per square foot: $177/sqft
- Annual tax amount: $5,654
- Date on market: 6/24/2026
- Cumulative days on market: 40 days
- Road surface type: Paved
Estimated market value
$387,600
$368,000 - $407,000
$3,087/mo
Price history
| Date | Event | Price |
|---|---|---|
| 7/14/2026 | Pending sale | $389,000$177/sqft |
Source:  NorthstarMLS as distributed by MLS GRID #7098517 Report a problem NorthstarMLS as distributed by MLS GRID #7098517 Report a problem | ||
| 6/27/2026 | Listed for sale | $389,000+8.1%$177/sqft |
Source: NorthstarMLS as distributed by MLS GRID #7098517 Report a problem | ||
| 8/17/2023 | Sold | $360,000$164/sqft |
Source: NorthstarMLS as distributed by MLS GRID #6376908 Report a problem | ||
| 7/27/2023 | Pending sale | $360,000$164/sqft |
Source: NorthstarMLS as distributed by MLS GRID #6376908 Report a problem | ||
| 7/13/2023 | Price change | $360,000-2.7%$164/sqft |
Source: NorthstarMLS as distributed by MLS GRID #6376908 Report a problem | ||
| 7/1/2023 | Price change | $370,000-1.3%$168/sqft |
Source: NorthstarMLS as distributed by MLS GRID #6376908 Report a problem | ||
| 6/15/2023 | Price change | $375,000-2.6%$170/sqft |
Source: NorthstarMLS as distributed by MLS GRID #6376908 Report a problem | ||
| 6/7/2023 | Listed for sale | $385,000+60.5%$175/sqft |
Source: NorthstarMLS as distributed by MLS GRID #6376908 Report a problem | ||
| 8/30/2016 | Sold | $239,900+14.5%$109/sqft |
Source: NorthstarMLS as distributed by MLS GRID #4729022 Report a problem | ||
| 6/2/2009 | Sold | $209,500$95/sqft |
Source:  Lake Superior Area Realtors as distributed by MLS GRID #1383642 Report a problem Lake Superior Area Realtors as distributed by MLS GRID #1383642 Report a problem | ||
Public tax history
Tax history is unavailable.
Monthly payment
Est. payment
Payment breakdown
Explore the cost of this home by adjusting the details. Changes won't be saved.Climate risks
Neighborhood: 56011
Nearby schools
GreatSchools rating
- NAChatfield Elementary SchoolGrades: PK-2Distance: 0.6 mi
- 7/10Belle Plaine Junior High SchoolGrades: 7-8Distance: 0.5 mi
- 6/10Belle Plaine Senior High SchoolGrades: 9-12Distance: 0.5 mi
- $360,0004 bd4 ba2.2k sqft410 Meridian St N, Belle Plaine, MN 56011Sold
- $232,6005 bd1 ba1.5k sqft400 N Meridian St, Belle Plaine, MN 56011Off Market
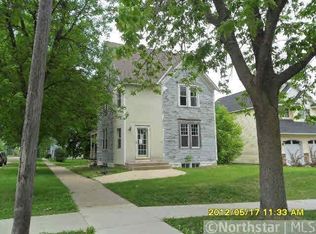
- $265,3005 bd2 ba1.5k sqft400 Meridian St N, Belle Plaine, MN 56011Off Market

- $40,0007,100 sqft412 Meridian St N, Belle Plaine, MN 56011Off Market
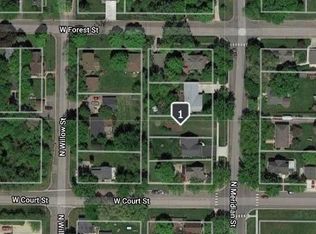
- $--7,056 sqft412 N Meridian St, Belle Plaine, MN 56011Off Market
- $353,1004 bd3 ba1.4k sqft416 N Meridian St, Belle Plaine, MN 56011Off Market
- $278,0004 bd2 ba1.7k sqft106 Court St W, Belle Plaine, MN 56011Off Market
- $274,4004 bd2 ba1.7k sqft106 W Court St, Belle Plaine, MN 56011Off Market
A local agent can set up tours, give advice and negotiate with sellers.
Similar homes
- $379,9004 bd2 ba1.8k sqft920 W State St, Belle Plaine, MN 56011For Sale

 MLS ID #7064054, Joel D Andersen, Keller Williams Integrity NW. NorthstarMLS as distributed by MLS GRID
 - $434,9004 bd3 ba2.3k sqft600 Pioneer Cir, Belle Plaine, MN 56011For Sale
 MLS ID #7118852, Andrew Baer, Edina Realty, Inc.. NorthstarMLS as distributed by MLS GRID
 - $378,0003 bd3 ba2.3k sqft937 S Cedar St, Belle Plaine, MN 56011For Sale
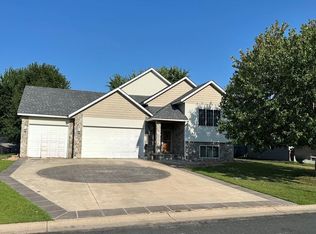 MLS ID #7119958, Brenda L Schmitz, RE/MAX Experience. NorthstarMLS as distributed by MLS GRID
 - $434,9004 bd4 ba2.7k sqft955 Park Dr, Belle Plaine, MN 56011For Sale
 MLS ID #7123352, Eduardo Osorio, Eagan Realty LLC. NorthstarMLS as distributed by MLS GRID
 - $349,9005 bd3 ba2.5k sqft808 Lindsey Ln, Belle Plaine, MN 56011For SaleMLS ID #7123911, Kyle White, RE/MAX Advantage Plus. NorthstarMLS as distributed by MLS GRID
- $465,0004 bd3 ba2.8k sqft1017 Provence Ln, Belle Plaine, MN 56011For SaleMLS ID #7127464, Gregory W Schmidt, Exit Northstar Realty. NorthstarMLS as distributed by MLS GRID
- $425,0004 bd3 ba2.5k sqft929 Farmers Ridge Trl, Belle Plaine, MN 56011For SaleMLS ID #7046249, Marcus Johannes, Coldwell Banker Realty. NorthstarMLS as distributed by MLS GRID
- $399,9002 bd2 ba1.4k sqft914 Prestwick Dr, Belle Plaine, MN 56011For SaleMLS ID #7111444, Tamara Janzen, Edina Realty, Inc.. NorthstarMLS as distributed by MLS GRID
- $339,9003 bd2 ba1.2k sqft961 Ivy Hills Rd, Belle Plaine, MN 56011For SaleMLS ID #7069596, The Stier-Ruud Home Team, Keller Williams Preferred Rlty. NorthstarMLS as distributed by MLS GRID
- $474,9005 bd4 ba3.1k sqft924 Ivy Hills Rd, Belle Plaine, MN 56011For SaleMLS ID #7102648, Ashley Hiniker, Re/Max Advantage Plus. NorthstarMLS as distributed by MLS GRID
- $414,9002 bd2 ba1.4k sqft1304 Linwood Rd, Belle Plaine, MN 56011For SaleMLS ID #7117853, John Wichmann, RE/MAX Advantage Plus. NorthstarMLS as distributed by MLS GRID
- $565,0003 bd3 ba2.5k sqft25507 208th Ln, Belle Plaine, MN 56011For SaleMLS ID #7043803, The Stier-Ruud Home Team, Keller Williams Preferred Rlty. NorthstarMLS as distributed by MLS GRID
- $372,9004 bd3 ba2.3k sqft38653 Woodview Cir, Le Center, MN 56057For SaleMLS ID #7098399, Danielle Glover, Core Properties. NorthstarMLS as distributed by MLS GRID
- $389,9005 bd3 ba2.4k sqft1106 Rolling Hills Dr NW, Montgomery, MN 56069For SaleMLS ID #7120199, Kyle D Thompson, Property People Realty. NorthstarMLS as distributed by MLS GRID
- $464,9005 bd4 ba2.6k sqft1121 Jasmine Ln, Jordan, MN 55352For SaleMLS ID #7121167, David A Skogland, Skogland Realty. NorthstarMLS as distributed by MLS GRID
- $365,0003 bd2 ba1.5k sqft715 Boulder Pass St, Jordan, MN 55352For SaleMLS ID #7093364, Kris Lindahl, Kris Lindahl Real Estate. NorthstarMLS as distributed by MLS GRID
- $409,9003 bd2 ba1.4k sqft109 Lydia Rd, Jordan, MN 55352For SaleMLS ID #7078595, Christy H Haasken Schuler, Chestnut Realty Inc. NorthstarMLS as distributed by MLS GRID
- $425,0004 bd2 ba2.6k sqft605 Lady Slipper Ave NE, New Prague, MN 56071For SaleMLS ID #7092937, Mary Pat Nydahl, Edina Realty, Inc.. NorthstarMLS as distributed by MLS GRID
- $399,9004 bd2 ba1.8k sqft443 Market St S, Shakopee, MN 55379For SaleMLS ID #7115629, Shantell K Cramer, HOMESTEAD ROAD. NorthstarMLS as distributed by MLS GRID
- $415,0004 bd3 ba2.2k sqft1108 Mulberry Ave NE, Montgomery, MN 56069For SaleMLS ID #7106696, Selena Hager, Keller Williams Preferred Rlty. NorthstarMLS as distributed by MLS GRID
