Welcome to this beautifully updated ranch, tucked away on a spacious, tree-lined lot of nearly an acre in the Wellesley Heights neighborhood. A beautiful cut-limestone exterior gives the home distinctive character and timeless curb appeal. Inside, the open layout features hardwood flooring, recessed lighting and an abundance of natural light. The updated kitchen offers ample cabinetry, stainless steel appliances, a subway tile backsplash and bar seating, flowing easily into the dining and living areas. One of the home's standout spaces is the warm and inviting den, complete with exposed brick, a wood-burning fireplace, built-in shelving, a wet bar, and a beamed ceiling. The spacious primary suite with a walk-in closet includes a beautifully renovated bathroom with a skylight, dual vanities, a freestanding soaking tub and a large walk-in shower with multiple shower heads. Two additional bedrooms, two full bathrooms and flexible living space provide plenty of options for a fourth bedroom, home office, gym or hobby room. Outside, enjoy an expansive, level yard with mature trees, a generous driveway, a detached garage and covered parking. The home is also convenient to Cardinal Run Park, which spans more than 130 acres and features multiple playgrounds, a dog park, pickleball and basketball courts, and approximately three miles of trails. With easy access to Keeneland, Blue Grass Airport, shopping and dining, this home offers space, character and an exceptional Lexington location.
Pending
$754,000
4109 Heraldry Ct, Lexington, KY 40513
3beds
3,204sqft
Single Family Residence
Built in 1983
0.81 Acres Lot
$725,900 Zestimate®
$235/sqft
$-- HOA
What's special
Wood-burning fireplaceDetached garageWarm and inviting denUpdated kitchenStainless steel appliancesCovered parkingSubway tile backsplash
- 52 days
- 500
- 23
Zillow last checked:
Listing updated:
Listed by:
Rachel M Underwood 859-552-1384,
Christies International Real Estate Bluegrass,
Rusty Underwood 859-312-8747,
Christies International Real Estate Bluegrass
Source: Imagine MLS,MLS#: 26022383
Facts & features
Interior
Bedrooms & bathrooms
- Bedrooms: 3
- Bathrooms: 3
- Full bathrooms: 3
Primary bedroom
- Level: First
Bedroom 2
- Level: First
Bedroom 3
- Level: First
Bathroom 1
- Level: First
Bathroom 2
- Level: First
Bathroom 3
- Level: First
Bonus room
- Level: First
Den
- Level: First
Dining room
- Level: First
Foyer
- Level: First
Kitchen
- Level: First
Living room
- Level: First
Utility room
- Level: First
Heating
- Electric, Zoned
Cooling
- Electric, Zoned
Appliances
- Included: Disposal, Dishwasher, Refrigerator, Cooktop, Oven
- Laundry: Electric Dryer Hookup, Main Level, Washer Hookup, Common Area
Features
- Breakfast Bar, Entrance Foyer, Wet Bar, Walk-In Closet(s), Ceiling Fan(s)
- Flooring: Hardwood, Other
- Windows: Insulated Windows, Skylight(s), Blinds
- Basement: Crawl Space
- Number of fireplaces: 1
- Fireplace features: Masonry, Den
Interior area
- Total structure area: 3,204
- Total interior livable area: 3,204 sqft
- Finished area above ground: 3,204
- Finished area below ground: 0
Property
Parking
- Total spaces: 3
- Parking features: Detached Carport, Detached Garage
- Garage spaces: 1
- Carport spaces: 2
- Covered spaces: 3
Features
- Levels: One
- Fencing: Wood
Lot
- Size: 0.81 Acres
Details
- Additional structures: Workshop
- Parcel number: 25921700
Construction
Type & style
- Home type: SingleFamily
- Property subtype: Single Family Residence
Materials
- Stone
- Foundation: Block, Slab
- Roof: Metal
Condition
- Year built: 1983
Utilities & green energy
- Sewer: Septic Tank
- Water: Public
Community & HOA
Community
- Features: Park, Pickleball
- Subdivision: Wellesley Heights
HOA
- Has HOA: No
Location
- Region: Lexington
Financial & listing details
- Price per square foot: $235/sqft
- Tax assessed value: $480,000
- Annual tax amount: $5,129
- Date on market: 8/18/2026
Estimated market value
$725,900
$690,000 - $762,000
$3,821/mo
Price history
| Date | Event | Price |
|---|---|---|
| 10/4/2026 | Pending sale | $754,000$235/sqft |
Source:  Imagine MLS #26022383 Report a problem Imagine MLS #26022383 Report a problem | ||
| 9/16/2026 | Contingent | $754,000$235/sqft |
Source: Imagine MLS #26022383 Report a problem | ||
| 9/16/2026 | Pending sale | $754,000$235/sqft |
Source: Imagine MLS #26022383 Report a problem | ||
| 8/18/2026 | Listed for sale | $754,000+57.1%$235/sqft |
Source: Imagine MLS #26022383 Report a problem | ||
| 12/17/2021 | Sold | $480,000-3%$150/sqft |
Source: Public Record Report a problem | ||
| 9/7/2021 | Price change | $495,000-4.8%$154/sqft |
Source: Owner Report a problem | ||
| 7/29/2021 | Listed for sale | $520,000+80.9%$162/sqft |
Source: Owner Report a problem | ||
| 5/14/2015 | Sold | $287,500-2.5%$90/sqft |
Source: Imagine MLS #1506594 Report a problem | ||
| 4/12/2015 | Pending sale | $295,000$92/sqft |
Source: United Real Estate Lexington #1506594 Report a problem | ||
| 4/7/2015 | Listed for sale | $295,000+4.6%$92/sqft |
Source: United Real Estate Lexington #1506594 Report a problem | ||
| 11/15/2013 | Sold | $282,001-2.4%$88/sqft |
Source: Imagine MLS #1318945 Report a problem | ||
| 10/28/2013 | Price change | $289,000-3.6%$90/sqft |
Source: United Real Estate #1318945 Report a problem | ||
| 9/22/2013 | Listed for sale | $299,900$94/sqft |
Source: United Real Estate #1318945 Report a problem | ||
Public tax history
| Year | Property taxes | Tax assessment |
|---|---|---|
| 2025 | $5,129 | $480,000 |
| 2024 | $5,129 | $480,000 |
| 2023 | $5,129 -3.2% | $480,000 |
| 2022 | $5,300 +67% | $480,000 +67% |
| 2021 | $3,174 | $287,500 |
| 2020 | $3,174 | $287,500 |
| 2019 | $3,174 | $287,500 |
| 2018 | $3,174 +5.7% | $287,500 |
| 2017 | $3,002 +33.9% | $287,500 +2% |
| 2015 | $2,241 | $282,000 |
| 2014 | $2,241 | $282,000 +19% |
| 2012 | $2,241 | $237,000 |
| 2011 | -- | -- |
| 2010 | -- | -- |
| 2009 | -- | -- |
| 2008 | -- | $237,000 |
| 2006 | -- | -- |
| 2005 | -- | -- |
| 2004 | -- | -- |
Find assessor info on the county website
Monthly payment
Est. payment
Payment breakdown
Explore the cost of this home by adjusting the details. Changes won't be saved.Climate risks
Neighborhood: 40513
Nearby schools
Schools provided by the listing agent
- Elementary: Rosa Parks
- Middle: Beaumont
- High: Dunbar
Source: Imagine MLS. This data may not be complete. We recommend contacting the local school district to confirm school assignments for this home.
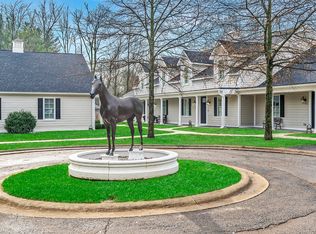
Similar homes
- $750,0004 bd4 ba3.5k sqft2156 Palomar Trace Dr, Lexington, KY 40513For Sale

 MLS ID #26027622, Lauren Ball, Deborah Ball Realty. Imagine MLS
 - $749,9004 bd4 ba3.5k sqft2213 Wilmington Ln, Lexington, KY 40513For Sale
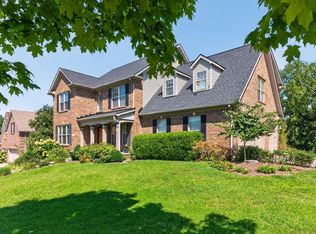 MLS ID #26023664, Joy C Doyle, United Real Estate Bluegrass. Imagine MLS
 - $699,9004 bd5 ba3.8k sqft1268 Cape Cod Cir, Lexington, KY 40504For Sale
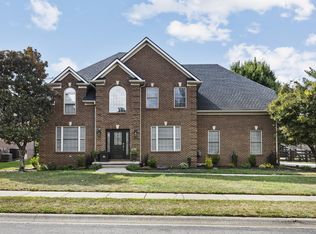 MLS ID #26027440, Susie Stewart, RE/MAX Elite Lexington. Imagine MLS
 - $629,0003 bd2 ba3.8k sqft2516 Versailles Rd, Lexington, KY 40504For Sale
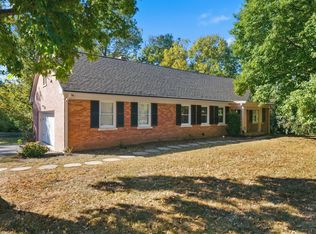 MLS ID #26028015, Maggie Wells, Real Broker, LLC. Imagine MLS
 - $724,9006 bd4 ba3.7k sqft4132 John Alden Ln, Lexington, KY 40504For SaleMLS ID #26022865, Jason R Scolf, The Brokerage. Imagine MLS
- $750,0004 bd3 ba4.1k sqft4684 Firebrook Blvd, Lexington, KY 40513For SaleMLS ID #26023699, Christina M Dudek, Coldwell Banker McMahan. Imagine MLS
- $749,0003 bd2 ba2.3k sqft1629 Parkers Mill Rd, Lexington, KY 40504For SaleMLS ID #26026042, Jeana Taylor, The Agency. Imagine MLS
- $775,0005 bd3 ba4.1k sqft2524 Sungale Ct, Lexington, KY 40513For SaleMLS ID #26024115, Christina M Dudek, Coldwell Banker McMahan. Imagine MLS
- $650,0004 bd2 ba2.5k sqft1272 Standish Way, Lexington, KY 40504For SaleMLS ID #26026905, The Prather Team - Michael Prather, Keller Williams Bluegrass Realty. Imagine MLS
- $650,0005 bd4 ba3.6k sqft4209 Nutmeg Dr, Lexington, KY 40513For SaleMLS ID #26026319, Michelle Gunter, Bluegrass Home Group. Imagine MLS
- $675,0004 bd4 ba3.8k sqft2820 Ashbrooke Dr, Lexington, KY 40513For SaleMLS ID #26021644, The Prather Team - Michael Prather, Keller Williams Bluegrass Realty. Imagine MLS
- $600,0003 bd2 ba1.9k sqft2148 Palomar Trace Dr, Lexington, KY 40513For SaleMLS ID #26027849, Kerry B Ball, Local First Realty, LLC. Imagine MLS
- $767,0005 bd5 ba4.1k sqft2228 Barnwell Ln, Lexington, KY 40513For SaleMLS ID #26012846, Joy C Doyle, United Real Estate Bluegrass. Imagine MLS
- $659,9004 bd4 ba3.6k sqft2509 Sungale Ct, Lexington, KY 40513For SaleMLS ID #26021760, Ben Allen, The Brokerage. Imagine MLS
- $850,0004 bd4 ba4.4k sqft3989 Palomar Blvd, Lexington, KY 40513For SaleMLS ID #26025158, Joy Murphy, United Real Estate Bluegrass. Imagine MLS
- $869,9004 bd4 ba3.6k sqft3837 Carleton Dr, Lexington, KY 40510For SaleMLS ID #26026226, C Walker Taylor, Coldwell Banker McMahan. Imagine MLS
- $895,0006 bd5 ba4.3k sqft1273 Litchfield Ln, Lexington, KY 40513For SaleMLS ID #26023639, S. Ryan Atkins, Atkins Real Estate. Imagine MLS
- $645,0004 bd3 ba2.5k sqft2608 Lyter Ct, Lexington, KY 40513For SaleMLS ID #26023884, Eric C Bumm, The Brokerage. Imagine MLS
- $595,0004 bd4 ba3.1k sqft3717 Higbee Woods Ct, Lexington, KY 40503For SaleMLS ID #26026759, Ariel Barrow, RE/MAX Elite Realty. Imagine MLS
- $725,0003 bd3 ba2.3k sqft111 Edgemoor Dr, Lexington, KY 40503For SaleMLS ID #26013142, Brenda Rue, Keller Williams Bluegrass Realty. Imagine MLS
