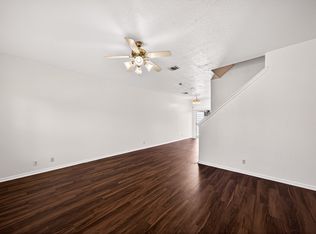
Step inside to an inviting open-concept floor plan designed for comfortable everyday living. The seamless flow between the living, dining, and kitchen areas creates a bright and welcoming space you'll love coming home to. With three bedrooms and three full bathrooms, there is plenty of flexibility for family, guests, roommates, or a home office. Whether you're a first-time buyer, busy professional, UTSA student, or looking for an investment opportunity, this home offers the space and versatility to fit your lifestyle. Location is everything! Enjoy easy access to the Medical Center, UTSA, shopping, popular restaurants, and plenty of entertainment options. Don't miss the opportunity to own a home that combines comfort, convenience, and an unbeatable San Antonio location!
For sale
$235,000
4109 St Charles Bay #4109, San Antonio, TX 78229
3beds
1,568sqft
Townhouse
Built in 2007
-- sqft lot
$229,200 Zestimate®
$150/sqft
$98/mo HOA
What's special
Bright and welcoming spaceInviting open-concept floor planThree bedrooms
- 8 days
- 80
- 3
Likely to sell faster than
Zillow last checked:
Listing updated:
Listed by:
Angelica Erosa De Perez TREC #708336 (720) 838-0269,
Resi Realty, LLC
Source: LERA MLS,MLS#: 2010822
Facts & features
Interior
Bedrooms & bathrooms
- Bedrooms: 3
- Bathrooms: 3
- Full bathrooms: 3
Primary bedroom
- Features: Walk-In Closet(s)
- Level: Upper
- Area: 176
- Dimensions: 16 x 11
Bedroom 2
- Area: 130
- Dimensions: 13 x 10
Bedroom 3
- Area: 100
- Dimensions: 10 x 10
Primary bathroom
- Features: Shower Only, Single Vanity
- Area: 54
- Dimensions: 9 x 6
Kitchen
- Area: 162
- Dimensions: 18 x 9
Living room
- Area: 180
- Dimensions: 18 x 10
Heating
- Central, Electric
Cooling
- Central Air
Appliances
- Included: Range, Dishwasher, Electric Water Heater
- Laundry: Washer Hookup, Dryer Connection
Features
- One Living Area, Eat-in Kitchen, Ceiling Fan(s)
- Flooring: Ceramic Tile, Laminate
- Has basement: No
- Has fireplace: No
- Fireplace features: None
Interior area
- Total interior livable area: 1,568 sqft
Property
Parking
- Total spaces: 2
- Parking features: None, Two Car Open Space
Features
- Levels: Two
- Stories: 2
Details
- Parcel number: 142810020300
Construction
Type & style
- Home type: Condo
- Architectural style: Townhouse
- Property subtype: Townhouse
Materials
- Brick, Siding
- Foundation: Slab
- Roof: Composition
Condition
- New construction: No
- Year built: 2007
Utilities & green energy
- Water: City Garbage Service, City Water
- Utilities for property: City Garbage Service
Community & HOA
Community
- Features: None
- Security: Smoke Detector(s), Not Applicable
- Subdivision: Turtlecreek
HOA
- Has HOA: Yes
- Services included: Condo Mgmt, Other
- HOA fee: $295 quarterly
- HOA name: VILLAS OF TURTLE CREEK TOWN HOME ASSOCIATION
Location
- Region: San Antonio
Financial & listing details
- Price per square foot: $150/sqft
- Annual tax amount: $5,401
- Price range: $235K - $235K
- Date on market: 8/22/2026
- Cumulative days on market: 9 days
- Listing terms: Conventional,FHA,VA Loan,Cash
Estimated market value
$229,200
$218,000 - $241,000
$1,726/mo
Price history
| Date | Event | Price |
|---|---|---|
| 8/22/2026 | Listed for sale | $235,000$150/sqft |
Source:  LERA MLS #2010822 Report a problem LERA MLS #2010822 Report a problem | ||
Public tax history
Tax history is unavailable.
Monthly payment
Est. payment
Payment breakdown
Explore the cost of this home by adjusting the details. Changes won't be saved.Climate risks
Neighborhood: 78229
Nearby schools
Schools provided by the listing agent
- Elementary: Mead
- Middle: Rudder
- High: Marshall
- District: Northside
Source: LERA MLS. This data may not be complete. We recommend contacting the local school district to confirm school assignments for this home.
- $152,1002 bd3 ba1.2k sqft4161 Saint Charles Bay, San Antonio, TX 78229Off Market
- $186,9003 bd3 ba1.3k sqft4159 Saint Charles Bay, San Antonio, TX 78229Off Market

- $190,4003 bd3 ba1.4k sqft4113 Saint Charles Bay, San Antonio, TX 78229Off Market

- $226,9003 bd3 ba1.4k sqft4143 Saint Charles Bay, San Antonio, TX 78229Off Market

Similar homes
- $250,0003 bd2 ba1.6k sqft1603 Arroya Vista, San Antonio, TX 78213For Sale

 MLS ID #2007736, Jaime Pena TREC #663629, 1st Choice Realty Group. LERA MLS
 - $247,0003 bd2 ba1.4k sqft7915 Oak Pointe, San Antonio, TX 78254For Sale
 MLS ID #2012643, Ashleigh Medina TREC #813053, PMI Birdy Properties, CRMC. LERA MLS
 - $238,5003 bd3 ba1.7k sqft11 STAGER HLS, San Antonio, TX 78238For Sale
 MLS ID #1990763, Scott Small TREC #508091, Keller Williams Legacy. LERA MLS
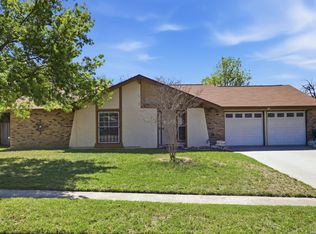
 - $237,9984 bd2 ba1.6k sqft4318 Vespero, San Antonio, TX 78233For Sale
 MLS ID #1950357, Diana Gonzalez TREC #593609, Crown Realty Holdings LLC. LERA MLS
 - $199,9994 bd1 ba1.3k sqft6806 BENDER DR, San Antonio, TX 78229For SaleMLS ID #1997685, Michael Alaniz TREC #831089, Real Broker, LLC. LERA MLS
- $195,0003 bd3 ba1.3k sqft7323 Snowden Rd #3108, San Antonio, TX 78240For SaleMLS ID #1927447, Christy Rupp TREC #600433, RE/MAX North-San Antonio. LERA MLS
- $228,0003 bd3 ba1.6k sqft9938 Kelton Drive, San Antonio, TX 78250For SaleMLS ID #2003200, Elizabeth Busby TREC #730566, 1st Choice Realty Group. LERA MLS
- $245,0002 bd2 ba1.1k sqft100 LORENZ RD APT 1110, San Antonio, TX 78209For SaleMLS ID #1992295, Roy Daniels TREC #556518, Daniels & Daniels Real Estate. LERA MLS
- $235,0003 bd2 ba1.5k sqft7927 HILLTOP CRST, San Antonio, TX 78251For SaleMLS ID #1970418, Robert Cruzzi TREC #570826, VAHOMESOFTX LLC. LERA MLS
- $229,0004 bd3 ba1.5k sqft609 Taft, San Antonio, TX 78225For SaleMLS ID #2004561, John Spillman TREC #764169, Lee Spillman. LERA MLS
- $200,0003 bd2 ba1.2k sqft222 TESLA DR, San Antonio, TX 78228For SaleMLS ID #2002895, Analiza Alvarado TREC #658838, Keller Williams Legacy. LERA MLS
- $225,0002 bd3 ba1.2k sqft100 Lorenz #101, San Antonio, TX 78209For SaleMLS ID #1891657, Courtney Buitron TREC #611754, Option One Real Estate. LERA MLS
- $232,5003 bd2 ba1.4k sqft9627 Summer Vail, San Antonio, TX 78251For SaleMLS ID #1966775, Joe Burrage TREC #533172, Keller Williams Heritage. LERA MLS
- $298,0003 bd3 ba1.5k sqft11206 WOODWATERS WAY, San Antonio, TX 78249For SaleMLS ID #2006771, Channon Lamb TREC #845838, BHHS Don Johnson Realtors - SA. LERA MLS
- $239,9003 bd2 ba1.7k sqft214 ROSWELL CYN, San Antonio, TX 78245For SaleMLS ID #2003576, Lynette Thomas TREC #635717, Entera Realty LLC. LERA MLS
- $258,5003 bd3 ba1.5k sqft9315 Gillcross Way, San Antonio, TX 78250For SaleMLS ID #1958453, Paola Seifer TREC #620280, Kuper Sotheby's Int'l Realty. LERA MLS
- $205,0003 bd3 ba1.3k sqft12 WEATHERING CRK, Leon Valley, TX 78238For SaleMLS ID #1853208, Chris Villanueva TREC #544624, Keller Williams City-View. LERA MLS
- $270,0003 bd2 ba1.6k sqft6154 John Chapman, San Antonio, TX 78240For SaleMLS ID #1961041, Jennifer Bowman TREC #655875, JB Goodwin, REALTORS. LERA MLS
- $232,0003 bd2 ba1.4k sqft5846 LARKMEADOW DR, San Antonio, TX 78233For SaleMLS ID #2003749, Lisa Pastrano TREC #717192, Coldwell Banker D'Ann Harper, REALTOR. LERA MLS
- $188,0003 bd3 ba1.5k sqft10132 SUNSET PL, San Antonio, TX 78245For SaleMLS ID #2012540, Brandi Gutierrez TREC #828828, Keller Williams Heritage. LERA MLS
