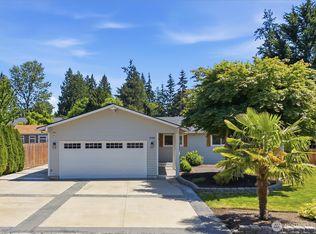
Completely remodeled and move-in ready, this beautifully updated Lynnwood home sits on a spacious .63-acre lot and offers the perfect balance of modern finishes and peaceful surroundings. The open-concept living area features vaulted ceilings, expansive windows, and abundant natural light, creating an airy and welcoming feel throughout. The stunning kitchen has been fully refreshed with quartz countertops, shaker cabinetry, stainless appliances, designer lighting, farmhouse sink, oversized island with cooktop, and ample storage—ideal for everyday living and entertaining alike. Luxury vinyl plank flooring flows throughout the main living spaces, complemented by fresh finishes and thoughtful updates. The flexible layout includes 4 bedrooms and 1.75 baths with comfortable spaces for guests, hobbies, or work-from-home needs. Enjoy the tranquil setting from the large windows and deck overlooking the private backyard and surrounding greenery. The generous lot provides room for gardening, recreation, RV parking, or future possibilities. Covered parking and additional storage add convenience and functionality. Tucked away while still offering quick access to shopping, dining, schools, commuter routes, and nearby amenities, this property combines modern updates with space and privacy in a highly convenient Lynnwood location.
Pending
Listed by: eXp Realty • Christine Andreasen
Price cut: $11K (6/17)
$774,000
4110 152nd Street SW, Lynnwood, WA 98087
4beds
1,922sqft
Single Family Residence
Built in 1963
0.63 Acres Lot
$765,400 Zestimate®
$403/sqft
$-- HOA
What's special
Covered parkingStunning kitchenFarmhouse sinkAbundant natural lightDesigner lightingOversized island with cooktopStainless appliances
- 60 days |
- 83 |
- 4 |
Likely to sell faster than
Zillow last checked:
Listing updated:
Listed by:
Christine Andreasen,
eXp Realty,
Aaron Hendon,
eXp Realty
Source: NWMLS as distributed by MLS GRID,MLS#: 2506858
Facts & features
Interior
Bedrooms & bathrooms
- Bedrooms: 4
- Bathrooms: 2
- Full bathrooms: 1
- 3/4 bathrooms: 1
- Main level bathrooms: 2
- Main level bedrooms: 3
Primary bedroom
- Level: Main
Bedroom
- Level: Main
Bedroom
- Level: Main
Bedroom
- Level: Second
Bathroom full
- Level: Main
Bathroom three quarter
- Level: Main
Dining room
- Level: Main
Family room
- Level: Main
Living room
- Level: Main
Utility room
- Level: Main
Heating
- Fireplace, Forced Air, Natural Gas, Oil, Propane
Cooling
- Forced Air, None
Appliances
- Included: Dishwasher, Disposal, Dryer, Microwave, Refrigerator, Stove(s)/Range(s), Tankless Water Heater, Washer, Dishwasher(s), Dryer(s), Garbage Disposal, Microwave(s), Refrigerator(s), Washer(s), Water Heater: Gas, Water Heater Location: Crawl Space
Features
- Flooring: Vinyl, Carpet
- Basement: None
- Number of fireplaces: 1
- Fireplace features: Wood Burning, Main Level: 1, Fireplace
Interior area
- Total structure area: 1,922
- Total interior livable area: 1,922 sqft
Property
Parking
- Total spaces: 6
- Parking features: Attached Carport, Driveway, RV Parking
- Has carport: Yes
- Covered spaces: 4
- Uncovered spaces: 2
Features
- Levels: One and One Half
- Stories: 1
- Patio & porch: Fireplace, Water Heater
- Has view: Yes
- View description: Mountain(s)
Lot
- Size: 0.63 Acres
- Features: Dead End Street, Secluded, Deck, Fenced-Partially, RV Parking
- Topography: Partial Slope
- Residential vegetation: Brush, Fruit Trees, Garden Space
Details
- Parcel number: 00372901101906
- Zoning description: Jurisdiction: County
- Special conditions: Standard
Construction
Type & style
- Home type: SingleFamily
- Architectural style: 1 1/2 Story
- Property subtype: Single Family Residence
Materials
- Wood Siding
- Foundation: Poured Concrete
- Roof: Composition
Condition
- Year built: 1963
- Major remodel year: 1963
Utilities & green energy
- Electric: Company: PUD
- Sewer: Sewer Connected, Company: Alderwood
- Water: Public, Company: Alderwood
Community & HOA
Community
- Subdivision: Alderwood Manor
HOA
- HOA phone: 206-280-3312
Location
- Region: Lynnwood
Financial & listing details
- Price per square foot: $403/sqft
- Tax assessed value: $600,700
- Annual tax amount: $5,005
- Date on market: 6/8/2026
- Cumulative days on market: 44 days
- Listing terms: Conventional,FHA
- Inclusions: Dishwasher(s), Dryer(s), Garbage Disposal, Microwave(s), Refrigerator(s), Stove(s)/Range(s), Washer(s)
Estimated market value
$765,400
$727,000 - $804,000
$3,497/mo
Price history
| Date | Event | Price |
|---|---|---|
| 6/24/2026 | Pending sale | $774,000$403/sqft |
Source:  NWMLS as distributed by MLS GRID #2506858 Report a problem NWMLS as distributed by MLS GRID #2506858 Report a problem | ||
| 6/17/2026 | Price change | $774,000-1.4%$403/sqft |
Source: NWMLS as distributed by MLS GRID #2506858 Report a problem | ||
| 6/9/2026 | Price change | $785,000-1.6%$408/sqft |
Source: NWMLS as distributed by MLS GRID #2506858 Report a problem | ||
| 5/23/2026 | Listed for sale | $798,000+99.5%$415/sqft |
Source: eXp Realty #2506858 Report a problem | ||
| 11/9/2017 | Sold | $399,950$208/sqft |
Source: NWMLS as distributed by MLS GRID #1200231 Report a problem | ||
| 10/20/2017 | Pending sale | $399,950$208/sqft |
Source: Skyline Properties, Inc. #1200231 Report a problem | ||
| 10/19/2017 | Listed for sale | $399,950$208/sqft |
Source: Skyline Properties, Inc. #1200231 Report a problem | ||
| 10/13/2017 | Pending sale | $399,950$208/sqft |
Source: Skyline Properties, Inc. #1200231 Report a problem | ||
| 10/7/2017 | Listed for sale | $399,950$208/sqft |
Source: Skyline Properties, Inc. #1200231 Report a problem | ||
| 10/6/2017 | Pending sale | $399,950$208/sqft |
Source: Skyline Properties, Inc. #1200231 Report a problem | ||
| 9/29/2017 | Price change | $399,950-9.1%$208/sqft |
Source: Skyline Properties, Inc. #1200231 Report a problem | ||
| 9/13/2017 | Price change | $439,900-2.2%$229/sqft |
Source: Local MLS #1192689 Report a problem | ||
| 8/12/2017 | Price change | $449,900+4.7%$234/sqft |
Source: Kelly Right RE of Seattle LLC #1167923 Report a problem | ||
| 8/2/2017 | Price change | $429,900-4.4%$224/sqft |
Source: Kelly Right RE of Seattle LLC #1167923 Report a problem | ||
| 7/27/2017 | Listed for sale | $449,900+60.7%$234/sqft |
Source: Kelly Right RE of Seattle LLC #1167923 Report a problem | ||
| 4/28/2017 | Sold | $280,000-6.7%$146/sqft |
Source: NWMLS as distributed by MLS GRID #928927 Report a problem | ||
| 4/21/2017 | Pending sale | $300,000$156/sqft |
Source: Windermere Real Estate/Anacortes Properties #953507 Report a problem | ||
| 4/17/2017 | Price change | $300,000-7.7%$156/sqft |
Source: Windermere Real Estate/Anacortes Properties #953507 Report a problem | ||
| 3/24/2017 | Pending sale | $325,000$169/sqft |
Source: Windermere Real Estate/Anacortes Properties #953507 Report a problem | ||
| 12/28/2016 | Price change | $325,000-6.9%$169/sqft |
Source: Windermere Real Estate/Anacortes Properties #953507 Report a problem | ||
| 9/1/2016 | Listed for sale | $349,000$182/sqft |
Source: Windermere Real Estate/Anacortes Properties #953507 Report a problem | ||
| 7/30/2016 | Pending sale | $349,000$182/sqft |
Source: Windermere Real Estate/Anacortes Properties #953507 Report a problem | ||
| 6/28/2016 | Listed for sale | $349,000$182/sqft |
Source: Windermere Real Estate/Anacortes Properties #953507 Report a problem | ||
| 6/8/2016 | Pending sale | $349,000$182/sqft |
Source: Windermere Real Estate/Anacortes Properties #953507 Report a problem | ||
| 4/28/2016 | Listed for sale | $349,000$182/sqft |
Source: Windermere Real Estate/Anacortes Properties #953507 Report a problem | ||
Public tax history
| Year | Property taxes | Tax assessment |
|---|---|---|
| 2024 | $5,006 +2.1% | $600,700 +2.4% |
| 2023 | $4,905 +0.3% | $586,500 -3.9% |
| 2022 | $4,888 -4.9% | $610,600 +16.3% |
| 2021 | $5,140 +6.9% | $525,200 +7.7% |
| 2020 | $4,807 +3.7% | $487,700 +16.8% |
| 2019 | $4,635 | $417,700 +12.6% |
| 2018 | -- | $371,000 +59.8% |
| 2017 | $3,618 +36.3% | $232,200 +17% |
| 2016 | $2,654 | $198,500 -2.7% |
| 2015 | $2,654 +2.5% | $204,000 +7.8% |
| 2013 | $2,589 | $189,200 |
| 2012 | -- | -- |
| 2011 | -- | -- |
| 2010 | -- | -- |
| 2009 | -- | -- |
| 2008 | -- | -- |
| 2007 | -- | -- |
| 2002 | -- | -- |
| 2001 | $2,345 -0.6% | $164,800 |
| 2000 | $2,360 | $164,800 |
Find assessor info on the county website
Monthly payment
Est. payment
Payment breakdown
Explore the cost of this home by adjusting the details. Changes won't be saved.Climate risks
Neighborhood: North Lynnwood
Nearby schools
GreatSchools rating
- 4/10Beverly Elementary SchoolGrades: K-6Distance: 1.2 mi
- 9/10Meadowdale Middle SchoolGrades: 7-8Distance: 1.9 mi
- 8/10Meadowdale High SchoolGrades: 9-12Distance: 1.5 mi
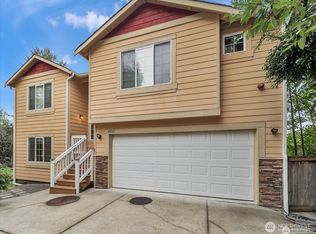
- $769,0005 bd3 ba2.8k sqft4032 152nd Pl SW, Lynnwood, WA 98087For Sale
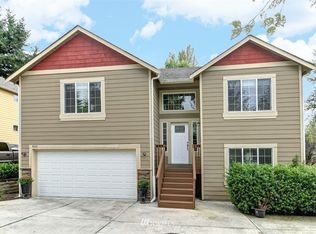
- $599,6003 bd3 ba1.6k sqft4026 152nd Pl SW, Lynnwood, WA 98087Off Market
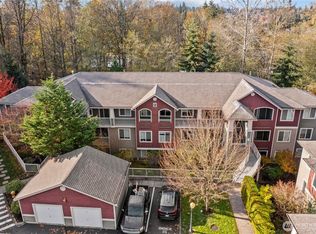
- $467,0003 bd2 ba1.3k sqft15302 40th Ave W APT 2-103, Lynnwood, WA 98037Sold
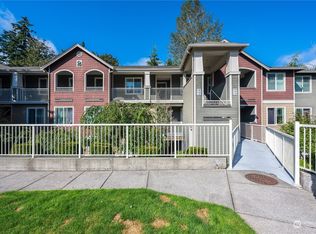
- $490,0003 bd2 ba1.3k sqft15302 40th Ave W #2-203, Lynnwood, WA 98037Sold
- $375,0002 bd2 ba926 sqft15302 40th Ave W #3-204, Lynnwood, WA 98037For Sale
- $465,0003 bd2 ba1.1k sqft15302 40th Ave W #1204, Lynnwood, WA 98037Sold
- $465,0003 bd2 ba1.3k sqft15302 40th Ave W APT 2-202, Lynnwood, WA 98037Sold
- $420,3003 bd2 ba1.2k sqft15302 40th Ave W #2104, Lynnwood, WA 98037Off Market
A local agent can set up tours, give advice and negotiate with sellers.
Similar homes
- $774,9503 bd2 ba2.1k sqft15416 20th Place W, Lynnwood, WA 98087Active
 MLS ID #2537664, Erica Olavarria Anthony. NWMLS as distributed by MLS GRID
 - $835,0003 bd2 ba1.5k sqft15305 47th Place W, Lynnwood, WA 98087Active
 MLS ID #2534532, Kenna Ramey. NWMLS as distributed by MLS GRID
 - $775,0004 bd3 ba1.8k sqft2111 201st Place SW, Lynnwood, WA 98036Active
 MLS ID #2517543, Zoila Sedano. NWMLS as distributed by MLS GRID
 - $849,9505 bd2 ba2.3k sqft3516 176th Place SW, Lynnwood, WA 98037Active
 MLS ID #2551999, Dorae Lande. NWMLS as distributed by MLS GRID
 - $849,5003 bd2 ba1.9k sqft17224 61st Place W, Lynnwood, WA 98037ActiveMLS ID #2547702, Terry V. Vehrs. NWMLS as distributed by MLS GRID
- $759,9503 bd3 ba1.5k sqft17801 23rd Avenue SE, Bothell, WA 98012ActiveMLS ID #2547782, Tyler Morgan. NWMLS as distributed by MLS GRID
- $950,0004 bd3 ba2.3k sqft14717 Madison Way, Lynnwood, WA 98087ActiveMLS ID #2547084, Danny Dallum. NWMLS as distributed by MLS GRID
- $768,9505 bd5 ba1.8k sqft206 W Marilyn Avenue, Everett, WA 98204ActiveMLS ID #2518806, Shirley Suvagau. NWMLS as distributed by MLS GRID
- $775,0003 bd2 ba1.5k sqftFirs Grove, Everett, WA 98208ActiveMLS ID #2544345, Jennifer Rasar. NWMLS as distributed by MLS GRID
- $699,0003 bd2 ba1.5k sqft1515 213th Place SW, Lynnwood, WA 98036ActiveMLS ID #2541586, Jonathan E. Selin. NWMLS as distributed by MLS GRID
- $739,0003 bd3 ba1.5k sqftMayberry 2, Lynnwood, WA 98036ActiveMLS ID #2549459, Terri Delmaestro. NWMLS as distributed by MLS GRID
- $1,075,0005 bd3 ba2.7k sqft15111 Manor Way, Lynnwood, WA 98087ActiveMLS ID #2540006, Megan Walla. NWMLS as distributed by MLS GRID
- $749,9504 bd2 ba1.4k sqft11422 31st Avenue SE, Everett, WA 98208ActiveMLS ID #2527837, Jennie Fan. NWMLS as distributed by MLS GRID
- $899,9504 bd4 ba2.4k sqft18312 73rd Avenue W, Edmonds, WA 98026ActiveMLS ID #2535613, Tracey Kirkley. NWMLS as distributed by MLS GRID
- $849,0004 bd2 ba1.8k sqft18300 8TH AVE NE, Shoreline, WA 98155ActiveMLS ID #2529423, Qian Jiang. NWMLS as distributed by MLS GRID
- $925,0004 bd3 ba2.5k sqftHarbour Heights Div 1-A, Mukilteo, WA 98275ActiveMLS ID #2486051, George Caudill. NWMLS as distributed by MLS GRID
- $820,0003 bd3 ba2.1k sqftFir Hollow Condo, Bothell, WA 98012ActiveMLS ID #2536218, Krystal Delucchi. NWMLS as distributed by MLS GRID
- $799,9984 bd4 ba2.3k sqft1016 49th Place SW, Everett, WA 98203ActiveMLS ID #2536756, Karrie Kelley. NWMLS as distributed by MLS GRID
- $749,9993 bd1 ba1k sqftHorizon View, Edmonds, WA 98026ActiveMLS ID #2545773, Jeff Sievers. NWMLS as distributed by MLS GRID
- $749,9004 bd3 ba2.4k sqftOld Owen, Monroe, WA 98272ActiveMLS ID #2528574, Adriano Tori. NWMLS as distributed by MLS GRID
