Conveniently located near schools, shopping and freeways this home can fulfill your needs and dreams too! This spacious 4 bedroom and 2.5-bathroom Colonial located in the desirable neighborhood of Sterling Green is truly a delight to see. Offering over 3,400 sq ft of living space in model home condition. You will be able to unpack and start your next journey. Entering into a flex room easily used as a sitting room, office or playroom enter into the heart of the home. An open floorplan will allow you to always be a part of the action. Natural lighting cascades into the open morning room and kitchen. All appliances convey with home. The living room offers a gas fireplace and rich wood look flooring. The upstairs is sure to impress with a 20ft owners suite with huge walk-in closet. The second level is completed with 3 additional good-sized bedrooms, bath and laundry room. The finished basement offers room for a recreation area, home office, gym or playroom even while offering multiple areas of unfinished space for storage. Enjoy entertaining your family and friends on the large patio and huge rear yard ready for fun and games. Make this home yours today! Call your favorite Realtor and make appointment before this one is marked SOLD!
Pending
Price increase: $65K (6/27)
$397,500
4118 Pembroke Dr, Kent, OH 44240
4beds
3,476sqft
:
Get pre-qualified$2,697/mo
Single Family Residence
Built in 2011
0.39 Acres Lot
$-- Zestimate®
$114/sqft
$15/mo HOA
What's special
Open floorplanLarge patioModel home conditionRich wood look flooring
- 38 days |
- 343 |
- 15 |
Likely to sell faster than
Zillow last checked:
Listing updated:
Listed by:
Susan Farmer 330-414-7190 sfarmer@tprsold.com,
Berkshire Hathaway HomeServices Stouffer Realty
Source: MLS Now,MLS#: 5222850 Originating MLS: Akron Cleveland Association of REALTORS
Originating MLS: Akron Cleveland Association of REALTORSFacts & features
Interior
Bedrooms & bathrooms
- Bedrooms: 4
- Bathrooms: 3
- Full bathrooms: 2
- 1/2 bathrooms: 1
- Main level bathrooms: 1
Primary bedroom
- Description: Flooring: Carpet
- Features: Window Treatments
- Level: Second
- Dimensions: 20 x 13
Bedroom
- Description: Flooring: Carpet
- Features: Window Treatments
- Level: Second
- Dimensions: 13 x 12
Bedroom
- Description: Flooring: Carpet
- Features: Window Treatments
- Level: Second
- Dimensions: 16 x 13
Bedroom
- Description: Flooring: Carpet
- Features: Window Treatments
- Level: Second
- Dimensions: 12 x 10
Kitchen
- Description: Flooring: Luxury Vinyl Tile
- Features: Laminate Counters
- Level: First
- Dimensions: 17 x 14
Library
- Description: Flooring: Simulated Wood
- Features: Window Treatments
- Level: First
- Dimensions: 13 x 6
Living room
- Description: Flooring: Simulated Wood
- Features: Fireplace, Window Treatments
- Level: First
- Dimensions: 20 x 15
Recreation
- Description: Flooring: Ceramic Tile
- Level: Lower
- Dimensions: 24 x 11
Heating
- Baseboard, Gas
Cooling
- Central Air
Appliances
- Included: Dryer, Dishwasher, Microwave, Range, Refrigerator, Washer
- Laundry: Main Level
Features
- Kitchen Island
- Windows: Window Coverings
- Basement: Full,Finished
- Number of fireplaces: 1
- Fireplace features: Gas
Interior area
- Total structure area: 3,476
- Total interior livable area: 3,476 sqft
- Finished area above ground: 2,384
- Finished area below ground: 1,092
Video & virtual tour
Property
Parking
- Total spaces: 2
- Parking features: Concrete, Garage
- Garage spaces: 2
Features
- Levels: Two
- Stories: 2
- Patio & porch: Patio
- Fencing: Partial
Lot
- Size: 0.39 Acres
Details
- Additional structures: Shed(s)
- Parcel number: 040312000002000
Construction
Type & style
- Home type: SingleFamily
- Architectural style: Colonial
- Property subtype: Single Family Residence
Materials
- Vinyl Siding
- Roof: Asbestos Shingle
Condition
- Year built: 2011
Utilities & green energy
- Sewer: Public Sewer
- Water: Public
Community & HOA
Community
- Subdivision: Sterling Green Allotment Ph I
HOA
- Has HOA: Yes
- HOA fee: $175 annually
- HOA name: Sterling Green Of Portage County
Location
- Region: Kent
Financial & listing details
- Price per square foot: $114/sqft
- Tax assessed value: $305,500
- Annual tax amount: $5,148
- Date on market: 6/27/2026
- Cumulative days on market: 38 days
- Listing terms: Cash,Conventional,FHA,VA Loan
Estimated market value
Not available
Estimated sales range
Not available
Not available
Price history
| Date | Event | Price |
|---|---|---|
| 7/8/2026 | Pending sale | $397,500$114/sqft |
Source:  MLS Now #5222850 Report a problem MLS Now #5222850 Report a problem | ||
| 6/27/2026 | Price change | $397,500+19.5%$114/sqft |
Source: MLS Now #5222850 Report a problem | ||
| 3/14/2023 | Pending sale | $332,500+2.3%$96/sqft |
Source: MLS Now #4431767 Report a problem | ||
| 3/9/2023 | Sold | $325,000-2.3%$93/sqft |
Source: MLS Now #4431767 Report a problem | ||
| 2/5/2023 | Contingent | $332,500$96/sqft |
Source: MLS Now #4431767 Report a problem | ||
| 1/11/2023 | Listed for sale | $332,500+16.7%$96/sqft |
Source: MLS Now #4431767 Report a problem | ||
| 1/5/2021 | Sold | $285,000+0%$82/sqft |
Source: MLS Now #4235477 Report a problem | ||
| 11/12/2020 | Pending sale | $284,900$82/sqft |
Source: MLS Now #4235477 Report a problem | ||
| 11/1/2020 | Listed for sale | $284,900+14.9%$82/sqft |
Source: RE/MAX Trends Realty #4235477 Report a problem | ||
| 8/12/2019 | Sold | $248,000$71/sqft |
Source:  MLS Now #4094774 Report a problem MLS Now #4094774 Report a problem | ||
| 7/25/2019 | Pending sale | $248,000$71/sqft |
Source: RE/MAX Pathway #4094774 Report a problem | ||
| 7/12/2019 | Price change | $248,000-2.7%$71/sqft |
Source: RE/MAX Pathway #4094774 Report a problem | ||
| 6/11/2019 | Price change | $254,800-1.5%$73/sqft |
Source: RE/MAX Pathway #4094774 Report a problem | ||
| 5/15/2019 | Listed for sale | $258,800-0.4%$74/sqft |
Source: RE/MAX Pathway #4094774 Report a problem | ||
| 9/1/2017 | Listing removed | $259,900$75/sqft |
Source: Russell Real Estate Services #3913551 Report a problem | ||
| 7/19/2017 | Listed for sale | $259,900$75/sqft |
Source: Russell Real Estate Services #3913551 Report a problem | ||
| 7/17/2017 | Pending sale | $259,900$75/sqft |
Source: Russell Real Estate Services #3913551 Report a problem | ||
| 6/15/2017 | Price change | $259,900+4%$75/sqft |
Source: Russell Real Estate Services #3913551 Report a problem | ||
| 6/2/2017 | Listed for sale | $249,900+24.9%$72/sqft |
Source: Owner Report a problem | ||
| 12/19/2014 | Sold | $200,000+1%$58/sqft |
Source: Public Record Report a problem | ||
| 10/31/2013 | Sold | $198,000-3.4%$57/sqft |
Source: Public Record Report a problem | ||
| 9/4/2013 | Price change | $204,900-4.3%$59/sqft |
Source: Stouffer Realty Inc #3419032 Report a problem | ||
| 7/24/2013 | Price change | $214,000-2.3%$62/sqft |
Source: Stouffer Realty Inc #3419032 Report a problem | ||
| 6/19/2013 | Listed for sale | $219,000+21.4%$63/sqft |
Source: Stouffer Realty Inc #3419032 Report a problem | ||
| 10/17/2011 | Sold | $180,400+446.7%$52/sqft |
Source: Public Record Report a problem | ||
| 8/11/2011 | Sold | $33,000$9/sqft |
Source: Public Record Report a problem | ||
Public tax history
| Year | Property taxes | Tax assessment |
|---|---|---|
| 2025 | $5,149 +1.2% | $106,930 |
| 2024 | $5,086 +0.6% | $106,930 +27% |
| 2023 | $5,054 -0.3% | $84,210 |
| 2022 | $5,068 +4.1% | $84,210 |
| 2021 | $4,870 +3.6% | $84,210 +15% |
| 2020 | $4,701 +1.5% | $73,220 |
| 2019 | $4,634 +33.1% | $73,220 +12% |
| 2018 | $3,482 | $65,380 |
| 2017 | $3,482 +0.2% | $65,380 |
| 2016 | $3,475 +2.5% | $65,380 |
| 2015 | $3,389 +8% | $65,380 +4% |
| 2014 | $3,139 +1.2% | $62,860 |
| 2013 | $3,101 -3.7% | $62,860 |
| 2012 | $3,221 +424% | $62,860 +410.2% |
| 2011 | $615 +0.1% | $12,320 |
| 2010 | $614 +2.8% | $12,320 |
| 2009 | $597 | $12,320 |
| 2008 | $597 | $12,320 -5.2% |
| 2007 | -- | $12,990 |
Find assessor info on the county website
Monthly payment
Est. payment
Payment breakdown
Explore the cost of this home by adjusting the details. Changes won't be saved.Climate risks
Neighborhood: Brimfield
Nearby schools
GreatSchools rating
- 7/10Brimfield Elementary SchoolGrades: K-5Distance: 0.3 mi
- 8/10Field Middle SchoolGrades: 6-8Distance: 2.4 mi
- 5/10Field High SchoolGrades: 9-12Distance: 2.3 mi
Schools provided by the listing agent
- District: Field LSD - 6703
Source: MLS Now. This data may not be complete. We recommend contacting the local school district to confirm school assignments for this home.
- $352,8003 bd3 ba1.6k sqft4124 Pembroke Dr, Kent, OH 44240Off Market
- $396,0004 bd3 ba2.3k sqft4110 Pembroke Dr, Kent, OH 44240Off Market
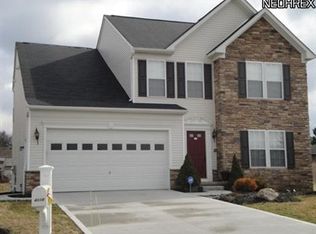
- $410,0004 bd3 ba2.8k sqft4130 Pembroke Dr, Kent, OH 44240Sold

- $356,4009,060 Square Feet4136 Pembroke Dr, Kent, OH 44240Off Market
- $326,6003 bd2 ba1.5k sqft4119 Chapman Dr, Kent, OH 44240Off Market
- $359,3004 bd2 ba2k sqft4111 Chapman Dr, Kent, OH 44240Off Market
- $364,1004 bd2 ba1.9k sqft4127 Chapman Dr, Kent, OH 44240Off Market
- $316,0003 bd3 ba1.5k sqft4103 Chapman Dr, Kent, OH 44240Off Market
A local agent can set up tours, give advice and negotiate with sellers.
Similar homes
- $450,0003 bd4 ba2.7k sqft2147 Sugar Maple Dr, Kent, OH 44240For Sale
 MLS ID #5233180, Tiffany Bracken, DeHOFF REALTORS. MLS Now
 - $275,0004 bd2 ba2k sqft3625 State Route 43, Kent, OH 44240For Sale
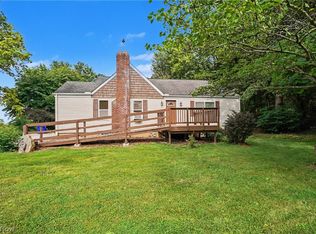 MLS ID #5232187, Carey A Ferrari, Keller Williams Chervenic Rlty. MLS Now
 - $414,9004 bd3 ba2.6k sqft4374 Pletzer Blvd, Rootstown, OH 44272For Sale
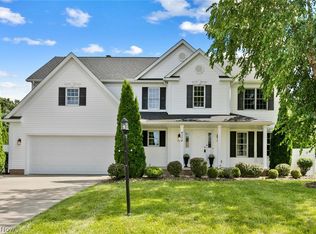 MLS ID #5226352, Nick Billock, LPT Realty. MLS Now
 - $432,9003 bd4 ba2.9k sqft2092 Sugar Maple Dr, Kent, OH 44240For Sale
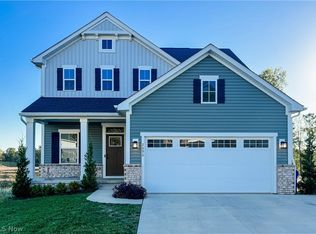 MLS ID #5199747, Lianna Dauberman, Cutler Real Estate. MLS Now
 - $425,0004 bd3 ba2.6k sqft812 Martindale Dr, Tallmadge, OH 44278For SaleMLS ID #5225928, Cathy Victor, Berkshire Hathaway HomeServices Stouffer Realty. MLS Now
- $389,9003 bd2 ba1.8k sqft11547 Grand Valley Dr NW, Uniontown, OH 44685For SaleMLS ID #5231928, Marie R Maier, Keller Williams Chervenic Rlty. MLS Now
- $424,9994 bd3 ba2.4k sqft3059 Stonehurst Rd, Uniontown, OH 44685For SaleMLS ID #5232027, Matthew Magaw, Keller Williams Chervenic Rlty. MLS Now
- $394,9004 bd4 ba3.2k sqft1058 Riverview Dr, Macedonia, OH 44056For SaleMLS ID #5228864, Shawne T Tagliarina, McDowell Homes Real Estate Services. MLS Now
- $399,9004 bd3 ba2.1k sqft1969 Willowdale Dr, Stow, OH 44224For SaleMLS ID #5218641, Terry Young, Keller Williams Greater Metropolitan. MLS Now
- $370,0004 bd3 ba2.2k sqft3220 Sunny Brook Dr, Akron, OH 44312For SaleMLS ID #5222321, Arjun Darnal, New Vision Realty. MLS Now
- $369,9004 bd3 ba2.4k sqft5410 Park Vista Ct, Stow, OH 44224For SaleMLS ID #5225176, Steve Spinelli, Keller Williams Chervenic Rlty. MLS Now
- $410,0005 bd4 ba3.5k sqft3207 Boettler St NE, Canton, OH 44721For SaleMLS ID #5218520, Ryan Stimac, Real of Ohio. MLS Now
- $399,9004 bd3 ba3k sqft1347 Sharonbrook Dr, Twinsburg, OH 44087For SaleMLS ID #5221558, Terry Young, Keller Williams Greater Metropolitan. MLS Now
- $410,0004 bd4 ba3k sqft7638 Diamondback Ave NW, Canal Fulton, OH 44614For SaleMLS ID #5230686, Shawna Russell, Selling Ohio LLC. MLS Now
- $550,0004 bd4 ba3.6k sqft12399 Bridgemont Ave NW, Uniontown, OH 44685For SaleMLS ID #5232997, Debbie L Ferrante, RE/MAX Edge Realty. MLS Now
- $450,0004 bd3 ba2.6k sqft30 Pine Villa Trl #5, Aurora, OH 44202For SaleMLS ID #5204207, Mimi Vo, The Agency Cleveland Northcoast. MLS Now
- $375,0003 bd4 ba2.5k sqft1633 Cypress Ct, Stow, OH 44224For SaleMLS ID #5232486, Jessica L Obert, Berkshire Hathaway HomeServices Professional Realty. MLS Now
- $329,9004 bd3 ba3.2k sqft5060 Coleman Dr, Akron, OH 44319For SaleMLS ID #5230480, Stephanie Sayles, Key Realty. MLS Now
- $415,0004 bd4 ba3.5k sqft920 Alder Run Way, Akron, OH 44333For SaleMLS ID #5222378, Jacob L. Hamilton, Real of Ohio. MLS Now
- $284,5004 bd3 ba1.9k sqft3224 Jaber Dr, Akron, OH 44312For SaleMLS ID #5216815, Chelsea Soyko, RE/MAX Above & Beyond. MLS Now
