Welcome home to this beautifully updated, stately brick home just a short stroll from Carondelet Park! Enjoy one of St. Louis' premier parks featuring scenic walking trails, a picturesque lake & boathouse, tennis courts, a recreation center with swimming pool, & acres of beautiful green space-all just minutes from your front door. This move-in-ready home offers three spacious bedrooms on the main level, plus a versatile bonus room in the lower level that's perfect for a family room, home office, guest space, or even a fourth bedroom. T
The bright, eat-in kitchen features newer cabinetry, granite countertops, stainless steel sink with garbage disposal, ceramic tile flooring, & a full suite of stainless steel appliances including a brand new refrigerator, stove & dishwasher.
Freshley painted throughout-including walls & trim-giving the entire home a bright, clean, move-in-ready feel. Newer vinyl windows throughout the home & newly refinished hardwood floors on the main level add warmth, character & timeles appeal.
Relax with your morning coffee on the inviting, oversized front porch, or entertain family & friends on the ecpansive concrete patio overlooking the fully fenced backyard. A detached one-car garage with an automatic opener & concrete driveway provide added convenience.
With its thoughful updates, classic curb appeal, & unbeatable location near parks, shopping, dining, & major highways, this home is truly move-in ready. Don't miss your oppertunity to make in yours.
Schedule your showing today!
Pending
Listed by: RealtyNET Kratky Team • Fred A Kratky
Price cut: $5K (7/8)
$279,900
4120 Loughborough Ave, Saint Louis, MO 63116
3beds
1,434sqft
:
Get pre-qualified$1,827/mo
Single Family Residence
Built in 1926
5,000 Square Feet Lot
$281,100 Zestimate®
$195/sqft
$-- HOA
What's special
Fully fenced backyardGranite countertopsInviting oversized front porchBright eat-in kitchenClassic curb appealNewer cabinetryCeramic tile flooring
- 44 days |
- 427 |
- 27 |
Zillow last checked:
Listing updated:
Listed by:
Fred A Kratky 314-440-5751,
RealtyNET Kratky Team
Source: MARIS,MLS#: 26038296 Originating MLS: St. Louis Association of REALTORS
Originating MLS: St. Louis Association of REALTORSFacts & features
Interior
Bedrooms & bathrooms
- Bedrooms: 3
- Bathrooms: 2
- Full bathrooms: 2
- Main level bathrooms: 1
- Main level bedrooms: 3
Bedroom 2
- Features: Floor Covering: Wood
- Level: First
Bedroom 3
- Features: Floor Covering: Wood
- Level: Main
Bedroom 4
- Description: Optional Bedroom, Office, Game Room or Bonus Room
- Features: Floor Covering: Luxury Vinyl Tile
- Level: Lower
Bathroom
- Features: Floor Covering: Wood
- Level: First
Dining room
- Features: Floor Covering: Wood
- Level: First
Kitchen
- Features: Floor Covering: Ceramic Tile
- Level: First
Living room
- Features: Floor Covering: Wood
- Level: First
Heating
- Forced Air, Natural Gas
Cooling
- Central Air
Appliances
- Included: Stainless Steel Appliance(s), Dishwasher, Microwave, Gas Range, Refrigerator, Gas Water Heater
- Laundry: In Basement
Features
- Ceiling Fan(s), Eat-in Kitchen, Granite Counters, Natural Woodwork, Recessed Lighting, Separate Dining, Separate Shower, Soaking Tub, Storage
- Flooring: Ceramic Tile, Hardwood, Tile
- Doors: Storm Door(s)
- Windows: Stained Glass
- Has basement: Yes
- Has fireplace: No
Interior area
- Total structure area: 1,434
- Total interior livable area: 1,434 sqft
- Finished area above ground: 1,134
- Finished area below ground: 300
Property
Parking
- Total spaces: 1
- Parking features: Additional Parking
- Garage spaces: 1
Features
- Levels: One
- Patio & porch: Patio
- Exterior features: Private Yard
- Fencing: Back Yard
- Has view: Yes
- View description: Neighborhood
- Frontage length: 40
Lot
- Size: 5,000 Square Feet
- Dimensions: 40 x 125
- Features: Back Yard, City Lot, Front Yard, Landscaped, Level, Near Public Transit
Details
- Additional structures: Garage(s)
- Parcel number: 58850001600
- Special conditions: Standard
Construction
Type & style
- Home type: SingleFamily
- Architectural style: Traditional
- Property subtype: Single Family Residence
Materials
- Brick
- Foundation: Stone
- Roof: Shingle
Condition
- Updated/Remodeled
- New construction: No
- Year built: 1926
Utilities & green energy
- Electric: Ameren
- Sewer: Public Sewer
- Water: Community
- Utilities for property: Cable Available, Electricity Connected, Natural Gas Available, Phone Available, Sewer Connected, Water Connected
Community & HOA
Community
- Features: Park, Playground, Street Lights, Public Bus
- Security: Smoke Detector(s)
- Subdivision: Loughborough Add
HOA
- Has HOA: No
Location
- Region: Saint Louis
Financial & listing details
- Price per square foot: $195/sqft
- Tax assessed value: $38,650
- Annual tax amount: $3,192
- Date on market: 6/21/2026
- Cumulative days on market: 44 days
- Listing terms: Cash,Conventional,FHA,VA Loan
- Ownership: Private
- Electric utility on property: Yes
- Road surface type: Concrete
Estimated market value
$281,100
$267,000 - $295,000
$2,031/mo
Price history
| Date | Event | Price |
|---|---|---|
| 7/16/2026 | Pending sale | $279,900$195/sqft |
Source:  MARIS #26038296 Report a problem MARIS #26038296 Report a problem | ||
| 7/8/2026 | Price change | $279,900-1.8%$195/sqft |
Source: MARIS #26038296 Report a problem | ||
| 7/1/2026 | Price change | $284,900-1.7%$199/sqft |
Source: MARIS #26038296 Report a problem | ||
| 6/21/2026 | Listed for sale | $289,900+107.2%$202/sqft |
Source: MARIS #26038296 Report a problem | ||
| 4/14/2026 | Sold | -- |
Source: Public Record Report a problem | ||
| 3/27/2012 | Sold | -- |
Source: MARIS #11050863 Report a problem | ||
| 3/23/2012 | Price change | $139,900+52.1%$98/sqft |
Source: Wood Brothers Realty #11037053 Report a problem | ||
| 2/28/2012 | Price change | $92,000+384.2%$64/sqft |
Source: property solutions group llc #11050863 Report a problem | ||
| 2/18/2012 | Price change | $19,000-81%$13/sqft |
Source: Auction.com Report a problem | ||
| 1/7/2012 | Price change | $99,900-9.2%$70/sqft |
Source: Property Solutions Group, LLC #11050863 Report a problem | ||
| 11/30/2011 | Price change | $110,000-6.8%$77/sqft |
Source: Property Solutions Group, LLC #11050863 Report a problem | ||
| 10/21/2011 | Listed for sale | $118,000-9.2%$82/sqft |
Source: Property Solutions Group, LLC #11050863 Report a problem | ||
| 10/11/2011 | Sold | -- |
Source: Public Record Report a problem | ||
| 8/22/2011 | Price change | $129,900-7.1%$91/sqft |
Source: Wood Brothers Realty #11037053 Report a problem | ||
| 8/6/2011 | Price change | $139,900-20%$98/sqft |
Source: Wood Brothers Realty #11037053 Report a problem | ||
| 7/29/2011 | Listed for sale | $174,900$122/sqft |
Source: Wood Brothers Realty #11037053 Report a problem | ||
Public tax history
| Year | Property taxes | Tax assessment |
|---|---|---|
| 2025 | $3,192 +10.9% | $38,650 +13.5% |
| 2024 | $2,878 +5.1% | $34,050 |
| 2023 | $2,738 +7.3% | $34,050 +11.5% |
| 2022 | $2,552 +0.1% | $30,530 |
| 2021 | $2,548 +9.9% | $30,530 +8.8% |
| 2020 | $2,318 | $28,060 |
| 2019 | $2,318 | $28,060 +10.1% |
| 2018 | $2,318 +6.7% | $25,480 |
| 2017 | $2,173 +12.5% | $25,480 +12.1% |
| 2016 | $1,932 +10.3% | $22,720 |
| 2015 | $1,752 +2.3% | $22,720 |
| 2014 | $1,713 | $22,720 +2.3% |
| 2013 | $1,713 | $22,210 -7.2% |
| 2012 | -- | $23,940 |
| 2011 | -- | $23,940 |
| 2010 | -- | $23,940 -1.2% |
| 2009 | $1,638 -0.9% | $24,230 |
| 2008 | $1,654 | $24,230 -2.7% |
| 2007 | $1,654 | $24,910 |
| 2006 | $1,654 +1% | $24,910 +7.1% |
| 2005 | $1,637 +37.4% | $23,260 +45.9% |
| 2004 | $1,192 +2.9% | $15,940 |
| 2003 | $1,158 +10.2% | $15,940 +13.2% |
| 2002 | $1,050 | $14,080 |
| 2001 | -- | $14,080 +14.2% |
| 2000 | -- | $12,330 |
Find assessor info on the county website
Monthly payment
Est. payment
Payment breakdown
Explore the cost of this home by adjusting the details. Changes won't be saved.Climate risks
Neighborhood: Boulevard Heights
Nearby schools
GreatSchools rating
- 5/10Woerner Elementary SchoolGrades: PK-5Distance: 0.5 mi
- 3/10Long Middle Community Ed. CenterGrades: 6-8Distance: 1.2 mi
- 1/10Roosevelt High SchoolGrades: 9-12Distance: 3.2 mi
Schools provided by the listing agent
- Elementary: Woerner Elem.
- Middle: Long Middle Community Ed. Center
- High: Roosevelt High
Source: MARIS. This data may not be complete. We recommend contacting the local school district to confirm school assignments for this home.
- $255,3003 bd3 ba1.5k sqft4122 Loughborough Ave, Saint Louis, MO 63116Off Market
- $--1 bd1 ba860 sqft4116 Loughborough Ave #W, Saint Louis, MO 63116Off Market
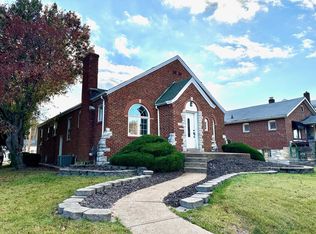
- $216,400-- bd1 ba1.7k sqft4116 Loughborough Ave, Saint Louis, MO 63116Off Market
- $268,7002 bd2 ba1.7k sqft4124 Loughborough Ave, Saint Louis, MO 63116Off Market

- $200,800-- bd1 ba975 sqft4128 Loughborough Ave, Saint Louis, MO 63116Off Market
- $199,9002 bd1 ba964 sqft4098 Loughborough Ave, Saint Louis, MO 63116Off Market
- $181,700-- bd1 ba975 sqft4132 Loughborough Ave, Saint Louis, MO 63116Off Market
- $202,6002 bd1 ba1.1k sqft4105 Quincy St, Saint Louis, MO 63116Off Market
A local agent can set up tours, give advice and negotiate with sellers.
A local lender can help you make sure your offer is ready when you are.
Similar homes
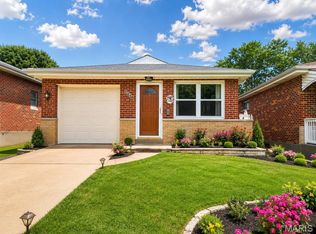
- $179,9002 bd1 ba912 sqft7448 Morgan Ford Rd, Saint Louis, MO 63116For Sale
 MLS ID #26042848, Wilson Truong, Vinh Son Realty, LLC. MARIS
 - $274,9003 bd2 ba1.1k sqft2830 Hampton Ave, Saint Louis, MO 63139For Sale
 MLS ID #26027555, Al Alyasiry, Karma Realty, LLC. MARIS
 - $175,0003 bd2 ba1.3k sqft4342 Frieda Ave, Saint Louis, MO 63116For Sale
 MLS ID #26034722, Savannah Bosler, Intersection Real Estate. MARIS
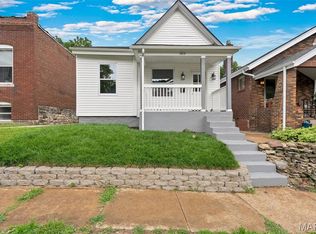
 - $289,9003 bd2 ba1.2k sqft6816 Wise Ave, Saint Louis, MO 63139For Sale
 MLS ID #26035164, Judd Fuhr, Keller Williams Realty St. Louis. MARIS
 - $274,9003 bd2 ba1.6k sqft1227 Big Bend Crossing Dr, Valley Park, MO 63088For SaleMLS ID #26048975, Karen Majda, Wood Brothers Realty. MARIS
- $154,9003 bd2 ba1.5k sqft4121 S Compton Ave, Saint Louis, MO 63118For SaleMLS ID #26048354, David A Dodge, House Sold Easy Realty, LLC. MARIS
- $275,9994 bd2 ba1.6k sqft3509 Park Ave, Saint Louis, MO 63104For SaleMLS ID #26042976, Christopher L Bradley, Wood Brothers Realty. MARIS
- $246,0002 bd2 ba985 sqft317 Earlsfield Ln, Saint Louis, MO 63125For SaleMLS ID #26049558, Pamela Chyba, ListWithFreedom.com Inc. MARIS
- $264,9002 bd2 ba2k sqft3755 Park Crest Dr, Saint Louis, MO 63125For SaleMLS ID #26045795, Rebecca D Bauer, Magnolia Real Estate. MARIS
- $170,0003 bd1 ba1.1k sqft4116 Taft Ave, Saint Louis, MO 63116For SaleMLS ID #26043072, Christine M Williams, Coldwell Banker Realty - Gundaker. MARIS
- $285,0003 bd3 ba1.1k sqft2035 Valmont Dr, Arnold, MO 63010For SaleMLS ID #26044786, Anthony M Kell, Exit Elite Realty. MARIS
- $153,0002 bd1 ba943 sqft3706 Taft Ave, Saint Louis, MO 63116For SaleMLS ID #26039634, Mickey J Favuzza, Worth Clark Realty. MARIS
- $175,0003 bd2 ba1.3k sqft4140 Tesson St, Saint Louis, MO 63123For SaleMLS ID #25045029, Sherri L McNeely, Locals Realty, LLC. MARIS
- $279,9004 bd1 ba952 sqft2550 Bonniebrook Dr, Maryland Heights, MO 63043For SaleMLS ID #26048211, Kimberly D Crossman, Worth Clark Realty. MARIS
- $252,9003 bd2 ba1.3k sqft2744 Chapel View Dr, Florissant, MO 63031For SaleMLS ID #26049342, Mark Fowler, Gateway Realty Solutions. MARIS
- $199,9002 bd2 ba1k sqft9101 Flores Dr, Saint Louis, MO 63123For SaleMLS ID #26046841, Kellie G Meyer, LM Realty. MARIS
- $310,0003 bd2 ba1.7k sqft13075 Old Jamestown Rd, Florissant, MO 63033For SaleMLS ID #26045442, Jonathan Minerick, HomeCoin.com. MARIS
- $315,0002 bd1 ba1.8k sqft5049 Lindenwood Ave, Saint Louis, MO 63109For SaleMLS ID #26030261, Joe Geary, Nettwork Global. MARIS
- $249,9003 bd2 ba2.1k sqft9119 Wedgewood Dr, Fairview Heights, IL 62208For SaleMLS ID #26030863, Tiaa M Wright, Just Wright Realty. MARIS
- $245,0003 bd3 ba2k sqft11 Cabanne Townhome Dr, Saint Louis, MO 63112For SaleMLS ID #26038366, Chrisy Smith, Realty Executives of St. Louis. MARIS
