$35,000 in DOWN PAYMENT ASSISTANCE available for qualified buyers, making this one of the most compelling new construction opportunities in South City right now. 4122 Nebraska delivers the rare combination of modern living, affordability, and location in an area that continues to gain momentum.
Inside, the home features an open, well-balanced floor plan with bright, comfortable living spaces that feel easy to live in from day one. The kitchen is centered around the main level, connecting naturally to the living and dining areas with clean, modern finishes that feel fresh, but still timeless. It’s completely move-in ready—no updates, no punch list, no waiting.
Being new construction means peace of mind: energy-efficient systems, minimal maintenance, and everything built to today’s standards.
Set in Dutchtown, you’re minutes from local parks, neighborhood amenities, and major commuter routes including I-55 and quick access into downtown. With the combination of price point, condition, and the $35K assistance program, this is exactly the type of home buyers hesitate on, and then regret missing. ***INCOME RESTRICTIONS APPLY. BUYER MUST FALL BELOW 80% OF AREA MEDIAN INCOME AND OWNER-OCCUPY. SEE AGENT FOR DETAILS***
Pending
Listed by: Keller Williams Realty St. Louis • Hayley E Tomazic
$215,000
4122 Nebraska Ave, Saint Louis, MO 63118
3beds
1,612sqft
:
Get pre-qualified$1,419/mo
Single Family Residence
Built in 1901
6,150 Square Feet Lot
$207,400 Zestimate®
$133/sqft
$-- HOA
What's special
Move-in readyClean modern finishesOpen well-balanced floor planBright comfortable living spacesEnergy-efficient systems
- 29 days |
- 510 |
- 28 |
Zillow last checked:
Listing updated:
Listed by:
Hayley E Tomazic 314-229-2009,
Keller Williams Realty St. Louis
Source: MARIS,MLS#: 26038676 Originating MLS: St. Louis Association of REALTORS
Originating MLS: St. Louis Association of REALTORSFacts & features
Interior
Bedrooms & bathrooms
- Bedrooms: 3
- Bathrooms: 2
- Full bathrooms: 2
- Main level bathrooms: 1
- Main level bedrooms: 1
Heating
- Forced Air
Cooling
- Central Air
Features
- Basement: Full
- Has fireplace: No
Interior area
- Total structure area: 1,612
- Total interior livable area: 1,612 sqft
- Finished area above ground: 1,612
Property
Features
- Levels: Two
Lot
- Size: 6,150 Square Feet
- Features: City Lot, Near Public Transit
Details
- Parcel number: 26269070.000
- Special conditions: Third Party Approval
Construction
Type & style
- Home type: SingleFamily
- Architectural style: Bungalow,Modern
- Property subtype: Single Family Residence
Materials
- Brick
Condition
- Year built: 1901
Details
- Warranty included: Yes
Utilities & green energy
- Electric: Ameren
- Sewer: Public Sewer
- Water: Public
- Utilities for property: Electricity Connected, Sewer Connected, Water Connected
Community & HOA
Community
- Subdivision: St Louis Commons Add
HOA
- Has HOA: No
Location
- Region: Saint Louis
Financial & listing details
- Price per square foot: $133/sqft
- Date on market: 6/26/2026
- Cumulative days on market: 29 days
- Listing terms: Conventional,FHA,VA Loan
- Electric utility on property: Yes
Estimated market value
$207,400
$195,000 - $218,000
$2,058/mo
Price history
| Date | Event | Price |
|---|---|---|
| 7/19/2026 | Pending sale | $215,000$133/sqft |
Source:  MARIS #26038676 Report a problem MARIS #26038676 Report a problem | ||
| 6/26/2026 | Listed for sale | $215,000$133/sqft |
Source: MARIS #26038676 Report a problem | ||
Public tax history
Tax history is unavailable.
Monthly payment
Est. payment
Payment breakdown
Explore the cost of this home by adjusting the details. Changes won't be saved.Climate risks
Neighborhood: Dutchtown
Nearby schools
GreatSchools rating
- 5/10Meramec Elementary SchoolGrades: PK-5Distance: 0.1 mi
- 4/10Carnahan MiddleGrades: 6-8Distance: 0.3 mi
- 1/10Roosevelt High SchoolGrades: 9-12Distance: 1.3 mi
Schools provided by the listing agent
- Elementary: Meramec Elem.
- Middle: Long Middle Community Ed. Center
- High: Roosevelt High
Source: MARIS. This data may not be complete. We recommend contacting the local school district to confirm school assignments for this home.
- $199,5003 bd2 ba1.6k sqft4120 Nebraska Ave, Saint Louis, MO 63118For Sale

- $4,670-- bd2 ba5.2k sqft4120-4122 Nebraska Ave, Saint Louis, MO 63118Off Market
- $88,2002 bd1 ba912 sqft4126 Nebraska Ave, Saint Louis, MO 63118Off Market
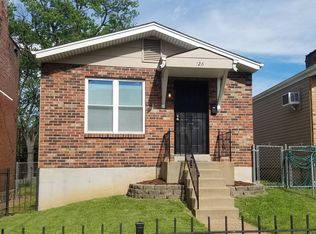
- $94,5003 bd2 ba2.1k sqft4118 Nebraska Ave, Saint Louis, MO 63118Pending
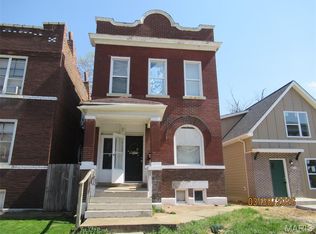
- $87,3002 bd1 ba912 sqft4128 Nebraska Ave, Saint Louis, MO 63118Off Market
- $9,170-- bd1 ba3.1k sqft4114-4116 Nebraska Ave, Saint Louis, MO 63118Off Market
- $24,9804 bd2 ba2.1k sqft4130 Nebraska Ave, Saint Louis, MO 63118Off Market
- $106,4002 bd1 ba850 sqft4134 Nebraska Ave, Saint Louis, MO 63118Off Market
A local agent can set up tours, give advice and negotiate with sellers.
A local lender can help you make sure your offer is ready when you are.
Similar homes
- $199,5003 bd2 ba1.6k sqft4120 Nebraska Ave, Saint Louis, MO 63118For Sale
 MLS ID #26038669, Hayley E Tomazic, Keller Williams Realty St. Louis. MARIS
 - $199,9003 bd2 ba2k sqft4052 Nebraska Ave, Saint Louis, MO 63118For Sale
 MLS ID #26032813, Brandon A Cunyas, Garcia Properties. MARIS
 - $232,5003 bd2 ba1.6k sqft3838 Rainor Ct, Saint Louis, MO 63116For Sale
 MLS ID #26046690, Maggie A Jackson, Options Realty Group. MARIS
 - $225,0002 bd2 ba1.5k sqft4405 Alaska Ave, Saint Louis, MO 63111For Sale
 MLS ID #26035142, Jolonda J Hibbler, DRG - Delhougne Realty Group. MARIS
 - $230,0004 bd2 ba1k sqft4319 Eichelberger St, Saint Louis, MO 63116For SaleMLS ID #26039923, Tamara N Finder, Keller Williams Realty St. Louis. MARIS
- $198,9003 bd2 ba1.8k sqft5418 Virginia Ave, Saint Louis, MO 63111For SaleMLS ID #26030346, Florence Dewan, Platinum Realty of St. Louis. MARIS
- $230,0003 bd2 ba1.5k sqft4739 Hummel Ave, Saint Louis, MO 63116For SaleMLS ID #26032245, Aaron Mueller, Compass Realty Group. MARIS
- $230,0003 bd2 ba1.5k sqft5336 West Ave, Saint Louis, MO 63116For SaleMLS ID #26026522, Zoe E Taylor, Compass Realty Group. MARIS
- $199,0004 bd2 ba1.5k sqft8422 Michigan Ave, Saint Louis, MO 63111For SaleMLS ID #26042361, Meg C Colyer, Vancil Brothers Realty. MARIS
- $199,9002 bd2 ba1.6k sqft4177 Itaska St, Saint Louis, MO 63116For SaleMLS ID #26033190, Antione T Lawrence, Ascend Real Estate Advisors. MARIS
- $249,9003 bd2 ba1.9k sqft5507 Vermont Ave, Saint Louis, MO 63111For SaleMLS ID #26018304, Courtney Kallial, Coldwell Banker Realty - Gundaker. MARIS
- $199,0003 bd1 ba1.2k sqft6033 Carlsbad Ave, Saint Louis, MO 63116For SaleMLS ID #26035775, Alex Savel, Savel, REALTORS. MARIS
- $197,0002 bd2 ba1.4k sqft6717 Minnesota Ave, Saint Louis, MO 63111For SaleMLS ID #26015006, Catherine A Pfeiffer, Vancil Brothers Realty. MARIS
- $189,0002 bd1 ba920 sqft7342 Vermont Ave, Saint Louis, MO 63111For SaleMLS ID #26039772, Usnija Turkovic, Worth Clark Realty. MARIS
- $209,0003 bd2 ba1.1k sqft4434 Enright Ave, Saint Louis, MO 63108For SaleMLS ID #26020791, Rhonda V Jones, Keller Williams Chesterfield. MARIS
- $195,0003 bd2 ba1.9k sqft4709 Penrose St, Saint Louis, MO 63115For SaleMLS ID #26026363, Toni S Roberts, Berkshire Hathaway HomeServices Select Properties. MARIS
- $255,0002 bd2 ba1.4k sqft7416 Canterbury Ave, Saint Louis, MO 63143For SaleMLS ID #26046548, Crystal M Bittenbender, NextDoor Realty LLC. MARIS
- $229,0003 bd2 ba1.7k sqft106 Guinzy Hl, Collinsville, IL 62234For SaleMLS ID #26046989, Carson R Klein, Real Broker LLC. MARIS
- $167,5002 bd1 ba1.2k sqft8321 Minnesota Ave, Saint Louis, MO 63111For SaleMLS ID #26039849, Terra Treece, Epique Realty. MARIS
- $185,0003 bd2 ba1.1k sqft940 Maple Pl, Saint Louis, MO 63112For SaleMLS ID #26036818, Toni S Roberts, Berkshire Hathaway HomeServices Select Properties. MARIS
