Welcome to 4132 Driscoll Rd, numerous recent updates and a prime location! Major improvements include a new roof installed in April 2026, new energy-efficient windows installed in November 2025, and a new garage door with two openers installed in November 2024. The kitchen and laundry appliances were updated in 2019, and the refrigerator, washer, and dryer will convey, making this home truly move-in ready. Inside, you'll find tile flooring throughout, offering both durability and easy maintenance. The functional floor plan provides comfortable living spaces filled with natural light and designed for everyday living. Conveniently located within walking distance of Ethridge Elementary School and Lakeview Middle School, this home also provides access to outstanding neighborhood amenities. Enjoy nearby Lakeshore Trail, community playgrounds, a fishing pond, and Stewart Peninsula Park, featuring boat access and a swimming area for outdoor recreation.
Whether you're looking for updated mechanicals, low-maintenance living, or easy access to parks and schools, this property offers an exceptional opportunity in a desirable location.
Pending
$354,900
4132 Driscoll Dr, The Colony, TX 75056
3beds
1,476sqft
:
Get pre-qualified$2,646/mo
Single Family Residence
Built in 1985
5,488 Square Feet Lot
$-- Zestimate®
$240/sqft
$-- HOA
What's special
Tile flooring throughoutFunctional floor planNew energy-efficient windowsNew roof
- 47 days |
- 233 |
- 12 |
Zillow last checked:
Listing updated:
Listed by:
Claire Peters 0714245 972-363-3614,
Great Western Realty 817-689-2888
Source: NTREIS,MLS#: 21311694
Facts & features
Interior
Bedrooms & bathrooms
- Bedrooms: 3
- Bathrooms: 2
- Full bathrooms: 2
Primary bedroom
- Level: First
- Dimensions: 20 x 11
Bedroom
- Level: First
- Dimensions: 10 x 10
Bedroom
- Level: First
- Dimensions: 12 x 10
Dining room
- Level: First
- Dimensions: 16 x 8
Kitchen
- Level: First
- Dimensions: 12 x 11
Living room
- Level: First
- Dimensions: 16 x 8
Utility room
- Features: Utility Room
- Level: First
- Dimensions: 6 x 6
Heating
- Electric, Fireplace(s), Heat Pump
Cooling
- Central Air, Ceiling Fan(s), Electric, Heat Pump
Appliances
- Included: Dryer, Dishwasher, Electric Oven, Disposal, Gas Oven, Microwave, Refrigerator, Washer
- Laundry: Washer Hookup, Electric Dryer Hookup, Laundry in Utility Room
Features
- High Speed Internet, Open Floorplan, Pantry, Cable TV, Vaulted Ceiling(s), Walk-In Closet(s)
- Flooring: Ceramic Tile
- Has basement: No
- Number of fireplaces: 1
- Fireplace features: Wood Burning
Interior area
- Total interior livable area: 1,476 sqft
Video & virtual tour
Property
Parking
- Total spaces: 4
- Parking features: Alley Access, Driveway, Garage, Garage Faces Rear, On Street
- Attached garage spaces: 2
- Carport spaces: 2
Features
- Levels: One
- Stories: 1
- Patio & porch: Patio
- Pool features: None
Lot
- Size: 5,488 Square Feet
Details
- Parcel number: R102473
Construction
Type & style
- Home type: SingleFamily
- Architectural style: Traditional,Detached
- Property subtype: Single Family Residence
Materials
- Brick, Wood Siding
- Foundation: Slab
- Roof: Composition
Condition
- Year built: 1985
Utilities & green energy
- Sewer: Public Sewer
- Water: Public
- Utilities for property: Natural Gas Available, Sewer Available, Separate Meters, Water Available, Cable Available
Green energy
- Indoor air quality: Ventilation
Community & HOA
Community
- Features: Community Mailbox, Sidewalks
- Subdivision: Colony 29
HOA
- Has HOA: No
Location
- Region: The Colony
Financial & listing details
- Price per square foot: $240/sqft
- Tax assessed value: $295,000
- Annual tax amount: $5,705
- Date on market: 6/26/2026
- Cumulative days on market: 34 days
- Listing terms: Cash,Conventional,FHA,VA Loan
Estimated market value
Not available
Estimated sales range
Not available
Not available
Price history
| Date | Event | Price |
|---|---|---|
| 8/7/2026 | Pending sale | $354,900$240/sqft |
Source: NTREIS #21311694 Report a problem | ||
| 7/24/2026 | Contingent | $354,900$240/sqft |
Source: NTREIS #21311694 Report a problem | ||
| 6/26/2026 | Listed for sale | $354,900+48.5%$240/sqft |
Source: NTREIS #21311694 Report a problem | ||
| 10/11/2019 | Sold | -- |
Source: Agent Provided Report a problem | ||
| 9/22/2019 | Pending sale | $239,000$162/sqft |
Source: Keller Williams Realty-FM #14167600 Report a problem | ||
| 8/30/2019 | Listed for sale | $239,000$162/sqft |
Source: Keller Williams Realty-FM #14167600 Report a problem | ||
Public tax history
| Year | Property taxes | Tax assessment |
|---|---|---|
| 2025 | $4,037 -10.5% | $295,000 +0.5% |
| 2024 | $4,513 +11.2% | $293,524 +10% |
| 2023 | $4,057 -11.5% | $266,840 +10% |
| 2022 | $4,587 +2.1% | $242,582 +10% |
| 2021 | $4,495 -0.3% | $220,529 +1.2% |
| 2020 | $4,508 -7.2% | $218,013 -0.2% |
| 2019 | $4,858 +5.4% | $218,558 +8.8% |
| 2018 | $4,610 +21.1% | $200,822 +10.7% |
| 2017 | $3,807 | $181,354 +11.3% |
| 2016 | $3,807 +25.1% | $162,985 +15.5% |
| 2015 | $3,043 | $141,136 +12.3% |
| 2014 | $3,043 | $125,664 +2.2% |
| 2013 | $3,043 | $122,946 +3.4% |
| 2012 | -- | $118,846 -3.1% |
| 2011 | -- | $122,590 +0.9% |
| 2010 | -- | $121,547 +2.4% |
| 2009 | -- | $118,643 -0.7% |
| 2007 | $3,090 +0.2% | $119,440 +5.9% |
| 2006 | $3,085 -3.1% | $112,734 -2.8% |
| 2005 | $3,182 | $115,936 -1.3% |
| 2004 | -- | $117,431 -1.7% |
| 2003 | -- | $119,412 +5.8% |
| 2002 | -- | $112,889 +4.6% |
| 2001 | -- | $107,894 |
Find assessor info on the county website
Monthly payment
Est. payment
Payment breakdown
Explore the cost of this home by adjusting the details. Changes won't be saved.Climate risks
Neighborhood: 75056
Nearby schools
GreatSchools rating
- 6/10Ethridge Elementary SchoolGrades: PK-5Distance: 0.6 mi
- 3/10Lakeview Middle SchoolGrades: 6-8Distance: 0.4 mi
- 5/10The Colony High SchoolGrades: 9-12Distance: 1.9 mi
Schools provided by the listing agent
- Elementary: Ethridge
- Middle: Lakeview
- High: The Colony
- District: Lewisville ISD
Source: NTREIS. This data may not be complete. We recommend contacting the local school district to confirm school assignments for this home.
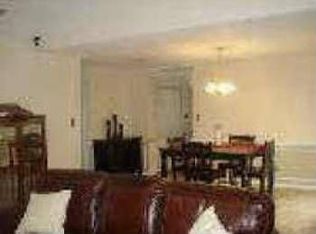
- $329,3003 bd2 ba1.7k sqft4128 Driscoll Dr, The Colony, TX 75056Off Market
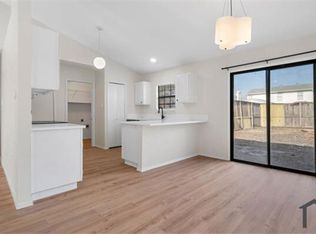
- $292,3003 bd2 ba1.2k sqft4136 Driscoll Dr, The Colony, TX 75056Off Market
- $350,4003 bd2 ba1.7k sqft4140 Driscoll Dr, The Colony, TX 75056Off Market

- $298,1003 bd2 ba1.2k sqft4125 Ballard Trl, The Colony, TX 75056Off Market

- $334,3004 bd2 ba1.6k sqft4129 Ballard Trl, The Colony, TX 75056Off Market
- $365,1003 bd3 ba1.6k sqft4121 Ballard Trl, The Colony, TX 75056Off Market
- $315,8003 bd2 ba1.4k sqft4120 Driscoll Dr, The Colony, TX 75056Off Market
- $305,7003 bd2 ba1.4k sqft4144 Driscoll Dr, The Colony, TX 75056Off Market
A local agent can set up tours, give advice and negotiate with sellers.
Similar homes
- $400,0004 bd2 ba2k sqft7021 Blalock Dr, The Colony, TX 75056For Sale
 MLS ID #21351184, Michael Hershenberg. NTREIS
 - $460,0004 bd2 ba2k sqft3704 Cottonwood Springs Dr, The Colony, TX 75056For Sale
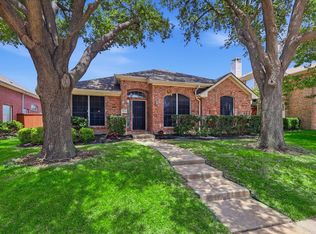 MLS ID #21339134, David Nealy. NTREIS
 - $340,0003 bd2 ba1.8k sqft1905 Juniper Dr, Little Elm, TX 75068For Sale
 MLS ID #21344560, Angel Willeford. NTREIS
 - $369,0002 bd2 ba1.4k sqft7994 Palmer Ct, Frisco, TX 75034For Sale
 MLS ID #21348750, Peggy Hill. NTREIS
 - $355,0003 bd2 ba1.6k sqft1824 Barton Springs Dr, Little Elm, TX 75068For SaleMLS ID #21293392, Jeff Robillard. NTREIS
- $349,0003 bd3 ba1.5k sqft2107 Rose Cliff Ln, Carrollton, TX 75007For SaleMLS ID #21351382, Emily Hohenstein. NTREIS
- $365,0003 bd2 ba1.4k sqft1614 Sunswept Ter, Lewisville, TX 75077For SaleMLS ID #21308013, Carissa Rommo. NTREIS
- $329,9003 bd2 ba1.8k sqft1200 Wheatear Dr, Little Elm, TX 75068For SaleMLS ID #21351044, Drew Burgess. NTREIS
- $339,0004 bd2 ba1.8k sqft1572 Chivalry Ln, Little Elm, TX 75068For SaleMLS ID #21304260, Marlana Marshall. NTREIS
- $325,0003 bd2 ba1.5k sqft237 Flatwood Dr, Little Elm, TX 75068For SaleMLS ID #21323887, Buddy Priest. NTREIS
- $395,0003 bd2 ba1.7k sqft5104 Texana Dr, Frisco, TX 75036For SaleMLS ID #21287355, Beth Brake. NTREIS
- $415,0003 bd2 ba1.6k sqft1518 Sunflower Dr, Allen, TX 75002For SaleMLS ID #21352997, Kim Davis. NTREIS
- $320,0003 bd2 ba1.4k sqft2304 Greenwood Cir, Carrollton, TX 75006For SaleMLS ID #21312367, Cassie Nero. NTREIS
- $360,0003 bd2 ba1.8k sqft3208 Cliff Oaks Dr, Corinth, TX 76210For SaleMLS ID #21273400, Lori Tredway. NTREIS
- $359,9003 bd2 ba1.5k sqft1807 Buckeye Dr, Flower Mound, TX 75028For SaleMLS ID #21291803, Marcy Hering. NTREIS
- $399,9993 bd2 ba1.9k sqft1000 Oxfordshire Dr, Carrollton, TX 75007For SaleMLS ID #21317031, Lisa Johnson. NTREIS
- $315,0003 bd2 ba1.3k sqft1152 Lake Bluff Dr, Little Elm, TX 75068For SaleMLS ID #21344938, Corey Daniel. NTREIS
- $368,9003 bd2 ba1.5k sqft228 Wildfire Dr, Lewisville, TX 75067For SaleMLS ID #21176894, Liz Snowden. NTREIS
- $359,0003 bd2 ba1.8k sqft3123 Melrose Dr, McKinney, TX 75070For SaleMLS ID #21346917, Jane McGregor. NTREIS
- $437,0003 bd2 ba1.7k sqft629 Park Ln, Highland Village, TX 75077For SaleMLS ID #21346588, Erin Pickard. NTREIS
