ASSUMABLE 2.25% VA LOAN and home is PRICED BELOW COMPS whose sellers are very motivated to sell! Check out this beautiful, well-maintained home in Valley Vista, a master planned community next to Aliante. It's in a gated community with 4 bedrooms, w/one-bedroom downstair plus all with W/I closet and ceiling fans with lights. It has 3 baths, 3-car garages, and equipped with smart technology that can control all ceiling fans & lights throughout the house via Alexa command. it has lots of storage spaces in the garage and kitchen area with huge W/I pantry & 42" in cabinets. Also, has huge island countertop(5'x8') w/granite & upgraded blinds., backsplash, upgraded gourmet kitchen with SS appliances. Backyard is complete w/pavers, covered patio, built-in BBQ area, artificial turf, mature landscaping with fruit tree, shrubs with auto drip sprinkler system. The loft also comes w/ a free flat screen TV, perfect for night of relaxation with family! Come/see & make an offer now!
Active under contract
$569,900
4144 Kibraney Ave, North Las Vegas, NV 89084
4beds
2,906sqft
:
Get pre-qualified$3,772/mo
Single Family Residence
Built in 2021
5,227 Square Feet Lot
$566,600 Zestimate®
$196/sqft
$137/mo HOA
What's special
Gated communityBuilt-in bbq areaCovered patioArtificial turfUpgraded blinds
- 104 days |
- 36 |
- 0 |
Likely to sell faster than
Zillow last checked:
Listing updated:
Listed by:
Uranio Delos Santos S.0058502 (702)289-2997,
Compass Realty & Management
Source: LVR,MLS#: 2773459 Originating MLS: Greater Las Vegas Association of Realtors Inc
Originating MLS: Greater Las Vegas Association of Realtors IncFacts & features
Interior
Bedrooms & bathrooms
- Bedrooms: 4
- Bathrooms: 3
- Full bathrooms: 1
- 3/4 bathrooms: 2
Primary bedroom
- Description: Ceiling Fan,Ceiling Light,Pbr Separate From Other,Upstairs,Walk-In Closet(s)
- Dimensions: 13x18
Bedroom 2
- Description: Ceiling Fan,Ceiling Light,Upstairs,Walk-In Closet(s)
- Dimensions: 13x14
Bedroom 3
- Description: Ceiling Fan,Ceiling Light,Upstairs,Walk-In Closet(s)
- Dimensions: 12x14
Bedroom 4
- Description: Ceiling Fan,Ceiling Light,Downstairs,Walk-In Closet(s)
- Dimensions: 11x12
Primary bathroom
- Description: Double Sink,Make Up Table,Separate Shower,Separate Tub
Dining room
- Description: Dining Area,Kitchen/Dining Room Combo
- Dimensions: 9x18
Great room
- Description: Downstairs,Surround Sound
- Dimensions: 14x18
Kitchen
- Description: Island,Stainless Steel Appliances,Tile Flooring,Walk-in Pantry
- Dimensions: 10x15
Loft
- Description: Ceiling Fan
- Dimensions: 16x19
Heating
- Central, Gas
Cooling
- Central Air, Electric
Appliances
- Included: Built-In Gas Oven, Double Oven, Dryer, Gas Cooktop, Disposal, Microwave, Refrigerator, Water Softener Owned, Water Purifier, Washer
- Laundry: Gas Dryer Hookup, Laundry Room, Upper Level
Features
- Bedroom on Main Level, Ceiling Fan(s), Window Treatments
- Flooring: Carpet, Tile
- Windows: Blinds, Double Pane Windows, Low-Emissivity Windows
- Has fireplace: No
Interior area
- Total structure area: 2,906
- Total interior livable area: 2,906 sqft
Video & virtual tour
Property
Parking
- Total spaces: 3
- Parking features: Attached, Finished Garage, Garage, Garage Door Opener, Inside Entrance, Private, Storage
- Attached garage spaces: 3
Features
- Stories: 2
- Patio & porch: Covered, Patio
- Exterior features: Built-in Barbecue, Barbecue, Patio, Private Yard, Sprinkler/Irrigation
- Fencing: Block,Back Yard
Lot
- Size: 5,227 Square Feet
- Features: Back Yard, Drip Irrigation/Bubblers, Desert Landscaping, Fruit Trees, Front Yard, Sprinklers In Rear, Landscaped, Rocks, < 1/4 Acre
Details
- Parcel number: 12418716059
- Zoning description: Single Family
- Horse amenities: None
Construction
Type & style
- Home type: SingleFamily
- Architectural style: Two Story
- Property subtype: Single Family Residence
Materials
- Roof: Tile
Condition
- Resale
- Year built: 2021
Utilities & green energy
- Electric: Photovoltaics None
- Sewer: Public Sewer
- Water: Public
- Utilities for property: Underground Utilities
Green energy
- Energy efficient items: Windows
Community & HOA
Community
- Security: Security System Owned, Gated Community
- Subdivision: Orion Pointe
HOA
- Has HOA: Yes
- Amenities included: Gated, Park
- Services included: Association Management
- HOA fee: $57 monthly
- HOA name: Valley Vista
- HOA phone: 702-444-5857
- Second HOA fee: $80 monthly
Location
- Region: North Las Vegas
Financial & listing details
- Price per square foot: $196/sqft
- Tax assessed value: $532,723
- Annual tax amount: $4,549
- Date on market: 4/15/2026
- Listing agreement: Exclusive Right To Sell
- Listing terms: Cash,Conventional,FHA,VA Loan
Estimated market value
$566,600
$538,000 - $595,000
$2,926/mo
Price history
| Date | Event | Price |
|---|---|---|
| 5/7/2026 | Contingent | $569,900$196/sqft |
Source:  LVR #2773459 Report a problem LVR #2773459 Report a problem | ||
| 4/15/2026 | Price change | $569,900-0.9%$196/sqft |
Source: LVR #2773459 Report a problem | ||
| 3/31/2026 | Price change | $574,900-2.6%$198/sqft |
Source: LVR #2760492 Report a problem | ||
| 3/13/2026 | Price change | $590,000-1.7%$203/sqft |
Source: LVR #2760492 Report a problem | ||
| 3/6/2026 | Listed for sale | $599,900+33.9%$206/sqft |
Source: LVR #2760492 Report a problem | ||
| 3/30/2021 | Sold | $448,050$154/sqft |
Source: Public Record Report a problem | ||
Public tax history
| Year | Property taxes | Tax assessment |
|---|---|---|
| 2026 | $4,552 +7.2% | $186,453 +1.3% |
| 2025 | $4,244 -11.6% | $184,091 +7.9% |
| 2024 | $4,803 +2.9% | $170,573 +13.4% |
| 2023 | $4,669 +3% | $150,374 +377.4% |
| 2022 | $4,531 +491.9% | $31,500 +38.5% |
| 2021 | $766 | $22,750 |
Find assessor info on the county website
Monthly payment
Est. payment
Payment breakdown
Explore the cost of this home by adjusting the details. Changes won't be saved.Climate risks
Neighborhood: 89084
Nearby schools
GreatSchools rating
- 6/10Vincent L Triggs Elementary SchoolGrades: PK-5Distance: 1.1 mi
- 6/10Anthony Saville Middle SchoolGrades: 6-8Distance: 2.2 mi
- 6/10Shadow Ridge High SchoolGrades: 9-12Distance: 1.8 mi
Schools provided by the listing agent
- Elementary: Triggs, Vincent,Triggs, Vincent
- Middle: Saville Anthony
- High: Shadow Ridge
Source: LVR. This data may not be complete. We recommend contacting the local school district to confirm school assignments for this home.
- $614,8005 bd4 ba3.3k sqft4212 Kibraney Ave, North Las Vegas, NV 89084Off Market
- $721,0005 bd4 ba3.3k sqft4140 Kibraney Ave, North Las Vegas, NV 89084Off Market
- $553,7004 bd3 ba2.8k sqft4216 Kibraney Avenue Lot #168, North Las Vegas, NV 89084Off Market

- $553,7004 bd3 ba2.8k sqft4144 Kibraney Avenue Lot #166, North Las Vegas, NV 89084Off Market
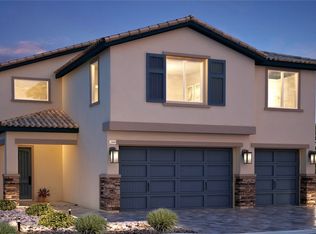
- $549,8004 bd2 ba2.9k sqft4216 Kibraney Ave, North Las Vegas, NV 89084Off Market
- $557,5004 bd3 ba2.8k sqft4224 Kibraney Avenue Lot #170, North Las Vegas, NV 89084Off Market
- $563,0004 bd2 ba2.9k sqft4143 Fossatello Ave, North Las Vegas, NV 89084Off Market
- $605,5005 bd4 ba3.3k sqft4211 Fossatello Ave, North Las Vegas, NV 89084Off Market
A local agent can set up tours, give advice and negotiate with sellers.
Similar homes
- $574,9994 bd4 ba2.5k sqft4333 Panoramic View Ave, North Las Vegas, NV 89084For Sale
 MLS ID #2785390, Tami Huntsman, Huntzy Realty, LLC. LVR
 - $539,0005 bd3 ba2.9k sqft1517 Eagles Pass Ave, North Las Vegas, NV 89084For Sale
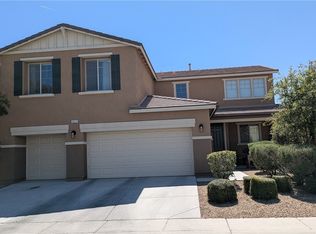 MLS ID #2771642, Darwin T. Telada, South State Real Estate. LVR
 - $530,0005 bd4 ba2.6k sqft7711 Duran Harbor Ln, North Las Vegas, NV 89084For Sale
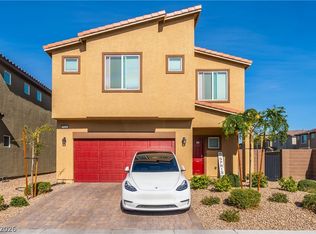 MLS ID #2802782, Mia D'Alexis, Nationwide Realty LLC. LVR
 - $530,0004 bd3 ba2.9k sqft6513 Diamond Point Ct, North Las Vegas, NV 89084For Sale
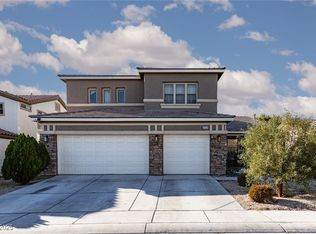 MLS ID #2742248, Amber C. Verchick, ERA Brokers Consolidated. LVR
 - $514,9003 bd3 ba2.4k sqft524 Grand Cascade Pl, North Las Vegas, NV 89084For SaleMLS ID #2800433, Jake Burkett, Real Broker LLC. LVR
- $525,0003 bd3 ba2.3k sqft6417 Giant Oak St, North Las Vegas, NV 89084For SaleMLS ID #2770751, Shannon S. Barton, Platinum Real Estate Prof. LVR
- $449,0003 bd2 ba1.8k sqft7144 Hardwood Terrace St, North Las Vegas, NV 89084For SaleMLS ID #2803369, Kimberly A. Alexander, Century 21 1st Priority Realty. LVR
- $545,0005 bd3 ba2.7k sqft4916 Soaring Springs Ave, Las Vegas, NV 89131For SaleMLS ID #2783872, Radames Martinez, Skyrise Real Estate Group. LVR
- $690,0004 bd4 ba3.8k sqft1606 Dire Wolf Ave, North Las Vegas, NV 89084For SaleMLS ID #2758130, Joseph Weinberger, Virtue Real Estate Group. LVR
- $535,0004 bd3 ba2.6k sqft5819 Toofer Winds Ct, Las Vegas, NV 89131For SaleMLS ID #2768773, Steven D. Baird, The Baird Group, LLC. LVR
- $489,7514 bd3 ba2k sqft27 Red Sandstone Ave, North Las Vegas, NV 89031For SaleMLS ID #2802934, Matthew J. Harris, Coldwell Banker Premier. LVR
- $595,0004 bd4 ba2.9k sqft1947 Karner Blue Ave, North Las Vegas, NV 89031For SaleMLS ID #2781520, Bonnie C. Williams, United Realty Group. LVR
- $565,0004 bd3 ba2.2k sqft5300 Oakbury Ct, Las Vegas, NV 89130For SaleMLS ID #2790465, Lydia A. Kimble, Realty ONE Group, Inc. LVR
- $527,7774 bd3 ba2.8k sqft1915 Karner Blue Ave, North Las Vegas, NV 89031For SaleMLS ID #2781766, Gregory Protzmann, United Realty Group. LVR
- $675,0004 bd3 ba2.5k sqft3905 Vincelli Ave, North Las Vegas, NV 89031For SaleMLS ID #2769264, Bryant K. Adarme, Vegas One Realty. LVR
- $565,0005 bd3 ba2.9k sqft9226 Apollo Heights Ave, Las Vegas, NV 89149For SaleMLS ID #2778942, Kathryn Winterton, Las Vegas Sotheby's Int'l. LVR
- $469,0004 bd3 ba2.1k sqft1227 Great Hollow Ave, North Las Vegas, NV 89086For SaleMLS ID #2798577, Marloni E. Pedrosa, eXp Realty. LVR
- $512,5004 bd2 ba1.6k sqft5029 Sunrise Falls Ct, North Las Vegas, NV 89031For SaleMLS ID #2797388, Olga M. Kokubu, RE/MAX CENTRAL. LVR
- $512,9504 bd3 ba2.1k sqft9109 Little Horse Ave, Las Vegas, NV 89143For SaleMLS ID #2783728, Velisa L. Johnson, Realty ONE Group, Inc. LVR
- $529,0005 bd3 ba2.9k sqft4622 Pointleaf St, North Las Vegas, NV 89032For SaleMLS ID #2788590, Elizabeth Ollivier, Realty ONE Group, Inc. LVR
