Tucked away at the end of a quiet cul-de-sac in the highly sought-after The Preserve at Greenwood Village, this exceptional luxury Craftsman-style residence offers a rare blend of timeless architecture, modern sophistication, and breathtaking mountain views.
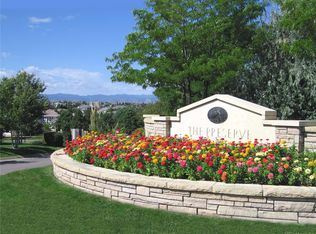
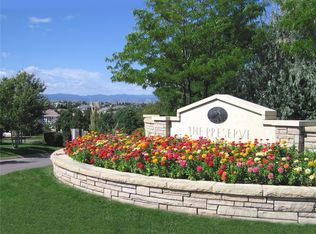
From the moment you arrive, you’re welcomed by impeccable curb appeal—rich wood accents, stone detailing, and a gracious front porch that sets the tone for the elegance within. Inside, the home unfolds with an open, light-filled floor plan featuring soaring ceilings, wide-plank hardwood floors, and expansive windows that perfectly frame the stunning Front Range vistas. The gourmet chef’s kitchen is the heart of the home, complete with high-end appliances, custom cabinetry, and a generous center island—ideal for both everyday living and entertaining. A cozy yet refined living space anchored by a gorgeous fireplace and soaring ceilings creates a warm, inviting atmosphere. The upper-level primary suite is a private retreat with its own balcony with exterior fireplace offering serene mountain views, a spa-inspired bath, and a spacious walk-in closet. The other upper bedrooms are generously sized, each with en-suite bath and thoughtfully designed with comfort and privacy in mind. Step outside to a number of decks and a beautifully landscaped backyard oasis, where you can unwind or entertain while enjoying panoramic sunsets over the mountains. Whether gathered around the outdoor living spaces or relaxing in the peaceful surroundings, this home captures Colorado living at its finest. Located within one of Greenwood Village’s premier communities, residents enjoy access to scenic trails both in the neighborhood as well as the highline canal trail, open space, and top-tier amenities—all while being just minutes from shopping, dining, and top-rated schools. This is more than a home—it’s a lifestyle defined by luxury, privacy, and unparalleled natural beauty.
Accepting backups
$3,799,000
4161 E Linden Circle, Greenwood Village, CO 80121
6beds
8,785sqft
:
Get pre-qualified$24,099/mo
Single Family Residence
Built in 2007
0.73 Acres Lot
$-- Zestimate®
$432/sqft
$200/mo HOA
What's special
Gorgeous fireplaceSerene mountain viewsSpa-inspired bathBalcony with exterior fireplaceBeautifully landscaped backyard oasisStone detailingStunning front range vistas
- 143 days |
- 155 |
- 4 |
Zillow last checked:
Listing updated:
Listed by:
Mike Duggan 303-478-8441 Mike@PremierHomesDenver.com,
RE/MAX Professionals,
Jean Duggan 303-475-8685,
RE/MAX Professionals
Source: REcolorado as distributed by MLS GRID,MLS#: 7585428
Facts & features
Interior
Bedrooms & bathrooms
- Bedrooms: 6
- Bathrooms: 8
- Full bathrooms: 3
- 3/4 bathrooms: 2
- 1/2 bathrooms: 3
- Main level bathrooms: 2
Bedroom
- Description: Luxurious Closet Plus A Spacious Outdoor Balcony With Fireplace
- Features: Primary Suite
- Level: Upper
- Area: 378 Square Feet
- Dimensions: 18 x 21
Bedroom
- Description: Large Walk-In Closet With En-Suite Bath
- Level: Upper
- Area: 224 Square Feet
- Dimensions: 14 x 16
Bedroom
- Description: Large Walk-In Closet With En-Suite Bath
- Level: Upper
- Area: 240 Square Feet
- Dimensions: 15 x 16
Bedroom
- Description: Large Walk-In Closet With En-Suite Bath
- Level: Upper
- Area: 232.88 Square Feet
- Dimensions: 13.5 x 17.25
Bedroom
- Description: Large Walk In Closet With En Suite Bath
- Level: Basement
- Area: 325.88 Square Feet
- Dimensions: 16.5 x 19.75
Bedroom
- Description: Non Conforming- Great Gym Space Etc.
- Level: Basement
- Area: 217 Square Feet
- Dimensions: 14 x 15.5
Bathroom
- Description: Fireplace And Dual Vanities
- Features: Primary Suite
- Level: Upper
- Area: 240.5 Square Feet
- Dimensions: 13 x 18.5
Bathroom
- Description: Large Walk-In Closet With En-Suite Bath
- Features: En Suite Bathroom
- Level: Upper
- Area: 118.75 Square Feet
- Dimensions: 9.5 x 12.5
Bathroom
- Features: En Suite Bathroom
- Level: Upper
- Area: 240 Square Feet
- Dimensions: 15 x 16
Bathroom
- Features: En Suite Bathroom
- Level: Upper
- Area: 78 Square Feet
- Dimensions: 6.5 x 12
Bathroom
- Level: Main
- Area: 35.75 Square Feet
- Dimensions: 5.5 x 6.5
Bathroom
- Level: Main
- Area: 37.13 Square Feet
- Dimensions: 5.5 x 6.75
Bathroom
- Features: En Suite Bathroom
- Level: Basement
- Area: 72 Square Feet
- Dimensions: 6 x 12
Bathroom
- Level: Basement
- Area: 45.56 Square Feet
- Dimensions: 6.75 x 6.75
Bonus room
- Description: Butlers Pantry With Warming Drawer & Bev Fridge
- Level: Main
Dining room
- Description: Connects To Butler's Pantry
- Level: Main
- Area: 236 Square Feet
- Dimensions: 14.75 x 16
Game room
- Description: Spacious And Opens To Great Room
- Level: Basement
- Area: 945 Square Feet
- Dimensions: 27 x 35
Great room
- Description: Soaring Ceilings, Built-Ins And Beautiful Views
- Level: Main
- Area: 580 Square Feet
- Dimensions: 20 x 29
Great room
- Description: Open With Wet Bar And Beverage Fridge
- Level: Basement
Kitchen
- Description: Chef's Kitchen, Beautiful Views And High End Appliances
- Level: Main
- Area: 480 Square Feet
- Dimensions: 20 x 24
Laundry
- Description: Lots Of Cabinets For Storage
- Level: Main
- Area: 10.5 Square Feet
- Dimensions: 0.75 x 14
Living room
- Description: Built In's With Cozy Fireplace
- Level: Main
- Area: 171.88 Square Feet
- Dimensions: 12.5 x 13.75
Loft
- Description: Built In Desks
- Level: Upper
- Area: 236.25 Square Feet
- Dimensions: 13.5 x 17.5
Mud room
- Description: Built In Cubbies And Plenty Of Space
- Level: Main
Office
- Description: Beautiful Built Ins, Fireplace And Private Patio
- Level: Main
- Area: 175 Square Feet
- Dimensions: 12.5 x 14
Heating
- Forced Air
Cooling
- Central Air
Appliances
- Included: Bar Fridge, Convection Oven, Cooktop, Dishwasher, Disposal, Double Oven, Dryer, Microwave, Refrigerator, Warming Drawer, Wine Cooler
Features
- Ceiling Fan(s), Eat-in Kitchen, Entrance Foyer, Five Piece Bath, Granite Counters, High Ceilings, High Speed Internet, Kitchen Island, Open Floorplan, Pantry, Primary Suite, Radon Mitigation System, Vaulted Ceiling(s), Walk-In Closet(s), Wet Bar
- Flooring: Carpet, Tile, Wood
- Basement: Bath/Stubbed,Finished,Full
- Number of fireplaces: 5
- Fireplace features: Family Room, Great Room, Living Room, Other, Outside, Master Bedroom
Interior area
- Total structure area: 8,785
- Total interior livable area: 8,785 sqft
- Finished area above ground: 5,876
- Finished area below ground: 2,596
Video & virtual tour
Property
Parking
- Total spaces: 4
- Parking features: Concrete, Exterior Access Door, Floor Coating, Insulated Garage, Oversized
- Attached garage spaces: 4
Features
- Levels: Two
- Stories: 2
- Patio & porch: Covered, Deck, Front Porch, Rooftop, Wrap Around
- Exterior features: Balcony
- Fencing: None
- Has view: Yes
- View description: Mountain(s)
Lot
- Size: 0.73 Acres
- Features: Cul-De-Sac, Irrigated, Landscaped, Level, Many Trees, Sprinklers In Front, Sprinklers In Rear
Details
- Parcel number: 034120556
- Special conditions: Standard
Construction
Type & style
- Home type: SingleFamily
- Architectural style: Traditional
- Property subtype: Single Family Residence
Materials
- Frame, Stone, Stucco
- Foundation: Concrete Perimeter
Condition
- Year built: 2007
Utilities & green energy
- Electric: 220 Volts
- Sewer: Public Sewer
- Utilities for property: Cable Available, Electricity Connected, Internet Access (Wired), Natural Gas Available, Natural Gas Connected
Community & HOA
Community
- Security: Carbon Monoxide Detector(s)
- Subdivision: The Preserve At Greenwood Village
HOA
- Has HOA: Yes
- Amenities included: Fitness Center, Playground, Pool, Tennis Court(s), Trail(s)
- Services included: Reserve Fund
- HOA fee: $600 quarterly
- HOA name: The Preserve at Greenwood Village
- HOA phone: 303-482-2213
Location
- Region: Greenwood Village
Financial & listing details
- Price per square foot: $432/sqft
- Tax assessed value: $3,415,900
- Annual tax amount: $24,202
- Date on market: 3/21/2026
- Listing terms: 1031 Exchange,Cash,Conventional
- Exclusions: Sellers Personal Property And All Staging Items.
- Ownership: Individual
- Electric utility on property: Yes
- Road surface type: Paved
Estimated market value
Not available
Estimated sales range
Not available
Not available
Price history
| Date | Event | Price |
|---|---|---|
| 4/16/2026 | Pending sale | $3,799,000$432/sqft |
Source:  REcolorado as distributed by MLS GRID #7585428 Report a problem REcolorado as distributed by MLS GRID #7585428 Report a problem | ||
| 3/21/2026 | Listed for sale | $3,799,000+63.4%$432/sqft |
Source: REcolorado as distributed by MLS GRID #7585428 Report a problem | ||
| 8/17/2018 | Sold | $2,325,000-2.1%$265/sqft |
Source: Public Record Report a problem | ||
| 12/5/2017 | Listing removed | $2,375,000$270/sqft |
Source: PERRY & CO #8734737 Report a problem | ||
| 9/6/2017 | Price change | $2,375,000-4%$270/sqft |
Source: PERRY & CO #8734737 Report a problem | ||
| 6/9/2017 | Listed for sale | $2,475,000+50%$282/sqft |
Source: PERRY & CO #8734737 Report a problem | ||
| 4/2/2010 | Sold | $1,650,000+139.1%$188/sqft |
Source: Public Record Report a problem | ||
| 12/28/2005 | Sold | $690,000$79/sqft |
Source: Public Record Report a problem | ||
Public tax history
| Year | Property taxes | Tax assessment |
|---|---|---|
| 2025 | $24,008 +7.4% | $213,494 -9.7% |
| 2024 | $22,357 +27% | $236,396 -2.5% |
| 2023 | $17,608 +0.3% | $242,410 +38.7% |
| 2022 | $17,564 | $174,744 -2.8% |
| 2021 | -- | $179,773 +19.7% |
| 2020 | $14,676 +2.3% | $150,193 |
| 2019 | $14,342 | -- |
| 2018 | $14,342 +7.7% | $157,500 |
| 2017 | $13,315 | $157,500 -4% |
| 2016 | -- | $163,984 |
| 2015 | -- | $163,984 +13.1% |
| 2014 | $14,429 +7.8% | $144,991 +2.2% |
| 2013 | $13,389 | $141,850 +8.2% |
| 2012 | -- | $131,160 |
| 2011 | $20,315 +10.7% | $131,160 -41.8% |
| 2010 | $18,346 -5.3% | $225,190 |
| 2009 | $19,378 | $225,190 -5.9% |
| 2008 | -- | $239,309 +138.9% |
| 2007 | -- | $100,155 +118.2% |
| 2006 | -- | $45,905 -35.8% |
| 2005 | -- | $71,485 +62.2% |
| 2002 | $2,250 | $44,080 |
Find assessor info on the county website
Monthly payment
Est. payment
Payment breakdown
Explore the cost of this home by adjusting the details. Changes won't be saved.Climate risks
Neighborhood: 80121
Nearby schools
GreatSchools rating
- 8/10Lois Lenski Elementary SchoolGrades: K-5Distance: 1 mi
- 8/10Newton Middle SchoolGrades: 6-8Distance: 1.3 mi
- 8/10Littleton High SchoolGrades: 9-12Distance: 2.6 mi
Schools provided by the listing agent
- Elementary: Lois Lenski
- Middle: Newton
- High: Littleton
- District: Littleton 6
Source: REcolorado as distributed by MLS GRID. This data may not be complete. We recommend contacting the local school district to confirm school assignments for this home.
- $3,847,1000.69 acres4091 E Chestnut Ct, Greenwood Village, CO 80121Off Market
- $3,168,6004 bd5 ba5.8k sqft4241 E Linden Cir, Greenwood Village, CO 80121Off Market
- $3,921,9000.75 acres4082 E Iris Ct, Greenwood Village, CO 80121Off Market
- $4,112,7005 bd5 ba9.4k sqft4160 E Linden Cir, Greenwood Village, CO 80121Off Market

- $1,841,2130.69 acres4072 E Iris Ct, Greenwood Village, CO 80121Off Market
- $3,419,5004 bd6 ba4.7k sqft4230 E Linden Cir, Greenwood Village, CO 80121Off Market
- $3,571,7005 bd7 ba7.9k sqft4251 E Linden Cir, Greenwood Village, CO 80121Off Market
- $3,664,6006 bd8 ba8.4k sqft4081 E Chestnut Ct, Greenwood Village, CO 80121Off Market
A local agent can set up tours, give advice and negotiate with sellers.
Similar homes
- $2,750,0006 bd7 ba6.5k sqft5181 Preserve Parkway N, Greenwood Village, CO 80121For Sale
 MLS ID #2162858, Mitch Lazar, Compass - Denver. REcolorado as distributed by MLS GRID
 - $3,250,0003 bd6 ba6.8k sqft4053 E Iris Ct, Greenwood Village, CO 80121For Sale

 MLS ID #1064995, Mitch Lazar, Compass-Denver. IRES as distributed by MLS GRID
 - $3,360,0006 bd7 ba7.8k sqft5835 S Franklin Court, Greenwood Village, CO 80121For Sale
 MLS ID #3937149, Lisa Snyder, Compass - Denver. REcolorado as distributed by MLS GRID
 - $2,875,0005 bd5 ba5.9k sqft5400 Preserve Parkway S, Greenwood Village, CO 80121For Sale
 MLS ID #8274578, Tyler Zakovich, Compass - Denver. REcolorado as distributed by MLS GRID
 - $3,998,0005 bd7 ba7.5k sqft6180 E Quincy Avenue, Cherry Hills Village, CO 80111For SaleMLS ID #1803562, Megan Khalafi, Century 21 Dream Home. REcolorado as distributed by MLS GRID
- $3,350,0007 bd8 ba8.2k sqft49 Cherry Hills Farm Drive, Cherry Hills Village, CO 80113For SaleMLS ID #4085425, Tyler Dokken, Compass - Denver. REcolorado as distributed by MLS GRID
- $3,195,0005 bd7 ba8.6k sqft81 Cherry Hills Farm Drive, Cherry Hills Village, CO 80113For SaleMLS ID #2137655, Helm, Weaver, Helm, Compass - Denver. REcolorado as distributed by MLS GRID
- $2,995,0004 bd5 ba5.8k sqft1101 E Belleview Avenue, Cherry Hills Village, CO 80121For SaleMLS ID #2885033, Helm, Weaver, Helm, Compass - Denver. REcolorado as distributed by MLS GRID
- $3,500,0004 bd5 ba7k sqft2175 S Monroe Street, Denver, CO 80210For SaleMLS ID #9995173, Todd L Crosbie, LIV Sotheby's International Realty. REcolorado as distributed by MLS GRID
- $3,950,0006 bd11 ba10k sqft5684 Amber Ridge Drive, Castle Pines, CO 80108For SaleMLS ID #2811999, Derek Kliner, Realty One Group Platinum Elite. REcolorado as distributed by MLS GRID
- $4,200,0007 bd10 ba10k sqft42 Sunset Drive, Englewood, CO 80113For SaleMLS ID #2313240, Vivi Gloriod, eXp Realty, LLC. REcolorado as distributed by MLS GRID
- $3,500,0006 bd5 ba6.7k sqft2550 S Columbine Street, Denver, CO 80210For SaleMLS ID #4993614, Douglas Kerbs, LIV Sotheby's International Realty. REcolorado as distributed by MLS GRID
- $3,695,0006 bd7 ba6.5k sqft1250 S ELIZABETH Street, Denver, CO 80210For SaleMLS ID #9856433, Ronald Brown, HomeSmart. REcolorado as distributed by MLS GRID
- $4,200,0005 bd9 ba9.5k sqft1125 Northwood Court, Castle Rock, CO 80108For SaleMLS ID #2104696, Anne Dresser Kocur, LIV Sotheby's International Realty. REcolorado as distributed by MLS GRID
- $4,950,0006 bd7 ba10k sqftCherry Hills Village, Cherry Hills Village, CO 80113For SaleMLS ID #5016359, Jennifer Markus, Kentwood Real Estate DTC, LLC. REcolorado as distributed by MLS GRID
- $3,900,0007 bd9 ba9.8k sqft100 Gaylord Street, Denver, CO 80206For SaleMLS ID #2174438, Leo Rowen, RE/MAX of Cherry Creek. REcolorado as distributed by MLS GRID
- $3,500,0005 bd7 ba7.8k sqft9555 Silent Hills Lane, Lone Tree, CO 80124For SaleMLS ID #6883700, Cari Gallo, RE/MAX Leaders. REcolorado as distributed by MLS GRID
- $3,750,0004 bd6 ba5.4k sqftN POLO CLUB, Denver, CO 80209For SaleMLS ID #6715837, John Jaster, Slifer Smith and Frampton Real Estate. REcolorado as distributed by MLS GRID
- $2,595,0005 bd5 ba6.3k sqft1519 E Maplewood Court, Littleton, CO 80121For SaleMLS ID #9764147, Patrick Shanley, Metro Real Estate. REcolorado as distributed by MLS GRID
- $2,995,0005 bd7 ba7.5k sqft702 Shadycroft Lane, Littleton, CO 80120For SaleMLS ID #9600639, Joel Marosy, INCO Property Management & Sales. REcolorado as distributed by MLS GRID
