Spacious Craftsman Inspired End Villa home! Discover the perfect blend of space, style, and comfort in this spacious 4+ bedroom, 3.5 bath, 3 level Griffin Hall Villa, nestled in the sought-after Westridge-Stone Ridge community. Featuring a luxurious first-floor master suite and living room with vaulted ceiling, this home is designed for modern living. Step into the heart of the home - a large gourmet kitchen boasting granite countertops, a gas cooktop, and dual wall ovens, perfect for culinary enthusiasts. The upper level offers a cozy loft and three additional bedrooms, with breathtaking mountain views. The expansive lower level is a dream come true, providing ample space for relaxation, entertainment, and a media room complete with a full bath. Enjoy outdoor family gatherings on the rear patio, or take advantage of community amenities, including a clubhouse, large pool, walking/biking trails, and tot lots. Conveniently located near shopping, dining, entertainment, wineries, and Dulles Airport, this home is also situated within top-rated LCP schools. Don’t miss the chance to make this enchanting villa your new home!
Under contract
$799,999
41657 McMonagle Sq, Aldie, VA 20105
4beds
3,514sqft
:
Get pre-qualified$5,085/mo
Townhouse
Built in 2015
-- sqft lot
$790,500 Zestimate®
$228/sqft
$141/mo HOA
What's special
Breathtaking mountain viewsLuxurious first-floor master suiteCozy loftRear patioGranite countertopsExpansive lower levelLarge gourmet kitchen
- 39 days |
- 1,617 |
- 67 |
Likely to sell faster than
Zillow last checked:
Listing updated:
Listed by:
Joseph Grzesiak 703-209-4425,
RE/MAX Real Estate Connections 703-659-1159
Source: Bright MLS,MLS#: VALO2125668
Facts & features
Interior
Bedrooms & bathrooms
- Bedrooms: 4
- Bathrooms: 4
- Full bathrooms: 3
- 1/2 bathrooms: 1
- Main level bathrooms: 2
- Main level bedrooms: 1
Basement
- Area: 1132
Heating
- Forced Air, Natural Gas
Cooling
- Central Air, Electric
Appliances
- Included: Cooktop, Dishwasher, Disposal, Dryer, Microwave, Oven, Refrigerator, Washer, Gas Water Heater
- Laundry: Main Level
Features
- Kitchen - Gourmet, Kitchen Island, Primary Bath(s), Walk-In Closet(s), Upgraded Countertops
- Flooring: Wood
- Basement: Finished
- Has fireplace: No
Interior area
- Total structure area: 3,514
- Total interior livable area: 3,514 sqft
- Finished area above ground: 2,382
- Finished area below ground: 1,132
Video & virtual tour
Property
Parking
- Total spaces: 4
- Parking features: Garage Door Opener, Asphalt, Driveway, Attached
- Attached garage spaces: 2
- Uncovered spaces: 2
Accessibility
- Accessibility features: None
Features
- Levels: Three
- Stories: 3
- Patio & porch: Patio
- Pool features: Community
Lot
- Features: Backs - Open Common Area
Details
- Additional structures: Above Grade, Below Grade
- Parcel number: 248295595000
- Zoning: PDH4
- Special conditions: Standard
Construction
Type & style
- Home type: Townhouse
- Architectural style: Colonial
- Property subtype: Townhouse
Materials
- Stone, Vinyl Siding
- Foundation: Concrete Perimeter
Condition
- Excellent
- New construction: No
- Year built: 2015
Utilities & green energy
- Sewer: Public Sewer
- Water: Public
Community & HOA
Community
- Subdivision: Westridge
HOA
- Has HOA: Yes
- Amenities included: Tennis Court(s), Pool, Community Center, Jogging Path, Tot Lots/Playground
- Services included: Trash, Pool(s)
- HOA fee: $141 monthly
Location
- Region: Aldie
Financial & listing details
- Price per square foot: $228/sqft
- Tax assessed value: $753,390
- Annual tax amount: $6,064
- Date on market: 6/17/2026
- Listing agreement: Exclusive Right To Sell
- Ownership: Other
Estimated market value
$790,500
$751,000 - $830,000
$3,918/mo
Price history
| Date | Event | Price |
|---|---|---|
| 7/14/2026 | Contingent | $799,999$228/sqft |
Source:  Bright MLS #VALO2125668 Report a problem Bright MLS #VALO2125668 Report a problem | ||
| 6/17/2026 | Listed for sale | $799,999+57.9%$228/sqft |
Source: Bright MLS #VALO2125668 Report a problem | ||
| 10/3/2022 | Listing removed | -- |
Source:  RE/MAX International Report a problem RE/MAX International Report a problem | ||
| 7/13/2022 | Listed for rent | $3,000$1/sqft |
Source: RE/MAX International #VALO2032156 Report a problem | ||
| 2/9/2016 | Sold | $506,499-41%$144/sqft |
Source: Public Record Report a problem | ||
| 9/30/2015 | Sold | $859,053$244/sqft |
Source: Public Record Report a problem | ||
Public tax history
| Year | Property taxes | Tax assessment |
|---|---|---|
| 2025 | $6,086 -2.8% | $755,990 +4.5% |
| 2024 | $6,259 +9% | $723,580 +10.3% |
| 2023 | $5,742 0% | $656,240 +1.7% |
| 2022 | $5,745 +4% | $645,480 +14.5% |
| 2021 | $5,522 -4.6% | $563,500 +0.8% |
| 2020 | $5,787 | $559,150 +2.9% |
| 2019 | $5,787 +1.6% | $543,270 +3.5% |
| 2018 | $5,695 +3.2% | $524,840 +7% |
| 2017 | $5,517 +250.9% | $490,360 +1% |
| 2016 | $1,572 | $485,450 |
| 2015 | $1,572 | -- |
Find assessor info on the county website
Monthly payment
Est. payment
Payment breakdown
Explore the cost of this home by adjusting the details. Changes won't be saved.Climate risks
Neighborhood: 20105
Nearby schools
GreatSchools rating
- 9/10Goshen Post ElementaryGrades: PK-5Distance: 0.3 mi
- 8/10Mercer Middle SchoolGrades: 6-8Distance: 0.9 mi
- 9/10John Champe High SchoolGrades: 9-12Distance: 0.6 mi
Schools provided by the listing agent
- Elementary: Goshen Post
- Middle: Mercer
- High: John Champe
- District: Loudoun County Public Schools
Source: Bright MLS. This data may not be complete. We recommend contacting the local school district to confirm school assignments for this home.
- $772,7003 bd3 ba2.4k sqft41659 McMonagle Sq, Aldie, VA 20105Off Market
- $762,1003 bd3 ba2.5k sqft41661 McMonagle Sq, Aldie, VA 20105Off Market

- $783,3003 bd4 ba3.3k sqft41663 McMonagle Sq, Aldie, VA 20105Off Market

- $781,8004 bd3 ba3.2k sqft41665 McMonagle Sq, Aldie, VA 20105Off Market

- $800,0004 bd4 ba3.3k sqft25174 Coats Sq, Aldie, VA 20105Sold
- $784,1003 bd3 ba2.4k sqft41667 McMonagle Sq, Aldie, VA 20105Off Market
- $787,0003 bd3 ba3.1k sqft25172 Coats Sq, Aldie, VA 20105Off Market
- $687,2003 bd4 ba2.4k sqft25071 Croxley Green Sq, Aldie, VA 20105Off Market
A local agent can set up tours, give advice and negotiate with sellers.
Similar homes
- $780,0004 bd4 ba2.5k sqft41857 Diabase Sq, Aldie, VA 20105For Sale

 MLS ID #VALO2130540, Angela Allison, Houwzer, LLC. Bright MLS
 - $730,0004 bd4 ba2.5k sqft42040 Angel Arch Ter, Aldie, VA 20105For Sale
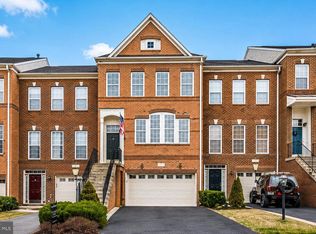 MLS ID #VALO2129070, Aram Baloyan, Jason Mitchell Group. Bright MLS
 - $660,0003 bd4 ba2.3k sqftKirkpatrick Farms, Aldie, VA 20105For Sale
 MLS ID #VALO2128982, Joyce Chen, Magic Realty. Bright MLS
 - $825,0003 bd4 ba3.2k sqft26077 Little Rocky Ter, Aldie, VA 20105For Sale
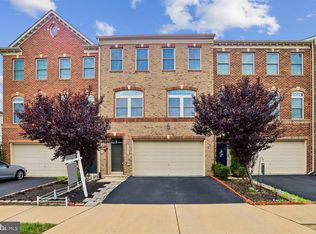 MLS ID #VALO2128086, Venu Yarvaneni, Taylor Properties. Bright MLS
 - $999,9004 bd4 ba3.6k sqft42071 Pepperbush Pl, Aldie, VA 20105For SaleMLS ID #VALO2126896, Raju Alluri, Alluri Realty, Inc.. Bright MLS
- $799,9004 bd4 ba2.9k sqft43583 White Cap Ter, Chantilly, VA 20152For SaleMLS ID #VALO2120730, Tom Saporito, Samson Properties. Bright MLS
- $780,0003 bd3 ba2.6k sqftSouth Riding, Chantilly, VA 20152For SaleMLS ID #VALO2131714, Tuyet Bui, Pearson Smith Realty, LLC. Bright MLS
- $570,0003 bd3 ba2.2k sqftStone Mill Corner Condominium, Aldie, VA 20105For SaleMLS ID #VALO2128808, Steve Withrow, Compass. Bright MLS
- $814,8883 bd4 ba3.2k sqft42279 Fox Tracks Ter, Ashburn, VA 20148For SaleMLS ID #VALO2123606, Bhavin Shah, Samson Properties. Bright MLS
- $810,0003 bd4 ba2.6k sqft42274 Hampton Woods Ter, Ashburn, VA 20148For SaleMLS ID #VALO2126874, Ray Wilson, EXP Realty, LLC. Bright MLS
- $1,199,0005 bd4 ba4.1k sqft40977 Nut Hatch Ct, Aldie, VA 20105For SaleMLS ID #VALO2131526, Kamal Parakh, Samson Properties. Bright MLS
- $825,0004 bd4 ba3.2k sqft43117 Shore Sq, Ashburn, VA 20148For SaleMLS ID #VALO2128700, Sarah Metzfield, Real Broker, LLC. Bright MLS
- $1,085,0004 bd4 ba3.7k sqft25981 Royston Pass Cir, Aldie, VA 20105For SaleMLS ID #VALO2126440, Viktorija Piano, Keller Williams Realty. Bright MLS
- $679,9903 bd4 ba2.2k sqft25524 Red Cherry Dr, Aldie, VA 20105For SaleMLS ID #VALO2127364, Krunal Mehta, Samson Properties. Bright MLS
- $769,0003 bd4 ba2.3k sqft23387 Epperson Sq, Ashburn, VA 20148For SaleMLS ID #VALO2126654, Raju Alluri, Alluri Realty, Inc.. Bright MLS
- $740,0003 bd3 ba2.7k sqftSouth Riding, Chantilly, VA 20152For SaleMLS ID #VALO2130788, Kiran Morzaria, Samson Properties. Bright MLS
- $795,8883 bd3 ba2.8k sqft42371 Trellis Sq, Ashburn, VA 20148For SaleMLS ID #VALO2125952, Joseph Doman, Pearson Smith Realty, LLC. Bright MLS
- $825,0003 bd4 ba3.1k sqft43283 Mitcham Sq, Ashburn, VA 20148For SaleMLS ID #VALO2130446, Kevin LaRue, Century 21 Redwood Realty. Bright MLS
- $879,9904 bd4 ba3.6k sqft42985 Pascale Ter, Ashburn, VA 20148For SaleMLS ID #VALO2131302, Shivam Vashi, DMV Realty, INC.. Bright MLS
- $935,0004 bd4 ba3.5k sqft23394 Evening Primrose Sq, Ashburn, VA 20148For SaleMLS ID #VALO2122748, Zee AlMaliky, Keller Williams Capital Properties. Bright MLS
