Welcome to 41685 Overmyer Terrace, a three-level interior townhome located in the highly sought-after Dulles Farms community in Aldie. The entry level features a spacious recreation room, perfect for a secondary living area, home office, or flex space complete with a convenient half bath. The main level offers a bright and open-concept layout ideal for both everyday living and entertaining. The kitchen serves as the heart of the home, flowing seamlessly into the expansive living and dining areas, along with an additional half bath for guests. Upstairs, the upper level boasts three comfortable bedrooms and two full bathrooms, providing ample space for relaxation and privacy. Enjoy all that Dulles Farms has to offer, including community pools, parks, clubhouses, walking trails, sports courts, and year-round events. Ideally located just minutes from John Champe High School, this home offers the perfect blend of comfort, convenience, and community living.
Under contract
$655,000
41685 Overmyer Ter, Aldie, VA 20105
3beds
2,334sqft
Townhouse
Built in 2015
1,742 Square Feet Lot
$-- Zestimate®
$281/sqft
$131/mo HOA
What's special
Bright and open-concept layoutThree comfortable bedroomsSports courtsSpacious recreation roomWalking trailsCommunity poolsConvenient half bath
- 178 days
- 50
- 1
Zillow last checked:
Listing updated:
Listed by:
Gene Fisher 703-609-8808,
Pearson Smith Realty, LLC 571-386-1075
Source: Bright MLS,MLS#: VALO2118708
Facts & features
Interior
Bedrooms & bathrooms
- Bedrooms: 3
- Bathrooms: 4
- Full bathrooms: 2
- 1/2 bathrooms: 2
- Main level bathrooms: 1
Basement
- Area: 0
Heating
- Forced Air, Natural Gas
Cooling
- Central Air, Electric
Appliances
- Included: Gas Water Heater
Features
- Basement: Full
- Has fireplace: No
Interior area
- Total structure area: 2,334
- Total interior livable area: 2,334 sqft
- Finished area above ground: 2,334
- Finished area below ground: 0
Property
Parking
- Total spaces: 2
- Parking features: Garage Faces Front, Attached, Driveway
- Attached garage spaces: 1
- Uncovered spaces: 1
Accessibility
- Accessibility features: None
Features
- Levels: Three
- Stories: 3
- Pool features: Community
Lot
- Size: 1,742 Square Feet
Details
- Additional structures: Above Grade, Below Grade
- Parcel number: 248299012000
- Zoning: PDH4
- Special conditions: Short Sale
Construction
Type & style
- Home type: Townhouse
- Architectural style: Colonial
- Property subtype: Townhouse
Materials
- Masonry
- Foundation: Permanent
Condition
- New construction: No
- Year built: 2015
Utilities & green energy
- Sewer: Public Sewer
- Water: Public
Community & HOA
Community
- Subdivision: Dulles Farms Community Association
HOA
- Has HOA: Yes
- HOA fee: $131 monthly
Location
- Region: Aldie
Financial & listing details
- Price per square foot: $281/sqft
- Tax assessed value: $627,200
- Annual tax amount: $5,067
- Date on market: 4/3/2026
- Listing agreement: Exclusive Right To Sell
- Ownership: Fee Simple
Estimated market value
Not available
Estimated sales range
Not available
Not available
Price history
| Date | Event | Price |
|---|---|---|
| 4/8/2026 | Contingent | $655,000+9.2%$281/sqft |
Source:  Bright MLS #VALO2118708 Report a problem Bright MLS #VALO2118708 Report a problem | ||
| 4/3/2026 | Listed for sale | $600,000+42.2%$257/sqft |
Source: Bright MLS #VALO2118708 Report a problem | ||
| 9/30/2015 | Sold | $421,999$181/sqft |
Source: Public Record Report a problem | ||
Public tax history
| Year | Property taxes | Tax assessment |
|---|---|---|
| 2026 | $5,049 -0.3% | $627,200 -0.3% |
| 2025 | $5,067 -0.5% | $629,400 +6.9% |
| 2024 | $5,091 +5.6% | $588,580 +6.9% |
| 2023 | $4,819 -1.7% | $550,750 -0.1% |
| 2022 | $4,905 +9.3% | $551,110 +20.3% |
| 2021 | $4,489 +1.2% | $458,020 +6.9% |
| 2020 | $4,435 | $428,510 +2.7% |
| 2019 | $4,435 +0.2% | $417,230 +2.3% |
| 2018 | $4,427 -3.8% | $408,010 -0.3% |
| 2017 | $4,603 +224.4% | $409,130 +3.4% |
| 2016 | $1,419 | $395,550 |
| 2015 | $1,419 | -- |
Find assessor info on the county website
Monthly payment
Est. payment
Payment breakdown
Explore the cost of this home by adjusting the details. Changes won't be saved.Climate risks
Neighborhood: 20105
Nearby schools
Schools provided by the listing agent
- District: Loudoun County Public Schools
Source: Bright MLS. This data may not be complete. We recommend contacting the local school district to confirm school assignments for this home.


Similar homes
- $524,9003 bd3 ba1.5k sqft24977 Coats Sq, Aldie, VA 20105For Sale
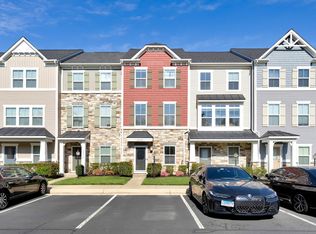
 MLS ID #VALO2134962, Sherry Brown, EXP Realty, LLC. Bright MLS
 - $514,0004 bd4 ba2.2k sqftSummerwalk At Stone Ridge, Aldie, VA 20105For Sale
 MLS ID #VALO2137278, Danny Humphreys, Real Broker, LLC. Bright MLS
 - $679,9904 bd4 ba2.1k sqft42628 Smokey Embers Ter, Sterling, VA 20166For Sale
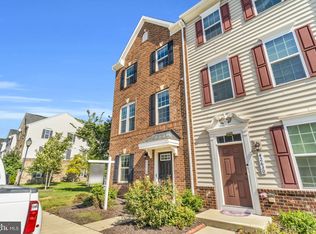 MLS ID #VALO2135770, Shivam Vashi, DMV Realty, INC.. Bright MLS
 - $664,9902 bd3 ba2.4k sqftSouth Riding, Chantilly, VA 20152For Sale
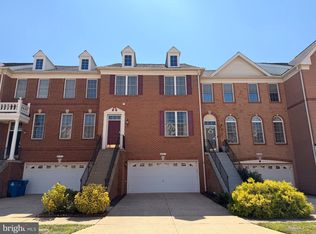 MLS ID #VALO2135606, Kamal Vala, VALA Investment Properties, LLC. Bright MLS
 - $745,0003 bd3 ba2.8k sqft42371 Trellis Sq, Ashburn, VA 20148For SaleMLS ID #VALO2137300, Joseph Doman, Pearson Smith Realty, LLC. Bright MLS
- $669,0003 bd4 ba1.9k sqft43143 Crosswind Ter, Ashburn, VA 20148For SaleMLS ID #VALO2135942, Noel Tuggle, Pearson Smith Realty, LLC. Bright MLS
- $675,0004 bd4 ba1.9k sqft43196 Whelplehill Ter, Ashburn, VA 20148For SaleMLS ID #VALO2127104, Rocio Cossich, Samson Properties. Bright MLS
- $650,0003 bd4 ba1.8k sqft2525 James Madison Cir, Herndon, VA 20171For SaleMLS ID #VAFX2335516, Kanwal Chaudry, RE/MAX Galaxy. Bright MLS
- $660,0003 bd4 ba2.3k sqft18775 Trident Sq, Leesburg, VA 20176For SaleMLS ID #VALO2133656, Jorden Booth, Samson Properties. Bright MLS
- $795,0003 bd4 ba2.6k sqft42274 Hampton Woods Ter, Ashburn, VA 20148For SaleMLS ID #VALO2126874, Ray Wilson, EXP Realty, LLC. Bright MLS
- $768,0004 bd5 ba2.3k sqft25017 Rosslare Harbour Ter, Chantilly, VA 20152New ConstructionBright MLS
- $649,0003 bd4 ba2.1k sqft14290 Glade Spring Dr, Centreville, VA 20121For SaleMLS ID #VAFX2338260, Gail Peterman, Samson Properties. Bright MLS
- $585,0004 bd4 ba2.3k sqft20075 Crew Sq, Ashburn, VA 20147For SaleMLS ID #VALO2135934, Ash Morsi, Real Broker, LLC. Bright MLS
- $539,9003 bd3 ba1.5k sqft43524 Wheadon Ter, Chantilly, VA 20152For SaleMLS ID #VALO2135192, Kai Zhang, Harbor Realty & Investments LLC. Bright MLS
- $629,9003 bd4 ba2.2k sqftHeathcote Commmons, Gainesville, VA 20155For SaleMLS ID #VAPW2128172, Allen Hwang, National Realty, LLC. Bright MLS
- $699,9003 bd4 ba2.2k sqft22885 Eileen Sq, Sterling, VA 20166For SaleMLS ID #VALO2131850, Georgiana Hallheimer, Wellborn Management Co., Inc.. Bright MLS
- $424,9002 bd2 ba1.4k sqftVirginia Manor, Aldie, VA 20105For SaleMLS ID #VALO2135432, Roberta Radun, RE/MAX Allegiance. Bright MLS
- $749,0003 bd4 ba2.9k sqft22675 Simonet Blanc Ter, Ashburn, VA 20148For SaleMLS ID #VALO2136236, Amit Bargota, Samson Properties. Bright MLS
- $609,9994 bd4 ba2.1k sqft7870 Crescent Park Dr, Gainesville, VA 20155For SaleMLS ID #VAPW2130332, MARY T HALEY, Pearson Smith Realty LLC. Bright MLS
- $639,0004 bd4 ba2.1k sqft238 Upper Brook Ter, Purcellville, VA 20132For SaleMLS ID #VALO2134166, Janeen Marconi, Hunt Country Sotheby's International Realty. Bright MLS
