
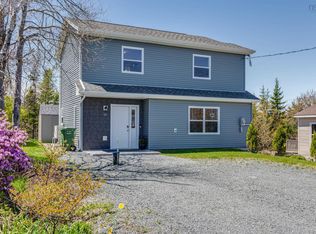
Welcome to one of HRM’s best-kept secrets! Nestled in the charming coastal Village of Fisherman’s Cove, Eastern Passage, this beautiful condo semi-detached, offers the ultimate carefree maritime lifestyle. Stroll to nearby local shops, seaside restaurants, boardwalk & the beach. Inside, enjoy approximately 1,200 sq ft of bright, one-level living. The seamless open-concept living and dining area is perfect for entertaining, complemented by the year-round comfort of an efficient ductless heat pump for heating and cooling. Retreat to the spacious primary bedroom, complete with a walk-in closet & private ensuite bath. A second bedroom, full main bath, laundry room & the convenience of your own attached garage complete this perfect layout. Condo life means exterior maintenance, gardening, and snow removal are entirely handled for you. Instead, spend your days relaxing at the pristine community clubhouse, featuring a salt-water pool, meeting space, and a convenient guest suite for visitors.
For sale
C$509,900
42 Candytuft Close, Halifax, NS B3G 0E5
2beds
1,222sqft
Condominium
Built in 2020
-- sqft lot
$-- Zestimate®
C$417/sqft
C$450/mo HOA
What's special
Beautiful condo semi-detachedSpacious primary bedroomWalk-in closetPrivate ensuite bathSecond bedroomFull main bathLaundry room
- 31 days |
- 31 |
- 0 |
Zillow last checked:
Listing updated:
Listed by:
Geri Barrington,
Royal LePage Atlantic Brokerage
Source: NSAR,MLS®#: 202613454 Originating MLS®#: Nova Scotia Association of REALTORS®
Originating MLS®#: Nova Scotia Association of REALTORS®Facts & features
Interior
Bedrooms & bathrooms
- Bedrooms: 2
- Bathrooms: 2
- Full bathrooms: 2
- Main level bathrooms: 2
- Main level bedrooms: 2
Bedroom
- Level: Main
- Area: 153.51
- Dimensions: 12.9 x 11.9
Bathroom
- Level: Main
- Area: 98.77
- Dimensions: 11.9 x 8.3
Bathroom 1
- Level: Main
- Area: 44.1
- Dimensions: 9 x 4.9
Dining room
- Level: Main
- Area: 122.43
- Dimensions: 15.9 x 7.7
Living room
- Level: Main
- Area: 160.23
- Dimensions: 14.7 x 10.9
Heating
- Baseboard, Heat Pump -Ductless
Appliances
- Included: Stove, Dishwasher, Dryer, Washer, Range Hood, Refrigerator
- Laundry: In Suite
Features
- Ensuite Bath, Storage, High Speed Internet, Master Downstairs
- Flooring: Ceramic Tile, Hardwood
- Basement: None
Interior area
- Total structure area: 1,222
- Total interior livable area: 1,222 sqft
- Finished area above ground: 1,222
Video & virtual tour
Property
Parking
- Total spaces: 2
- Parking features: Single, Built-In, Paved, Driveway
- Attached garage spaces: 1
- Has uncovered spaces: Yes
- Details: Parking Details(Driveway), Garage Details(Single, Built In)
Features
- Levels: One
- Stories: 1
- Patio & porch: Patio
- Pool features: In Ground
Lot
- Features: Cleared, Landscaped, Near Public Transit
Details
- Parcel number: 41487034
- Zoning: C-2
- Other equipment: No Rental Equipment
Construction
Type & style
- Home type: Condo
- Architectural style: Bungalow
- Property subtype: Condominium
- Attached to another structure: Yes
Materials
- Vinyl Siding
- Foundation: Slab
- Roof: Asphalt
Condition
- New construction: No
- Year built: 2020
Utilities & green energy
- Sewer: Municipal
- Water: Municipal
- Utilities for property: Cable Connected, Electricity Connected, Phone Connected, Other, Electric
Community & HOA
Community
- Features: Golf, Park, Playground, Recreation Center, School Bus Service, Shopping, Marina, Place of Worship, Beach
HOA
- Has HOA: Yes
- HOA fee: C$450 monthly
Location
- Region: Halifax
Financial & listing details
- Price per square foot: C$417/sqft
- Price range: C$509.9K - C$509.9K
- Date on market: 6/5/2026
- Inclusions: Fridge, Stove, Dishwasher, Microwave, Washer, Dryer
- Ownership: Freehold
- Electric utility on property: Yes
Geri Barrington
Geri Barrington
(902) 483-4590
By pressing Contact Agent, you agree that the real estate professional identified above may call/text you about your search, which may involve use of automated means and pre-recorded/artificial voices. You don't need to consent as a condition of buying any property, goods, or services. Message/data rates may apply. You also agree to our Terms of Use. Zillow does not endorse any real estate professionals. We may share information about your recent and future site activity with your agent to help them understand what you're looking for in a home.
Price history
| Date | Event | Price |
|---|---|---|
| 6/5/2026 | Listed for sale | C$509,900C$417/sqft |
Source:  NSAR #202613454 Report a problem NSAR #202613454 Report a problem | ||
Public tax history
Tax history is unavailable.
Climate risks
Neighborhood: B3G
Nearby schools
GreatSchools rating
No schools nearby
We couldn't find any schools near this home.
Schools provided by the listing agent
- Elementary: Ocean View / Seaside Elementary Schools
- Middle: Eastern Passage Education Centre
- High: Island View High School
Source: NSAR. This data may not be complete. We recommend contacting the local school district to confirm school assignments for this home.



- Nova Scotia
- Halifax County
- Eastern Passage
- B3G 0E5
- 42 Candytuft Close
Nearby cities
Nearby zip codes
Other Eastern Passage Topics
