INVESTORS! Priced for a solid investment or flip, this townhome is being sold as is and is ready for a renovation. Located in a desirable brick community on coveted Hillsboro Pike, it offers great bones, generous space, and an unbeatable location. Just steps from Green Hills' premier shopping and dining, this is an exceptional opportunity to create value in one of Nashville's most sought-after neighborhoods.
Active
Price cut: $24.5K (7/27)
$449,500
4204 Hillsboro Pike APT 108, Nashville, TN 37215
2beds
2,104sqft
:
Get pre-qualified$3,100/mo
Townhouse, Residential, Condominium
Built in 2000
1,306 Square Feet Lot
$-- Zestimate®
$214/sqft
$385/mo HOA
What's special
- 27 days |
- 482 |
- 30 |
Likely to sell faster than
Zillow last checked:
Listing updated:
Listed by:
Chad Wohlers 615-300-2602,
Compass 615-383-6964
Source: RealTracs MLS as distributed by MLS GRID,MLS#: 3255148
Facts & features
Interior
Bedrooms & bathrooms
- Bedrooms: 2
- Bathrooms: 3
- Full bathrooms: 2
- 1/2 bathrooms: 1
Bedroom 1
- Features: Full Bath
- Level: Full Bath
- Area: 196 Square Feet
- Dimensions: 14x14
Bedroom 2
- Features: Bath
- Level: Bath
- Area: 224 Square Feet
- Dimensions: 16x14
Kitchen
- Features: Eat-in Kitchen
- Level: Eat-in Kitchen
- Area: 180 Square Feet
- Dimensions: 18x10
Living room
- Area: 252 Square Feet
- Dimensions: 18x14
Heating
- Central, Electric
Cooling
- Central Air, Electric
Appliances
- Included: Electric Oven, Electric Range
- Laundry: Electric Dryer Hookup, Washer Hookup
Features
- Entrance Foyer, Extra Closets, High Speed Internet
- Flooring: Wood, Tile
- Basement: None
- Fireplace features: Living Room
- Common walls with other units/homes: 2+ Common Walls
Interior area
- Total structure area: 2,104
- Total interior livable area: 2,104 sqft
- Finished area above ground: 2,104
Property
Parking
- Total spaces: 2
- Parking features: Assigned
- Uncovered spaces: 2
Features
- Levels: Three Or More
- Stories: 3
- Patio & porch: Patio
- Fencing: Back Yard
Lot
- Size: 1,306 Square Feet
Details
- Parcel number: 131020D00800CO
- Special conditions: Standard
Construction
Type & style
- Home type: Townhouse
- Property subtype: Townhouse, Residential, Condominium
- Attached to another structure: Yes
Materials
- Brick
Condition
- New construction: No
- Year built: 2000
Utilities & green energy
- Sewer: Public Sewer
- Water: Public
- Utilities for property: Electricity Available, Water Available
Community & HOA
Community
- Security: Fire Alarm, Smoke Detector(s)
- Subdivision: Hillsboro Hall / Green Hills
HOA
- Has HOA: Yes
- Services included: Maintenance Structure, Maintenance Grounds, Sewer
- HOA fee: $385 monthly
Location
- Region: Nashville
Financial & listing details
- Price per square foot: $214/sqft
- Tax assessed value: $512,600
- Annual tax amount: $3,606
- Date on market: 6/30/2026
- Electric utility on property: Yes
Estimated market value
Not available
Estimated sales range
Not available
Not available
Price history
| Date | Event | Price |
|---|---|---|
| 7/27/2026 | Price change | $449,500-5.2%$214/sqft |
Source:  RealTracs MLS as distributed by MLS GRID #3255148 Report a problem RealTracs MLS as distributed by MLS GRID #3255148 Report a problem | ||
| 7/15/2026 | Price change | $474,000-0.2%$225/sqft |
Source: RealTracs MLS as distributed by MLS GRID #3255148 Report a problem | ||
| 7/2/2026 | Listed for sale | $475,000+90.8%$226/sqft |
Source: RealTracs MLS as distributed by MLS GRID #3255148 Report a problem | ||
| 1/6/2005 | Sold | $249,000+8.3%$118/sqft |
Source: Public Record Report a problem | ||
| 10/4/2000 | Sold | $229,900$109/sqft |
Source: Public Record Report a problem | ||
Public tax history
| Year | Property taxes | Tax assessment |
|---|---|---|
| 2025 | $3,606 +6.2% | $128,150 +22.7% |
| 2024 | $3,397 | $104,400 |
| 2023 | $3,397 | $104,400 |
| 2022 | $3,397 -1% | $104,400 |
| 2021 | $3,433 -9.5% | $104,400 +16.2% |
| 2020 | $3,792 +33.8% | $89,825 |
| 2019 | $2,834 | $89,825 |
| 2018 | $2,834 | $89,825 |
| 2017 | $2,834 | $89,825 +17.8% |
| 2016 | $2,834 -17.7% | $76,275 |
| 2015 | $3,445 | $76,275 |
| 2014 | $3,445 | $76,275 |
| 2013 | -- | $76,275 -2.1% |
| 2012 | -- | $77,875 |
| 2011 | -- | $77,875 |
| 2010 | -- | $77,875 |
| 2009 | -- | $77,875 +24.6% |
| 2008 | -- | $62,500 |
| 2007 | -- | $62,500 |
| 2006 | -- | -- |
| 2005 | -- | -- |
| 2004 | -- | -- |
| 2003 | -- | -- |
| 2002 | -- | -- |
| 2001 | -- | -- |
Find assessor info on the county website
Monthly payment
Est. payment
Payment breakdown
Explore the cost of this home by adjusting the details. Changes won't be saved.Climate risks
Neighborhood: Green Hills Neighbors
Nearby schools
GreatSchools rating
- 9/10Percy Priest Elementary SchoolGrades: K-5Distance: 2.8 mi
- 8/10John T. Moore Middle SchoolGrades: 6-8Distance: 1 mi
- 6/10Hillsboro High SchoolGrades: 9-12Distance: 0.6 mi
Schools provided by the listing agent
- Elementary: Julia Green Elementary
- Middle: John Trotwood Moore Middle
- High: Hillsboro Comp High School
Source: RealTracs MLS as distributed by MLS GRID. This data may not be complete. We recommend contacting the local school district to confirm school assignments for this home.
- $560,0003 bd3 ba2.1k sqft4204 Hillsboro Pike APT 109, Nashville, TN 37215Sold

- $480,0003 bd4 ba2.1k sqft4204 Hillsboro Pike APT 106, Nashville, TN 37215Sold

- $538,5002 bd3 ba2.1k sqft4204 Hillsboro Pike APT 111, Nashville, TN 37215Off Market

- $504,9002 bd3 ba2.1k sqft4204 Hillsboro Pike APT 102, Nashville, TN 37215Off Market
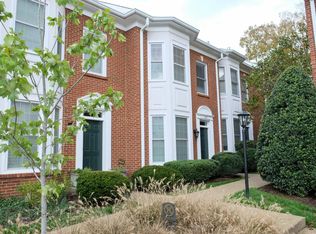
- $535,1003 bd2 ba2.1k sqft4204 Hillsboro Pike APT 107, Nashville, TN 37215Off Market
- $549,1003 bd2 ba2.1k sqft4204 Hillsboro Pike APT 104, Nashville, TN 37215Off Market
- $556,5003 bd2 ba2.1k sqft4204 Hillsboro Pike APT 105, Nashville, TN 37215Off Market
- $566,5003 bd2 ba2.1k sqft4204 Hillsboro Pike APT 110, Nashville, TN 37215Off Market
A local agent can set up tours, give advice and negotiate with sellers.
A local lender can help you make sure your offer is ready when you are.
Similar homes
- $495,0002 bd2 ba1.3k sqft534 Armistead Pl, Nashville, TN 37215For Sale

 MLS ID #3302298, Megan Smithwick. RealTracs MLS as distributed by MLS GRID
 - $499,9002 bd3 ba2k sqft207 Cheswick Ct, Nashville, TN 37215For Sale
 MLS ID #3169304, Shelean Newman. RealTracs MLS as distributed by MLS GRID
 - $499,9992 bd3 ba1.3k sqft2018 Stokes Ln, Nashville, TN 37215For Sale
 MLS ID #3255620, Carol Carnahan. RealTracs MLS as distributed by MLS GRID
 - $424,9002 bd3 ba1.2k sqft3110 W End Cir APT 2, Nashville, TN 37203For Sale
 MLS ID #3285878, Beth Hooker ABR,SFR,Green. RealTracs MLS as distributed by MLS GRID
 - $595,0003 bd3 ba1.6k sqft3423 Golf Club Ln, Nashville, TN 37215For SaleMLS ID #3263335, Adrian Kelley. RealTracs MLS as distributed by MLS GRID
- $399,9002 bd2 ba1.3k sqft207 Ashlawn Ct, Nashville, TN 37215For SaleMLS ID #3213473, Mark Musser. RealTracs MLS as distributed by MLS GRID
- $459,9903 bd4 ba1.9k sqft320 Old Hickory Blvd APT 608, Nashville, TN 37221For SaleMLS ID #3225520, Bonnie Anderson. RealTracs MLS as distributed by MLS GRID
- $650,0003 bd3 ba2.3k sqft690 Timber Ln, Nashville, TN 37215For SaleMLS ID #3186852, Kristin Pendergraft. RealTracs MLS as distributed by MLS GRID
- $410,0002 bd3 ba1.3k sqft229 Orlando Ave #A, Nashville, TN 37209For SaleMLS ID #3263334, Matt Reed. RealTracs MLS as distributed by MLS GRID
- $400,0002 bd2 ba1.4k sqft4487 Post Pl APT 139, Nashville, TN 37205For SaleMLS ID #3305376, Gary Ashton. RealTracs MLS as distributed by MLS GRID
- $550,0002 bd3 ba1.5k sqft2828 Woodlawn Dr, Nashville, TN 37215For SaleMLS ID #3217597, Louis Belote. RealTracs MLS as distributed by MLS GRID
- $435,0003 bd4 ba2.4k sqft7703 Porter House Dr, Nashville, TN 37211For SaleMLS ID #3242123, Kristin Sanchez. RealTracs MLS as distributed by MLS GRID
- $399,9002 bd2 ba1.1k sqft940 Gale Ln APT 146, Nashville, TN 37204For SaleMLS ID #3230878, Bernie Gallerani. RealTracs MLS as distributed by MLS GRID
- $550,0002 bd3 ba1.4k sqft940 Gale Ln APT 101, Nashville, TN 37204For SaleMLS ID #3260147, Sydney Campbell. RealTracs MLS as distributed by MLS GRID
- $437,5003 bd2 ba1.6k sqft4487 Post Pl APT 158, Nashville, TN 37205For SaleMLS ID #3260378, Dana Griscom. RealTracs MLS as distributed by MLS GRID
- $439,5003 bd2 ba1.2k sqft80 Jonell Dr, Nashville, TN 37210For SaleMLS ID #3277207, Stacey B Watts. RealTracs MLS as distributed by MLS GRID
- $439,0002 bd2 ba1.5k sqft442 Bowling Ave, Nashville, TN 37205For SaleMLS ID #3180331, Anna Greer. RealTracs MLS as distributed by MLS GRID
- $494,0003 bd3 ba2k sqft2045 Traemoor Village Dr, Nashville, TN 37209For SaleMLS ID #3221576, Beth Molteni. RealTracs MLS as distributed by MLS GRID
- $385,0002 bd3 ba1.9k sqft320 Old Hickory Blvd APT 2206, Nashville, TN 37221For SaleMLS ID #3148495, Dana Griscom. RealTracs MLS as distributed by MLS GRID
- $389,0002 bd3 ba1.9k sqft320 Old Hickory Blvd APT 2008, Nashville, TN 37221For SaleMLS ID #3233041, Kimberly (Kim) Jean Hardin. RealTracs MLS as distributed by MLS GRID
