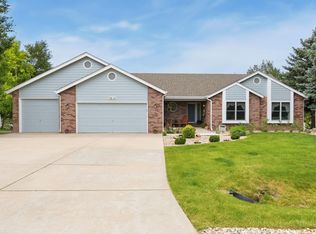
Large home with attached 6-car garage in Taft Canyon. This home has a approximately $240,000 in renovations in the last 2 years. This work includes a new roof ($27,000), a new furnace and a/c unit ($12,000), a new front porch ($15,000), a new driveway ($22,000), 35 new windows and sliding glass door ($160,000 - renewal by Anderson) and a new cement retaining wall ($5,000). The home is in mostly original condition, but is like new. Outside, there is a large sloping lot. The irrigation system has been recently redone along with some of the landscaping. There is easy access to Horsetooth Reservoir, bike trails, schools, and hiking. The home is in the county and it is a short drive to Loveland. Listing agent is related to seller.
For sale
Price cut: $20K (7/17)
$880,000
4212 Wellington Dr, Fort Collins, CO 80526
5beds
5,134sqft
:
Get pre-qualified$5,406/mo
Single Family Residence
Built in 1988
0.42 Acres Lot
$864,400 Zestimate®
$171/sqft
$49/mo HOA
What's special
Large homeLarge sloping lotNew front porchNew drivewayNew roofNew cement retaining wall
- 76 days |
- 709 |
- 17 |
Zillow last checked:
Listing updated:
Listed by:
Anthony Smith 970-223-0745,
Mountain States Property Svcs
Source: IRES as distributed by MLS GRID,MLS#: 1059370
Facts & features
Interior
Bedrooms & bathrooms
- Bedrooms: 5
- Bathrooms: 3
- Full bathrooms: 2
- 3/4 bathrooms: 1
- Main level bathrooms: 2
Primary bedroom
- Description: Carpet
- Features: Full Primary Bath
- Level: Main
- Area: 315 Square Feet
- Dimensions: 21 x 15
Bedroom 2
- Description: Carpet
- Level: Main
- Area: 168 Square Feet
- Dimensions: 14 x 12
Bedroom 3
- Description: Carpet
- Level: Main
- Area: 182 Square Feet
- Dimensions: 14 x 13
Bedroom 4
- Description: Carpet
- Level: Lower
- Area: 273 Square Feet
- Dimensions: 13 x 21
Bedroom 5
- Description: Carpet
- Level: Lower
- Area: 264 Square Feet
- Dimensions: 12 x 22
Dining room
- Description: Wood
- Level: Main
- Area: 210 Square Feet
- Dimensions: 15 x 14
Family room
- Description: Carpet
- Level: Main
- Area: 468 Square Feet
- Dimensions: 26 x 18
Kitchen
- Description: Wood
- Level: Main
- Area: 132 Square Feet
- Dimensions: 12 x 11
Laundry
- Description: Linoleum
- Level: Main
- Area: 78 Square Feet
- Dimensions: 13 x 6
Living room
- Description: Carpet
- Level: Main
- Area: 352 Square Feet
- Dimensions: 22 x 16
Recreation room
- Description: Carpet
- Level: Lower
- Area: 228 Square Feet
- Dimensions: 12 x 19
Study
- Description: Carpet
- Level: Upper
- Area: 357 Square Feet
- Dimensions: 21 x 17
Heating
- Forced Air
Cooling
- Central Air
Appliances
- Included: Electric Range, Dishwasher, Refrigerator, Disposal
- Laundry: Sink, Washer/Dryer Hookup
Features
- Separate Dining Room, Walk-In Closet(s)
- Doors: 6-Panel Doors
- Windows: Wood Frames
- Basement: Partially Finished
- Has fireplace: Yes
- Fireplace features: Living Room
Interior area
- Total structure area: 3,330
- Total interior livable area: 5,134 sqft
- Finished area above ground: 3,330
Property
Parking
- Total spaces: 6
- Parking features: Garage Door Opener, Attached
- Attached garage spaces: 6
- Details: Attached
Features
- Levels: One
- Stories: 1
- Patio & porch: Patio, Deck
- Exterior features: Sprinkler System
- Spa features: Bath
- Has view: Yes
- View description: Hills
Lot
- Size: 0.42 Acres
- Features: Cul-De-Sac, Paved
Details
- Additional structures: Storage
- Parcel number: R1172140
- Zoning: R
- Special conditions: Other Owner
Construction
Type & style
- Home type: SingleFamily
- Architectural style: Contemporary
- Property subtype: Single Family Residence
Materials
- Frame, Brick
- Roof: Composition
Condition
- New construction: No
- Year built: 1988
Utilities & green energy
- Electric: Xcel
- Gas: Xcel
- Sewer: Public Sewer
- Water: District
- Utilities for property: Natural Gas Available
Green energy
- Energy efficient items: Windows
Community & HOA
Community
- Security: Fire Alarm
- Subdivision: Taft Canyon PUD
HOA
- Has HOA: Yes
- Services included: Common Amenities
- HOA fee: $148 quarterly
- HOA name: Taft Canyon HOA
Location
- Region: Fort Collins
Financial & listing details
- Price per square foot: $171/sqft
- Tax assessed value: $994,900
- Annual tax amount: $5,776
- Date on market: 5/18/2026
- Listing terms: Cash,Conventional
- Exclusions: Personal property in the garage.
- Road surface type: Asphalt
Estimated market value
$864,400
$821,000 - $908,000
$3,799/mo
Price history
| Date | Event | Price |
|---|---|---|
| 7/17/2026 | Price change | $880,000-2.2%$171/sqft |
Source:  IRES as distributed by MLS GRID #1059370 Report a problem IRES as distributed by MLS GRID #1059370 Report a problem | ||
| 5/18/2026 | Listed for sale | $900,000+122.2%$175/sqft |
Source: IRES as distributed by MLS GRID #1059370 Report a problem | ||
| 5/1/2007 | Sold | $404,950$79/sqft |
Source: Public Record Report a problem | ||
Public tax history
| Year | Property taxes | Tax assessment |
|---|---|---|
| 2025 | $5,776 +14.6% | $62,181 +1.4% |
| 2024 | $5,039 +19.1% | $61,305 -1% |
| 2023 | $4,232 -0.9% | $61,900 +22.9% |
| 2022 | $4,271 -11.2% | $50,381 +12.8% |
| 2021 | $4,809 -0.4% | $44,680 -10.4% |
| 2020 | $4,829 +38.4% | $49,878 -0.7% |
| 2019 | $3,490 | $50,228 +13.2% |
| 2018 | $3,490 | $44,352 |
| 2017 | $3,490 -16% | $44,352 +4.1% |
| 2016 | $4,153 +4.4% | $42,586 +0% |
| 2015 | $3,978 +22.2% | $42,580 +23% |
| 2014 | $3,254 | $34,620 |
| 2013 | -- | $34,620 +6.9% |
| 2012 | -- | $32,390 |
| 2011 | -- | $32,390 +1.7% |
| 2010 | -- | $31,840 |
| 2009 | -- | $31,840 -14.4% |
| 2008 | -- | $37,210 |
| 2007 | -- | $37,210 -5.5% |
| 2006 | -- | $39,360 |
| 2005 | -- | $39,360 +17.7% |
| 2004 | -- | $33,430 -25.2% |
| 2002 | -- | $44,700 |
| 2001 | -- | $44,700 |
Find assessor info on the county website
Monthly payment
Est. payment
Payment breakdown
Explore the cost of this home by adjusting the details. Changes won't be saved.Climate risks
Neighborhood: Trilby Lateral
Nearby schools
GreatSchools rating
- 9/10McGraw Elementary SchoolGrades: PK-5Distance: 1.9 mi
- 6/10Webber Middle SchoolGrades: 6-8Distance: 0.9 mi
- 8/10Rocky Mountain High SchoolGrades: 9-12Distance: 1.7 mi
Schools provided by the listing agent
- Elementary: Mcgraw
- Middle: Webber
- High: Rocky Mountain
Source: IRES as distributed by MLS GRID. This data may not be complete. We recommend contacting the local school district to confirm school assignments for this home.
- $909,3005 bd3 ba3.8k sqft4208 Wellington Dr, Fort Collins, CO 80526Off Market
- $1,171,2005 bd5 ba4.2k sqft4216 Wellington Dr, Fort Collins, CO 80526Off Market
- $918,0003 bd3 ba3k sqft4123 Picadilly Dr, Fort Collins, CO 80526Off Market
- $873,2004 bd4 ba3.9k sqft4119 Picadilly Dr, Fort Collins, CO 80526Off Market
- $5,9904 bd4 ba5.1k sqft4201 Picadilly Dr, Fort Collins, CO 80526For Rent
- $485,3003 bd3 ba1.9k sqft4204 Wellington Dr, Fort Collins, CO 80526Off Market
- $826,7004 bd4 ba3.2k sqft4220 Wellington Dr, Fort Collins, CO 80526Off Market
- $735,2003 bd1 ba2k sqft4213 Wellington Dr, Fort Collins, CO 80526Off Market
A local agent can set up tours, give advice and negotiate with sellers.
A local lender can help you make sure your offer is ready when you are.
Similar homes
- $875,0003 bd4 ba3.6k sqft5036 Deer Run Ln, Fort Collins, CO 80526For Sale

 MLS ID #1062863, Jason Swedlund, Jason Swedlund. IRES as distributed by MLS GRID
 - $920,0005 bd4 ba4.2k sqft346 High Pointe Dr, Fort Collins, CO 80525For Sale
 MLS ID #1062763, William Coleman, RE/MAX Advanced Inc.. IRES as distributed by MLS GRID
 - $610,0004 bd4 ba2.6k sqft1924 Bronson St, Fort Collins, CO 80526For Sale
 MLS ID #1065520, James Hagerman, Focal Real Estate Group. IRES as distributed by MLS GRID
 - $845,0005 bd3 ba4.2k sqft7914 Whitney Ct, Fort Collins, CO 80525For Sale
 MLS ID #1061511, Kim Summitt, Group Centerra. IRES as distributed by MLS GRID
 - $1,300,0005 bd5 ba5.2k sqft1625 Brentford Ln, Fort Collins, CO 80525For SaleMLS ID #1065447, Felicia Monjarez, Berkshire Hathaway HomeServices Rocky Mountain, Realtors-Fort Collins. IRES as distributed by MLS GRID
- $549,0005 bd3 ba2.6k sqft1937 Newcastle Ct, Fort Collins, CO 80526For SaleMLS ID #1062943, Kirstin Ruehlen, Coldwell Banker Realty- Fort Collins. IRES as distributed by MLS GRID
- $869,9005 bd3 ba2.7k sqft2509 Greenmont Dr, Fort Collins, CO 80524For SaleMLS ID #1062609, Keith Kozielski, KPK Realty, LLC. IRES as distributed by MLS GRID
- $725,0005 bd4 ba4.2k sqft824 Westbourn Ct, Fort Collins, CO 80525For SaleMLS ID #1064026, Yinan Wang, RE/MAX Alliance-Loveland. IRES as distributed by MLS GRID
- $845,0005 bd4 ba4.3k sqft4103 Lissa Dr, Loveland, CO 80537For SaleMLS ID #1064903, Rose Lanter, Transitions Homes and Land. IRES as distributed by MLS GRID
- $639,0004 bd4 ba2.8k sqft2060 Bennington Cir, Fort Collins, CO 80526For SaleMLS ID #1062444, Dee Bundy, C3 Real Estate Solutions, LLC. IRES as distributed by MLS GRID
- $1,050,0005 bd5 ba6k sqft3902 Grand Canyon Street, Fort Collins, CO 80525For Sale
 MLS ID #9425374, Rey Armendariz, Redfin Corporation. REcolorado as distributed by MLS GRID
 - $1,100,0005 bd3 ba4k sqft512 Carpenter Rd, Fort Collins, CO 80525For SaleMLS ID #1052784, Christopher Martinez, RE/MAX Alliance-Longmont. IRES as distributed by MLS GRID
- $875,0005 bd3 ba3.9k sqft2243 Breckenridge Dr, Berthoud, CO 80513For SaleMLS ID #1063686, Tara Moreno, RE/MAX Alliance-Loveland. IRES as distributed by MLS GRID
- $985,0005 bd4 ba4.3k sqft2033 River Glen Dr, Berthoud, CO 80513For SaleMLS ID #1065282, Terry Wiedeman, Kreps Wiedeman. IRES as distributed by MLS GRID
- $925,0006 bd4 ba5k sqft5387 Trade Wind Court, Windsor, CO 80528For SaleMLS ID #5852803, Donald Lucas, Lucas & Associates Realty Inc. REcolorado as distributed by MLS GRID
- $750,0004 bd3 ba3.5k sqft1313 Silk Oak Dr, Fort Collins, CO 80525For SaleMLS ID #1061883, Laura Jo Washle Bhimani, Group Mulberry. IRES as distributed by MLS GRID
- $826,0004 bd3 ba2.5k sqft5501 Norwood Avenue, Loveland, CO 80538For SaleMLS ID #4829203, Erin Rose, Amplicity Real Estate Agency, LLC. REcolorado as distributed by MLS GRID
- $999,0004 bd4 ba4.7k sqft722 Sophie St, Berthoud, CO 80513For SaleMLS ID #1065288, Kelly Huelsing, C3 Real Estate Solutions, LLC. IRES as distributed by MLS GRID
- $675,0004 bd4 ba2.9k sqft5019 Red Bud Ct, Fort Collins, CO 80525For SaleMLS ID #1064863, Greg Roeder, LIV Sotheby's Intl Realty. IRES as distributed by MLS GRID
- $735,0004 bd4 ba3.1k sqft422 Hillsboro Ct N, Fort Collins, CO 80525For SaleMLS ID #1063479, John Simmons, C3 Real Estate Solutions, LLC. IRES as distributed by MLS GRID
