American Classic Homes proudly presents their newest offering in Bellevue’s sought-after Eastgate neighborhood. Built by a local builder with more than 30 years of experience, this home reflects a commitment to exceptional craftsmanship, thoughtful design, and meticulous attention to detail. Step inside to high ceilings that create an open, light-filled living space, complemented by beautifully crafted custom cabinetry and high-end finishes throughout. Every detail has been carefully considered to deliver both timeless style and everyday functionality. Situated on a quiet street in one of Bellevue’s most desirable neighborhoods, this home offers the perfect balance of privacy and convenience, with easy access to top-rated schools, parks, shopping, dining, and major commuter routes. Experience the quality, craftsmanship, and care that have defined American Classic Homes, a builder with deep roots in their community, a proven track record, and a commitment to quality that has earned the trust of homeowners for generations.
Pending
Listed by: COMPASS • Luis Guzman Rivera
$3,395,000
4216 145th Avenue SE, Bellevue, WA 98006
5beds
4,370sqft
Single Family Residence
Built in 2026
9,840 Square Feet Lot
$-- Zestimate®
$777/sqft
$-- HOA
What's special
- 51 days
- 160
- 13
Zillow last checked:
Listing updated:
Listed by:
Luis Guzman Rivera,
COMPASS,
Ramiro Olmos Munoz,
COMPASS
Source: NWMLS as distributed by MLS GRID,MLS#: 2554830
Facts & features
Interior
Bedrooms & bathrooms
- Bedrooms: 5
- Bathrooms: 5
- Full bathrooms: 2
- 3/4 bathrooms: 2
- 1/2 bathrooms: 1
- Main level bathrooms: 2
- Main level bedrooms: 1
Bathroom full
- Level: Second
Bathroom full
- Level: Second
Other
- Level: Main
Utility room
- Level: Second
Heating
- Fireplace, 90%+ High Efficiency, Forced Air, Electric, Natural Gas
Cooling
- 90%+ High Efficiency, Forced Air
Appliances
- Included: Dishwasher, Disposal, Microwave, Refrigerator, Stove(s)/Range(s), Dishwasher(s), Garbage Disposal, Microwave(s), Refrigerator(s), Water Heater: Gas, Water Heater Location: Garage
Features
- Bath Off Primary, Dining Room, Pantry
- Flooring: Ceramic Tile, Engineered Hardwood, Carpet
- Windows: Dbl Pane/Storm Window
- Basement: None
- Number of fireplaces: 1
- Fireplace features: Gas, Main Level: 1, Fireplace
Interior area
- Total structure area: 4,370
- Total interior livable area: 4,370 sqft
Property
Parking
- Total spaces: 6
- Parking features: Driveway, Attached Garage
- Has attached garage: Yes
- Covered spaces: 3
- Uncovered spaces: 3
Features
- Levels: Two
- Stories: 2
- Entry location: Main
- Patio & porch: Bath Off Primary, Dbl Pane/Storm Window, Dining Room, Fireplace, Pantry, Sprinkler System, Vaulted Ceiling(s), Walk-In Closet(s), Water Heater, Wine/Beverage Refrigerator
Lot
- Size: 9,840 Square Feet
- Features: Curbs, Paved, Electric Car Charging, Fenced-Partially, Gas Available, High Speed Internet, Irrigation, Patio
- Topography: Level,Rolling
Details
- Parcel number: 2204500375
- Special conditions: Standard
Construction
Type & style
- Home type: SingleFamily
- Architectural style: 2 Story
- Property subtype: Single Family Residence
Materials
- Cement Planked, Cement Plank
- Foundation: Poured Concrete
- Roof: Composition,Metal
Condition
- New construction: Yes
- Year built: 2026
- Major remodel year: 2026
Utilities & green energy
- Sewer: Sewer Connected
- Water: Public
Community & HOA
Community
- Subdivision: East Bellevue
Location
- Region: Bellevue
Financial & listing details
- Price per square foot: $777/sqft
- Annual tax amount: $1
- Date on market: 7/16/2026
- Cumulative days on market: 51 days
- Listing terms: Conventional
- Inclusions: Dishwasher(s), Garbage Disposal, Microwave(s), Refrigerator(s), Stove(s)/Range(s)
Estimated market value
Not available
Estimated sales range
Not available
Not available
Price history
| Date | Event | Price |
|---|---|---|
| 8/12/2026 | Pending sale | $3,395,000$777/sqft |
Source:  NWMLS as distributed by MLS GRID #2554830 Report a problem NWMLS as distributed by MLS GRID #2554830 Report a problem | ||
| 7/16/2026 | Listed for sale | $3,395,000$777/sqft |
Source: NWMLS as distributed by MLS GRID #2554830 Report a problem | ||
Public tax history
Tax history is unavailable.
Monthly payment
Est. payment
Payment breakdown
Explore the cost of this home by adjusting the details. Changes won't be saved.Climate risks
Neighborhood: Eastgate
Nearby schools
Schools provided by the listing agent
- Elementary: Spiritridge Elem
- Middle: Tyee Mid
- High: Newport Snr High
Source: NWMLS as distributed by MLS GRID. This data may not be complete. We recommend contacting the local school district to confirm school assignments for this home.
Similar homes
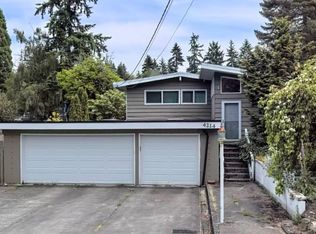
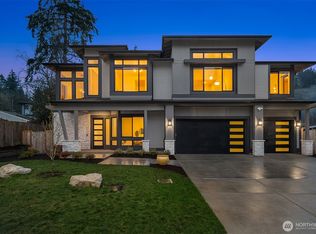
- $3,250,0005 bd5 ba4.3k sqft3802 145th Avenue SE, Bellevue, WA 98006Active
 MLS ID #2565617, Brad Cahill. NWMLS as distributed by MLS GRID
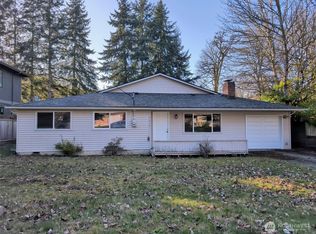
 - $2,999,0005 bd5 ba3.6k sqft4282 131st Place SE, Bellevue, WA 98006Active
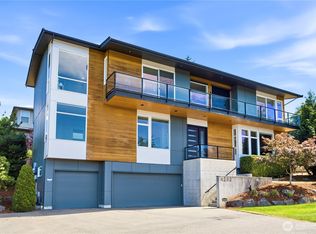 MLS ID #2561343, Henry Wang. NWMLS as distributed by MLS GRID
 - $3,299,9905 bd6 ba4.3k sqftReserve At Phantom Lake, Bellevue, WA 98008Active
 MLS ID #2578733, Art H. Whittlesey. NWMLS as distributed by MLS GRID
 - $2,920,0005 bd5 ba4k sqft5624 117th Ave SE, Bellevue, WA 98006Active
 MLS ID #2572572, Ghada Abdellatif. NWMLS as distributed by MLS GRID
