Charming and move-in ready, this 3-bedroom, 1.5-bath home in the heart of Oakwood offers classic character, thoughtful updates, and an ideal location near parks, shopping, and local amenities. The main level showcases beautiful original hardwood floors throughout and features a welcoming living room with a cozy gas log fireplace, a formal dining room perfect for entertaining, and a spacious kitchen with plenty of room to cook and gather. A convenient half bath is also located on the main floor. Just off the living area, a versatile bonus room offers great flexibility—ideal for a home office, guest room, or even a potential fourth bedroom. Upstairs, you’ll find three well-sized bedrooms and a recently remodeled full bathroom that blends modern updates with the home’s timeless charm. The basement provides excellent storage space along with a dedicated laundry area. Step outside and enjoy over 400 square feet of deck space—perfect for relaxing, grilling, or hosting friends and family—overlooking a fully fenced backyard. The property also includes a large detached garage with additional attic storage, offering plenty of room for vehicles, tools, and hobbies. This well-maintained Oakwood home combines comfort, character, and functionality in a desirable location. Schedule your showing today before it’s gone!
Pending
$374,900
422 E Telford Ave, Dayton, OH 45419
3beds
1,576sqft
Single Family Residence
Built in 1920
6,851 Square Feet Lot
$362,200 Zestimate®
$238/sqft
$-- HOA
What's special
- 164 days |
- 21 |
- 0 |
Zillow last checked:
Listing updated:
Listed by:
Ryan C Smith 937-949-0036,
Howard Hanna Real Estate Serv
Source: DABR MLS,MLS#: 953528 Originating MLS: Dayton Area Board of REALTORS
Originating MLS: Dayton Area Board of REALTORSFacts & features
Interior
Bedrooms & bathrooms
- Bedrooms: 3
- Bathrooms: 2
- Full bathrooms: 1
- 1/2 bathrooms: 1
- Main level bathrooms: 1
Primary bedroom
- Level: Second
- Dimensions: 13 x 12
Bedroom
- Level: Second
- Dimensions: 12 x 11
Bedroom
- Level: Second
- Dimensions: 13 x 10
Dining room
- Level: Main
- Dimensions: 14 x 12
Entry foyer
- Level: Main
- Dimensions: 8 x 13
Kitchen
- Level: Main
- Dimensions: 14 x 11
Living room
- Level: Main
- Dimensions: 18 x 14
Office
- Level: Main
- Dimensions: 14 x 9
Heating
- Forced Air, Natural Gas
Cooling
- Central Air
Appliances
- Included: Gas Water Heater
Features
- Ceiling Fan(s)
- Windows: Double Hung, Double Pane Windows, Insulated Windows
- Basement: Partial
- Has fireplace: Yes
- Fireplace features: Gas, Glass Doors
Interior area
- Total structure area: 1,576
- Total interior livable area: 1,576 sqft
Property
Parking
- Total spaces: 2
- Parking features: Detached, Garage, Two Car Garage, Storage
- Garage spaces: 2
Features
- Levels: Two
- Stories: 2
- Patio & porch: Deck, Porch
- Exterior features: Deck, Fence, Porch
Lot
- Size: 6,851 Square Feet
- Dimensions: 50 x 138
Details
- Parcel number: Q71013020019
- Zoning: Residential
- Zoning description: Residential
Construction
Type & style
- Home type: SingleFamily
- Architectural style: Dutch Colonial
- Property subtype: Single Family Residence
Materials
- Cedar
Condition
- Year built: 1920
Community & HOA
Community
- Subdivision: City/Oakwood Rev
HOA
- Has HOA: No
Location
- Region: Dayton
Financial & listing details
- Price per square foot: $238/sqft
- Date on market: 3/7/2026
Estimated market value
$362,200
$344,000 - $380,000
$2,175/mo
Price history
| Date | Event | Price |
|---|---|---|
| 3/16/2026 | Pending sale | $374,900$238/sqft |
Source:  DABR MLS #953528 Report a problem DABR MLS #953528 Report a problem | ||
| 3/7/2026 | Listed for sale | $374,900$238/sqft |
Source: DABR MLS #953528 Report a problem | ||
Public tax history
Tax history is unavailable.
Monthly payment
Est. payment
Payment breakdown
Explore the cost of this home by adjusting the details. Changes won't be saved.Climate risks
Neighborhood: 45419
Nearby schools
GreatSchools rating
- 8/10Smith Elementary SchoolGrades: PK-6Distance: 0.3 mi
- 9/10Oakwood Junior High SchoolGrades: 7-8Distance: 0.6 mi
- 10/10Oakwood High SchoolGrades: 9-12Distance: 0.6 mi
Schools provided by the listing agent
- District: Oakwood
Source: DABR MLS. This data may not be complete. We recommend contacting the local school district to confirm school assignments for this home.
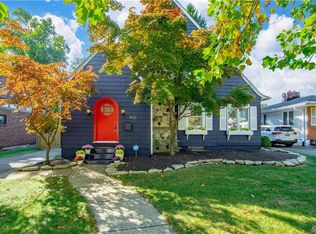
- $367,5003 bd2 ba1.5k sqft422 Telford Ave, Dayton, OH 45419Sold
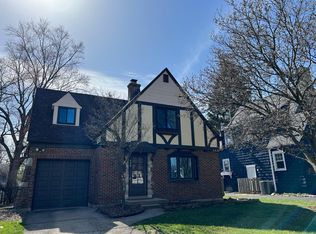
- $277,5003 bd2 ba1k sqft426 Telford Ave, Dayton, OH 45419Off Market
- $243,7002 bd1 ba1.2k sqft416 Telford Ave, Dayton, OH 45419Off Market

- $165,8002 bd1 ba1.2k sqft416 Telford Ave, Dayton, OH 45419Off Market

- $368,4004 bd3 ba1.7k sqft430 Telford Ave, Dayton, OH 45419Off Market
- $287,7003 bd2 ba1.5k sqft410 Telford Ave, Dayton, OH 45419Off Market
- $404,2004 bd2 ba2.1k sqft423 Wiltshire Blvd, Oakwood, OH 45419Off Market
- $386,0004 bd3 ba1.7k sqft436 Telford Ave, Dayton, OH 45419Off Market
A local agent can set up tours, give advice and negotiate with sellers.
Similar homes
- $380,0003 bd2 ba1.9k sqft241 Orchard Dr, Oakwood, OH 45419For Sale
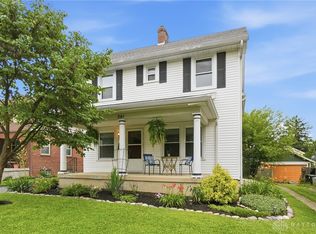
 MLS ID #960648, Timothy A Williams, Glasshouse Realty Group. DABR MLS
 - $349,9003 bd2 ba1.5k sqft200 Wiltshire Blvd, Dayton, OH 45419For Sale
 MLS ID #962049, Santel Grant, NavX Realty, LLC. DABR MLS
 - $359,9003 bd2 ba1.5k sqft323 Orchard Dr, Oakwood, OH 45419For Sale
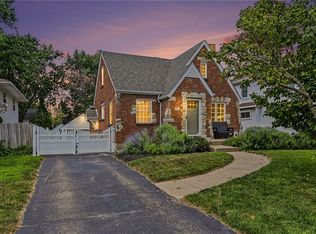 MLS ID #963762, Bryan M Barker, BHHS Professional Realty. DABR MLS
 - $327,0003 bd1 ba1.1k sqft245 Orchard Dr, Dayton, OH 45419For Sale
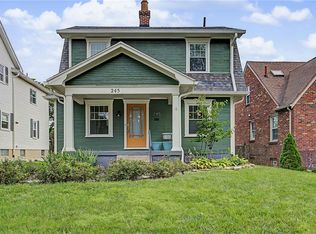 MLS ID #965936, Rachel Masters, Streetlight Realty LLC. DABR MLS
 - $324,9002 bd2 ba1.1k sqft300 Wiltshire Blvd, Dayton, OH 45419For SaleMLS ID #962443, Rhonda Hunter, Irongate Inc.. DABR MLS
- $319,9003 bd2 ba1.9k sqft242 Lonsdale Ave, Dayton, OH 45419For SaleMLS ID #960775, Jerry E Williams, Wright-Patt Realty, Inc.. DABR MLS
- $249,9003 bd2 ba1.1k sqft2119 Shroyer Rd, Dayton, OH 45419For SaleMLS ID #965775, Athena Zois, Keller Williams Advisors Rlty. DABR MLS
- $289,0002 bd2 ba916 sqft344 Hadley Ave, Dayton, OH 45419For SaleMLS ID #965272, Teresa M Gustafson, Glasshouse Realty Group. DABR MLS
- $449,9004 bd3 ba2.2k sqft142 Greenmount Blvd, Dayton, OH 45419For SaleMLS ID #959010, Jill Aldineh, RE/MAX Victory + Affiliates. DABR MLS
- $295,0002 bd2 ba1.4k sqft336 Peach Orchard Ave, Oakwood, OH 45419For SaleMLS ID #963537, Tammy Murphy, R H 2 L. DABR MLS
- $524,9003 bd3 ba2.1k sqft24 Peach Orchard Rd, Oakwood, OH 45419For SaleMLS ID #964222, Tracy Rife, Glasshouse Realty Group. DABR MLS
- $235,0003 bd2 ba1.3k sqft928 Broadview Blvd S, Dayton, OH 45419For SaleMLS ID #965562, Sean Pleiman, Irongate Inc.. DABR MLS
- $359,0003 bd3 ba1.7k sqft5560 Hugh Dr, Dayton, OH 45459For SaleMLS ID #964932, Carolyn Gudorf, Howard Hanna Real Estate Serv. DABR MLS
- $419,0003 bd3 ba1.7k sqft4139 Overland Trl, Dayton, OH 45429For SaleMLS ID #966160, Robert J Jagielski, eXp Realty. DABR MLS
- $289,0003 bd2 ba1.5k sqft1112 Claybourne Rd, Dayton, OH 45429For SaleMLS ID #966365, John M Warner, Howard Hanna Real Estate Serv. DABR MLS
- $209,9003 bd2 ba1.7k sqft2816 Hazelwood Ave, Dayton, OH 45419For SaleMLS ID #961219, Sebastian Henner, Trelora Realty, Inc.. DABR MLS
- $380,0004 bd3 ba2.3k sqft1801 Burgundy Ln, Dayton, OH 45459For SaleMLS ID #966077, Heather Smith, eXp Realty. DABR MLS
- $289,9003 bd2 ba2.1k sqft309 Johnson St, Dayton, OH 45410For SaleMLS ID #966535, Stephanie Clemens, RE/MAX Victory + Affiliates. DABR MLS
- $359,9004 bd2 ba2.1k sqft2192 La Grange Rd, Dayton, OH 45431For SaleMLS ID #964032, Karen S Ollier, Irongate Inc.. DABR MLS
- $365,0003 bd2 ba1.7k sqft1180 E Shoop Rd, Tipp City, OH 45371For SaleMLS ID #965017, Taja Salley, NavX Realty, LLC. DABR MLS
