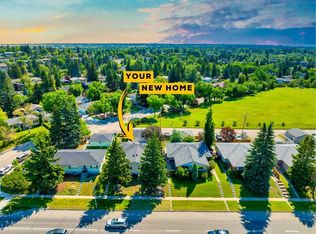
Excellent Location!!! Investment and Rental Opportunity in Calgary's most sought-after community of Varsity. Side by side Duplex for sale "4222 & 4224 40 Ave NW" Both units must sell together. Awesome location nearby University of Calgary, Market Mall, Schools, LRT and close to all amenities. Each side features spacious and open floor plan with balcony off the living room. On the 4222 side unit, we have 3 Bedrooms upstairs & 3 in the basement. Two full bath on each floor, Separate Laundry for both units, with single garage and two parking pads. On the 4224 unit, its a single family unit with 2 Bedrooms upstairs & 2 Bedrooms in the basement. 2 full bath, laundry is in the basement as well. Single parking Garage with 1 parking pad. Few other upgrades, new high-efficiency furnace and hot water tank installed (2020). New rear fence installed, new carpeting installed throughout (2024). Kitchen upgraded with new flooring, countertops, sink, and appliances. Garage door and motor replaced. This is a rare opportunity to own a beautifully Rental Investment with a future Development potential. Book your Private showing today!
For sale
C$1,099,999
4222 S 40th Ave NW, Calgary, AB T3A 0X1
9beds
1,913sqft
Semi Detached (Half Duplex)
Built in 1968
-- sqft lot
$-- Zestimate®
C$575/sqft
C$-- HOA
What's special
New rear fence installed
- 1 day |
- 16 |
- 0 |
Zillow last checked:
Listing updated:
Listed by:
Money Dhindsa, Associate,
Urban-Realty.Ca
Source: courtesy of Pillar9 System,MLS®#: A2330655 Originating MLS®#: Calgary
Originating MLS®#: CalgaryFacts & features
Interior
Bedrooms & bathrooms
- Bedrooms: 9
- Bathrooms: 6
- Full bathrooms: 6
Other
- Level: Main
- Dimensions: 12`11" x 10`6"
Bedroom
- Level: Main
- Dimensions: 12`11" x 8`5"
Bedroom
- Level: Basement
- Dimensions: 11`1" x 6`10"
Bedroom
- Level: Basement
- Dimensions: 11`3" x 9`1"
Bedroom
- Level: Basement
- Dimensions: 11`3" x 8`8"
Other
- Level: Main
- Dimensions: 12`11" x 10`6"
Bedroom
- Level: Main
- Dimensions: 12`8" x 8`5"
Bedroom
- Level: Basement
- Dimensions: 11`3" x 9`1"
Bedroom
- Level: Basement
- Dimensions: 12`3" x 9`1"
Other
- Level: Basement
- Dimensions: 6`6" x 5`1"
Other
- Level: Basement
- Dimensions: 7`10" x 5`7"
Other
- Level: Main
- Dimensions: 6`11" x 5`7"
Other
- Level: Main
- Dimensions: 7`11" x 6`5"
Other
- Level: Main
- Dimensions: 7`11" x 6`5"
Other
- Level: Basement
- Dimensions: 7`11" x 5`7"
Kitchen
- Level: Main
- Dimensions: 12`11" x 8`11"
Kitchen
- Level: Basement
- Dimensions: 11`4" x 11`2"
Kitchen
- Level: Main
- Dimensions: 13`0" x 9`11"
Living room
- Level: Main
- Dimensions: 15`10" x 9`9"
Living room
- Level: Basement
- Dimensions: 11`4" x 11`2"
Living room
- Level: Main
- Dimensions: 23`2" x 9`11"
Heating
- Forced Air
Cooling
- None
Appliances
- Included: Dryer, Electric Stove, Washer
- Laundry: In Basement, Lower Level
Features
- See Remarks
- Flooring: Carpet, Laminate, Tile
- Basement: Full
- Has fireplace: No
- Common walls with other units/homes: 1 Common Wall
Interior area
- Total interior livable area: 1,913 sqft
Property
Parking
- Total spaces: 6
- Parking features: Single Garage Detached
- Garage spaces: 3
Features
- Levels: Bi-Level
- Stories: 1
- Patio & porch: Balcony(s), See Remarks
- Exterior features: Balcony, Playground
- Fencing: Fenced
- Frontage length: 18.29M 60`0"
Lot
- Size: 7,405 Square Feet
- Features: City Lot, Lawn
Details
- Parcel number: 112094751
- Zoning: RC-G
Construction
Type & style
- Home type: MultiFamily
- Property subtype: Semi Detached (Half Duplex)
- Attached to another structure: Yes
Materials
- Concrete, Stucco, Wood Frame
- Foundation: Concrete Perimeter
- Roof: Asphalt Shingle
Condition
- New construction: No
- Year built: 1968
Community & HOA
Community
- Features: Playground
- Subdivision: Varsity
HOA
- Has HOA: No
Location
- Region: Calgary
Financial & listing details
- Price per square foot: C$575/sqft
- Date on market: 7/23/2026
- Inclusions: Electric stove 3, washer 3, dryer 3
Money Dhindsa, Associate
Money Dhindsa, Associate
(403) 590-2233
By pressing Contact Agent, you agree that the real estate professional identified above may call/text you about your search, which may involve use of automated means and pre-recorded/artificial voices. You don't need to consent as a condition of buying any property, goods, or services. Message/data rates may apply. You also agree to our Terms of Use. Zillow does not endorse any real estate professionals. We may share information about your recent and future site activity with your agent to help them understand what you're looking for in a home.
Price history
Price history is unavailable.
Public tax history
Tax history is unavailable.
Climate risks
Neighborhood: Varsity
Nearby schools
GreatSchools rating
No schools nearby
We couldn't find any schools near this home.
- C$--1 bd1 ba-- sqft4212 40th Ave NW, Calgary, AB T3A0X1Off Market

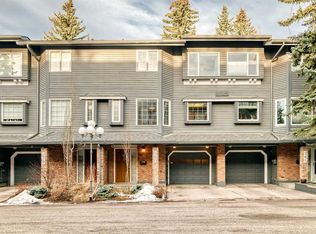
- C$459,9992 bd3 ba1.6k sqft4037 E 42nd St NW #280, Calgary, AB T3A2M9For Sale
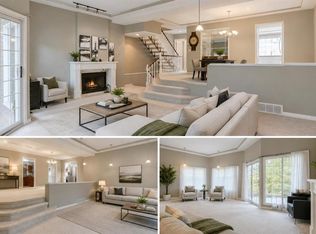
- C$496,0002 bd3 ba1.9k sqft4037 S 42nd St NW #212, Calgary, AB T3A2M9For Sale
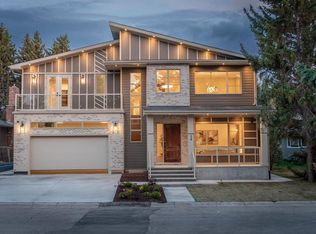
- C$2,725,0005 bd6 ba3.9k sqft26 N Varsplain Pl NW, Calgary, AB T3A0C7New Construction
- C$--1 bd2 ba871 sqft4554 Valiant Dr NW #302, Calgary, AB T3A2V5Off Market
- C$--3 bd2 ba1k sqft4812 S 40th Ave NW, Calgary, AB T3A0X2Off Market
- C$240,0001 bd1 ba636 sqft3747 E 42nd St NW #101, Calgary, AB T3A2W4For Sale
- C$235,0001 bd1 ba631 sqft3717 W 42nd St NW #307, Calgary, AB T3A2W2For Sale
Similar homes
- C$1,200,00010 bd4 ba2k sqft5113 NE 17th Ave NW, Calgary, AB T3B 0P8For Sale
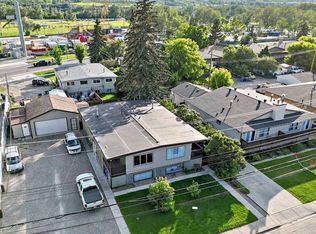 MLS ID #A2327732, Sebastian Kabir-Riera, Associate, Exp Realty. courtesy of Pillar9 System
 - C$1,090,0006 bd4 ba1.5k sqft2511 E 22nd St NW, Calgary, AB T2M 3W9For Sale
 MLS ID #A2315984, Jinny Jin, Broker, Classic Property Management & Realty Ltd. courtesy of Pillar9 System
 - C$1,350,0008 bd4 ba1.8k sqft3224 W 14th St NW, Calgary, AB T2K 1H8For Sale
 MLS ID #A2327310, Dusko Sremac, Associate, Real Broker. courtesy of Pillar9 System
 - C$1,155,00011 bd4 ba2k sqft7116 W Hunterville Rd NW, Calgary, AB T2K 4J8For Sale
 MLS ID #A2317477, Janis Li, Associate, Top Producer Realty And Property Management. courtesy of Pillar9 System
 - C$1,350,0006 bd4 ba1.6k sqft4143 E Varsity Rd NW, Calgary, AB T3B 2Y5For SaleMLS ID #A2328878, Chris Ford, Associate, Maxwell Capital Realty. courtesy of Pillar9 System
- C$799,0006 bd3 ba1.3k sqft3911 N Vincent Dr NW, Calgary, AB T3A 0G9For SaleMLS ID #A2329817, Amanda Zayonce, Associate, Real Estate Professionals Inc.. courtesy of Pillar9 System
- C$1,169,9958 bd4 ba1.8k sqft4210 Richmond Rd SW, Calgary, AB T3E 4P3For SaleMLS ID #A2305928, David Lofthaug, Broker, Bode Platform Inc.. courtesy of Pillar9 System
- C$855,0006 bd2 ba1.1k sqft2515 NE Cochrane Rd NW, Calgary, AB T2M 4H8For SaleMLS ID #A2331453, Cathy Tran, Associate, The Real Estate District. courtesy of Pillar9 System
- C$1,099,5556 bd4 ba2.3k sqft476 Silvergrove Gdns NW, Calgary, AB T3B 4S8For SaleMLS ID #A2321403, Madison Koekkoek, Associate, Century 21 Bamber Realty Ltd.. courtesy of Pillar9 System
- C$1,265,0008 bd6 ba2.1k sqft1607 E 2nd St NW, Calgary, AB T2M 2W2For SaleMLS ID #A2317882, Leon Fernandes, Associate, Cir Realty. courtesy of Pillar9 System
- C$899,9006 bd3 ba1.1k sqft4903 W Carney Rd NW, Calgary, AB T2L 1E6For SaleMLS ID #A2328709, Dean Stewart, Associate, Re/Max Real Estate (Mountain View). courtesy of Pillar9 System
- C$1,099,0006 bd4 ba2k sqft16 S Simcrest Point SW, Calgary, AB T3H 4K1For SaleMLS ID #A2320002, Peyman Valim, Associate, Century 21 Bamber Realty Ltd.. courtesy of Pillar9 System
- C$1,099,0006 bd4 ba2k sqft16 E Simcrest Poin SW, Calgary, AB T3H 4K1For SaleCentury 21 Canada
- C$1,175,0006 bd5 ba2.1k sqft39A E Moncton Rd NE, Calgary, AB T2E 5P9New ConstructionMLS ID #A2331063, Jasvinder Gill, Associate, Synterra Realty. courtesy of Pillar9 System
- C$1,200,0008 bd4 ba2.6k sqft203 N 42nd Ave SW, Calgary, AB T2S 1A7For SaleMLS ID #A2318753, Karlee Mushie, Associate, Remax Innovations. courtesy of Pillar9 System
- C$1,149,9007 bd4 ba1.2k sqft3518 W 3rd Ave SW, Calgary, AB T3C 0A6For SaleMLS ID #A2322702, Colin Graham, Associate, The Real Estate District. courtesy of Pillar9 System
- C$689,9006 bd3 ba1.7k sqft160 E Hawkwood Way NW, Calgary, AB T3G 1X4For SaleMLS ID #A2330643, Teresa Stokke, Associate Broker, Seller Direct Real Estate. courtesy of Pillar9 System
- C$1,186,0007 bd4 ba1k sqft4824 SW Claret St NW, Calgary, AB T2L 1C1For SaleMLS ID #A2313861, Danny Wai, Associate, Re/Max Real Estate (Mountain View). courtesy of Pillar9 System
- C$1,198,0006 bd3 ba2.3k sqft15 SE Glenview Dr SW, Calgary, AB T3E 4H4For SaleMLS ID #A2293402, Darya Pfund, Broker, Easy List Realty. courtesy of Pillar9 System
- C$1,145,0007 bd4 ba2.3k sqft33 N Edgevalley Way NW, Calgary, AB T3A 4X7For SaleMLS ID #A2316581, Sewak Gill, Associate, Five Star Realty. courtesy of Pillar9 System
