PERFECTLY POSITIONED for the BJC/WashU medical community and Cortex professionals and anyone who appreciates true craftsmanship. Skip the long commutes and immerse yourself in the vibrant Forest Park Southeast neighborhood. This 1897 masterpiece has been lovingly restored to its original glory, from the rebuilt cornice to the custom historic front porch. Inside, the home transitions into a contemporary haven. Sunlight floods the living and dining room, highlighting gleaming hardwood floors. In the kitchen, classic subway tile meets sleek quartz, high-end stainless finishes, and a walk-in pantry. The main floor layout is built for hosting, featuring pocket doors, a decorative fireplace, and an effortless flow to the large rear deck and fenced yard. Upstairs, the primary suite is a true sanctuary after a long work day, featuring a spa-inspired marble 4’x7’ walk-in shower. Two additional bedrooms and second-floor laundry add maximum convenience. With high-efficiency HVAC, a fenced backyard, and a private 2-car parking pad, you can spend your weekends enjoying the dining and nightlife of The Grove or the trails of Forest Park, both just steps away. This is the perfect blend of historic soul and "move-in-and-relax" luxury.
Active under contract
Listed by: EXP Realty, LLC • Dawn Griffin
$499,900
4231 Norfolk Ave, Saint Louis, MO 63110
3beds
1,932sqft
:
Get pre-qualified$3,233/mo
Single Family Residence
Built in 1897
3,123 Square Feet Lot
$-- Zestimate®
$259/sqft
$-- HOA
What's special
Fenced backyardCustom-built historic front porchQuartz countertopsTwo additional bedroomsTwo hall closetsDouble sinksSpa-inspired bath
- 135 days |
- 39 |
- 2 |
Zillow last checked:
Listing updated:
Listed by:
Dawn Griffin 314-541-3840,
EXP Realty, LLC
Source: MARIS,MLS#: 26009125 Originating MLS: St. Louis Association of REALTORS
Originating MLS: St. Louis Association of REALTORSFacts & features
Interior
Bedrooms & bathrooms
- Bedrooms: 3
- Bathrooms: 3
- Full bathrooms: 2
- 1/2 bathrooms: 1
- Main level bathrooms: 1
Primary bedroom
- Features: Floor Covering: Wood
- Level: Second
- Area: 221
- Dimensions: 13x17
Bedroom 2
- Features: Floor Covering: Wood
- Level: Second
- Area: 117
- Dimensions: 13x9
Bedroom 3
- Features: Floor Covering: Wood
- Level: Second
- Area: 156
- Dimensions: 13x12
Primary bathroom
- Level: Second
- Area: 60
- Dimensions: 6x10
Bathroom
- Description: half bath
- Level: Main
- Area: 21
- Dimensions: 3x7
Bathroom
- Level: Second
- Area: 64
- Dimensions: 8x8
Dining room
- Features: Floor Covering: Wood
- Level: Main
- Area: 195
- Dimensions: 13x15
Kitchen
- Features: Floor Covering: Wood
- Level: Main
- Area: 240
- Dimensions: 20x12
Laundry
- Level: Second
- Area: 18
- Dimensions: 3x6
Living room
- Features: Floor Covering: Wood
- Level: Main
- Area: 280
- Dimensions: 20x14
Heating
- Forced Air, Zoned
Cooling
- Ceiling Fan(s), Central Air
Appliances
- Included: Stainless Steel Appliance(s), Dishwasher, Disposal, Gas Oven, Range Hood, Gas Range, Refrigerator, Electric Water Heater
- Laundry: 2nd Floor
Features
- Ceiling Fan(s), Double Vanity, High Ceilings, Kitchen Island, Pantry, Recessed Lighting, Separate Dining, Solid Surface Countertop(s), Special Millwork, Walk-In Closet(s)
- Flooring: Other, Wood
- Doors: Panel Door(s), Pocket Door(s)
- Windows: Insulated Windows, Stained Glass, Tilt-In Windows, Wood Frames
- Basement: Full,Unfinished,Walk-Up Access
- Number of fireplaces: 1
- Fireplace features: Decorative, Living Room
Interior area
- Total structure area: 1,932
- Total interior livable area: 1,932 sqft
- Finished area above ground: 1,932
Video & virtual tour
Property
Parking
- Parking features: Alley Access, Concrete, Off Street, Parking Pad
Features
- Levels: Two
- Patio & porch: Covered, Deck, Front Porch
- Exterior features: Rain Gutters
- Fencing: Chain Link,Fenced,Full,Wood
Lot
- Size: 3,123 Square Feet
- Dimensions: 25 x 125
- Features: Back Yard, Level, Rectangular Lot
Details
- Parcel number: 39770002800
- Special conditions: Standard
Construction
Type & style
- Home type: SingleFamily
- Architectural style: Historic,Traditional
- Property subtype: Single Family Residence
Materials
- Brick
- Foundation: Stone
- Roof: Membrane
Condition
- Updated/Remodeled
- New construction: No
- Year built: 1897
Utilities & green energy
- Electric: Ameren
- Sewer: Public Sewer
- Water: Public
- Utilities for property: Electricity Connected, Sewer Connected, Water Connected
Community & HOA
Community
- Subdivision: Laclede Race Course/Mcree City
HOA
- Has HOA: No
Location
- Region: Saint Louis
Financial & listing details
- Price per square foot: $259/sqft
- Tax assessed value: $100,090
- Annual tax amount: $7,513
- Date on market: 3/11/2026
- Cumulative days on market: 136 days
- Listing terms: Cash,Conventional,FHA,VA Loan
- Electric utility on property: Yes
Estimated market value
Not available
Estimated sales range
Not available
Not available
Price history
| Date | Event | Price |
|---|---|---|
| 5/6/2026 | Contingent | $499,900$259/sqft |
Source:  MARIS #26009125 Report a problem MARIS #26009125 Report a problem | ||
| 3/11/2026 | Listed for sale | $499,900$259/sqft |
Source: MARIS #26009125 Report a problem | ||
| 1/2/2026 | Listing removed | $499,900$259/sqft |
Source: MARIS #25068110 Report a problem | ||
| 10/9/2025 | Listed for sale | $499,900+2.2%$259/sqft |
Source: MARIS #25068110 Report a problem | ||
| 11/30/2021 | Sold | -- |
Source: MARIS #21074104 Report a problem | ||
| 11/29/2021 | Pending sale | $489,000$253/sqft |
Source: MARIS #21074104 Report a problem | ||
| 11/1/2021 | Contingent | $489,000$253/sqft |
Source: MARIS #21074104 Report a problem | ||
| 10/15/2021 | Listed for sale | $489,000+1153.8%$253/sqft |
Source: MARIS #21074104 Report a problem | ||
| 6/28/2013 | Sold | -- |
Source: MARIS #13023131 Report a problem | ||
| 5/11/2013 | Listed for sale | $39,000-21.8%$20/sqft |
Source: Peterson Homes, LLC #13023131 Report a problem | ||
| 6/27/2012 | Sold | -- |
Source: Public Record Report a problem | ||
| 1/27/2012 | Listed for sale | $49,900$26/sqft |
Source: New Horizon Realty Group LLC #12003408 Report a problem | ||
| 12/3/2011 | Listing removed | $49,900$26/sqft |
Source: New Horizon Realty Group LLC #11027319 Report a problem | ||
| 10/14/2011 | Price change | $49,900-16.8%$26/sqft |
Source: New Horizon Realty Group LLC #11027319 Report a problem | ||
| 6/8/2011 | Listed for sale | $60,000$31/sqft |
Source: New Horizon Realty Group LLC #11027319 Report a problem | ||
| 6/3/2004 | Sold | -- |
Source: Public Record Report a problem | ||
Public tax history
| Year | Property taxes | Tax assessment |
|---|---|---|
| 2025 | $8,222 +9.4% | $100,090 +11.9% |
| 2024 | $7,513 +5.1% | $89,420 |
| 2023 | $7,145 +7.7% | $89,420 +11.9% |
| 2022 | $6,633 +411.5% | $79,900 +419.8% |
| 2021 | $1,297 +15.3% | $15,370 +14.4% |
| 2020 | $1,124 | $13,430 |
| 2019 | $1,124 | $13,430 +9.9% |
| 2018 | $1,124 +6.4% | $12,220 |
| 2017 | $1,057 +6.7% | $12,220 +6.4% |
| 2016 | $990 +10.1% | $11,480 +0.1% |
| 2015 | $899 +3.3% | $11,470 |
| 2014 | $871 | $11,470 +3.2% |
| 2013 | $871 | $11,110 -35.1% |
| 2012 | -- | $17,120 |
| 2011 | -- | $17,120 |
| 2010 | -- | $17,120 -13.6% |
| 2009 | $1,345 +256.2% | $19,810 |
| 2008 | $378 | $19,810 -1.1% |
| 2007 | $378 | $20,030 |
| 2006 | $378 +1% | $20,030 +300.6% |
| 2005 | $374 +22.4% | $5,000 +31.6% |
| 2004 | $305 +2.7% | $3,800 |
| 2003 | $297 -0.3% | $3,800 +2.2% |
| 2002 | $298 | $3,720 |
| 2001 | -- | $3,720 +5.4% |
| 2000 | -- | $3,530 |
Find assessor info on the county website
Monthly payment
Est. payment
Payment breakdown
Explore the cost of this home by adjusting the details. Changes won't be saved.Climate risks
Neighborhood: Forest Park Southeast
Nearby schools
GreatSchools rating
- 2/10Adams Elementary SchoolGrades: PK-6Distance: 0.1 mi
- 5/10Compton-Drew Ilc Middle SchoolGrades: 6-8Distance: 1 mi
- 1/10Vashon High SchoolGrades: 9-12Distance: 2.4 mi
Schools provided by the listing agent
- Elementary: Adams Elem.
- Middle: Long Middle Community Ed. Center
- High: Vashon High
Source: MARIS. This data may not be complete. We recommend contacting the local school district to confirm school assignments for this home.
- $19,580-- bd1 ba2.2k sqft4227 Norfolk Ave, Saint Louis, MO 63110Off Market
- $--1 bd1 ba1.6k sqft4223 Norfolk Ave, Saint Louis, MO 63110Sold
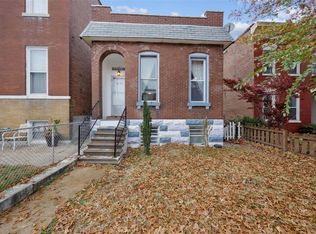
- $530-- bd2 ba2.1k sqft4233 Norfolk Ave, Saint Louis, MO 63110Off Market
- $202,500-- bd1 ba1.9k sqft4225 Norfolk Ave, Saint Louis, MO 63110Off Market
- $10,430-- bd2 ba1.9k sqft4235 Norfolk Ave, Saint louis, MO 63110Off Market
- $7,790-- bd-- ba-- sqft4235 Norfolk Ave, Saint louis, MO 63110Off Market
- $354,500-- bd1 ba1.9k sqft4235 Norfolk Ave, Saint Louis, MO 63110Off Market
- $122,400-- bd1 ba640 sqft4237 Norfolk Ave, Saint Louis, MO 63110Off Market
A local agent can set up tours, give advice and negotiate with sellers.
A local lender can help you make sure your offer is ready when you are.
Similar homes
- $499,9004 bd3 ba2.5k sqft4452 Gibson Ave, Saint Louis, MO 63110For Sale

 MLS ID #26039767, Rachel L Murphy, Magnolia Real Estate. MARIS
 - $414,9003 bd3 ba1.9k sqft4349 Gibson Ave, Saint Louis, MO 63110For Sale
 MLS ID #26045379, Lance Merrick, Real Broker LLC. MARIS
 - $399,9994 bd2 ba2.4k sqft4249 Arco Ave, Saint Louis, MO 63110For Sale
 MLS ID #26037687, Ford S Manion, Gladys Manion, Inc.. MARIS
 - $465,0003 bd4 ba2.3k sqft3940 Shaw Blvd, Saint Louis, MO 63110For Sale
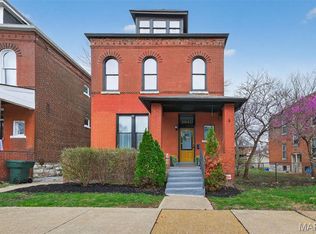 MLS ID #26016880, Danielle M Schultz, The Hermann London Group LLC. MARIS
 - $535,0004 bd3 ba2.4k sqft3662 Humphrey St, Saint Louis, MO 63116For SaleMLS ID #26046698, Erika L Schneider, Berkshire Hathaway HomeServices Select Properties. MARIS
- $525,0003 bd3 ba1.9k sqft4200 Chouteau Ave, Saint Louis, MO 63110New ConstructionMLS ID #26043338, Elvis Niksic, Worth Clark Realty. MARIS
- $524,9003 bd3 ba2k sqft6247 Magnolia Ave, Saint Louis, MO 63139For SaleMLS ID #26046963, Fatjon Dajko, Keller Williams Realty St. Louis. MARIS
- $468,0004 bd4 ba2.5k sqft4037 McRee Ave, Saint Louis, MO 63110For SaleMLS ID #26022805, Michael Stretch, RE/MAX Results. MARIS
- $379,0003 bd2 ba2.3k sqft4444 Arco Ave, Saint Louis, MO 63110For SaleMLS ID #26038764, Derek M Grier, Realty One Group Dominion. MARIS
- $435,0003 bd3 ba2.3k sqft4041 Magnolia Ave, Saint Louis, MO 63110For SaleMLS ID #26040559, Rachel L Murphy, Magnolia Real Estate. MARIS
- $525,0005 bd3 ba2.5k sqft2910 Allen Ave, Saint Louis, MO 63104For SaleMLS ID #26023801, Shell Svoboda, Compass Realty Group. MARIS
- $474,5004 bd3 ba2.6k sqft3004 Louisiana Ave, Saint Louis, MO 63118For SaleMLS ID #26041111, Stephanie Noecker, RedKey Realty Leaders. MARIS
- $449,9003 bd3 ba2.2k sqft2715 Shenandoah Ave, Saint Louis, MO 63104For SaleMLS ID #26041576, Katie Taylor, RedKey Realty Leaders Circa. MARIS
- $525,0004 bd3 ba2.5k sqft3865 Connecticut St, Saint Louis, MO 63116For SaleMLS ID #26025373, Beth Schultz, Dielmann Sotheby's International Realty. MARIS
- $465,0005 bd3 ba2.4k sqft4272 Hartford St, Saint Louis, MO 63116For SaleMLS ID #26030822, Kate A Zwolak, ReeceNichols Real Estate. MARIS
- $350,0003 bd3 ba2.1k sqft3302 Ohio Ave, Saint Louis, MO 63118For SaleMLS ID #26047174, Tara L Hacker, Garcia Properties. MARIS
- $455,0004 bd3 ba2.3k sqft3434 Humphrey St, Saint Louis, MO 63118For SaleMLS ID #26027060, Terry M Guempel, ReeceNichols Real Estate. MARIS
- $515,0005 bd2 ba2.4k sqft2420 Simpson Ave, Saint Louis, MO 63139For SaleMLS ID #26031520, Roe D Alexander, Worth Clark Realty. MARIS
- $325,0003 bd3 ba1.8k sqft4238 McRee Ave, Saint Louis, MO 63110For SaleMLS ID #26038303, Christopher M Thiemet, RedKey Realty Leaders Circa. MARIS
- $414,9004 bd3 ba1.6k sqft4038 Juniata St, Saint Louis, MO 63116For SaleMLS ID #26043039, Rachel L Murphy, Magnolia Real Estate. MARIS
