Spacious and well appointed. This stunning brick Standish neighborhood home offers updates, the extra space you are looking for, and a great location only steps from parks and neighborhood amenities.
Pending
$650,000
4233 Standish Ave, Minneapolis, MN 55407
4beds
2,303sqft
Single Family
Built in 1941
6,098 Square Feet Lot
$-- Zestimate®
$282/sqft
$-- HOA
What's special
- 6 days
- 33
- 0
Zillow last checked:
Listing updated:
Listed by:
Benjamin D. Trudeau 612-201-1933,
Edina Realty, Inc.
Source: NorthstarMLS as distributed by MLS GRID,MLS#: 7144073
Facts & features
Interior
Bedrooms & bathrooms
- Bedrooms: 4
- Bathrooms: 2
- Full bathrooms: 2
Bedroom
- Level: Main
- Area: 144 Square Feet
- Dimensions: 12x12
Bedroom 2
- Level: Main
- Area: 120 Square Feet
- Dimensions: 12x10
Bedroom 3
- Level: Upper
- Area: 225 Square Feet
- Dimensions: 15x15
Bedroom 4
- Level: Upper
- Area: 288 Square Feet
- Dimensions: 24x12
Dining room
- Level: Main
- Area: 110 Square Feet
- Dimensions: 10x11
Family room
- Level: Lower
- Area: 338 Square Feet
- Dimensions: 26x13
Kitchen
- Level: Main
- Area: 156 Square Feet
- Dimensions: 13x12
Living room
- Level: Main
- Area: 260 Square Feet
- Dimensions: 20x13
Porch
- Level: Main
- Area: 132 Square Feet
- Dimensions: 12x11
Heating
- Forced Air
Cooling
- Central Air
Appliances
- Included: Dishwasher, Dryer, Exhaust Fan, Range, Refrigerator, Stainless Steel Appliance(s)
Features
- Basement: Block,Finished
- Number of fireplaces: 2
- Fireplace features: Gas
Interior area
- Total structure area: 2,825
- Total interior livable area: 2,303 sqft
- Finished area above ground: 1,669
- Finished area below ground: 634
Property
Parking
- Total spaces: 1
- Parking features: Attached
- Attached garage spaces: 1
- Details: Garage Dimensions (18x11)
Accessibility
- Accessibility features: None
Features
- Levels: One and One Half
- Stories: 1.5
Lot
- Size: 6,098 Square Feet
- Dimensions: 20 x 124
Details
- Foundation area: 1156
- Parcel number: 1202824310032
- Zoning description: Residential-Single Family
Construction
Type & style
- Home type: SingleFamily
- Property subtype: Single Family
Materials
- Roof: Age 8 Years or Less
Condition
- New construction: No
- Year built: 1941
Utilities & green energy
- Electric: Circuit Breakers, Power Company: Xcel Energy
- Gas: Natural Gas
- Sewer: City Sewer/Connected
- Water: City Water/Connected
Community & HOA
Community
- Subdivision: Hiawatha Terrace 1
HOA
- Has HOA: No
Location
- Region: Minneapolis
Financial & listing details
- Price per square foot: $282/sqft
- Tax assessed value: $526,600
- Annual tax amount: $7,255
- Date on market: 10/12/2026
Estimated market value
Not available
Estimated sales range
Not available
Not available
Price history
| Date | Event | Price |
|---|---|---|
| 10/12/2026 | Pending sale | $650,000+81.8%$282/sqft |
Source:  NorthstarMLS as distributed by MLS GRID #7144073 Report a problem | ||
| 10/19/2007 | Sold | $357,500$155/sqft |
Source: Public Record Report a problem | ||
Public tax history
| Year | Property taxes | Tax assessment |
|---|---|---|
| 2026 | $7,255 +3.8% | $526,600 +11.1% |
| 2025 | $6,991 +9.3% | $474,000 -0.2% |
| 2024 | $6,396 +9.1% | $475,000 -3.3% |
| 2023 | $5,861 -4.3% | $491,000 +10.1% |
| 2022 | $6,125 +3.5% | $446,000 +0.9% |
| 2021 | $5,919 -7.7% | $442,000 |
| 2020 | $6,410 +8.3% | $442,000 |
| 2019 | $5,919 -7.7% | $442,000 +5% |
| 2018 | $6,410 +5.7% | $421,000 +24% |
| 2017 | $6,063 +14.1% | $339,500 +8.6% |
| 2016 | $5,313 +5.9% | $312,500 +7.9% |
| 2015 | $5,019 +3.6% | $289,500 +5.5% |
| 2014 | $4,845 -0.2% | $274,500 -2.3% |
| 2013 | $4,855 +2.6% | $281,000 |
| 2012 | $4,730 +3.6% | $281,000 |
| 2011 | $4,566 +14.9% | $281,000 |
| 2010 | $3,975 -1.1% | $281,000 |
| 2009 | $4,021 +22.2% | $281,000 +15.3% |
| 2006 | $3,290 +10.9% | $243,800 +15% |
| 2005 | $2,967 +8.9% | $212,000 +15% |
| 2004 | $2,724 +12% | $184,400 +12% |
| 2002 | $2,433 -55.6% | $164,700 |
| 2001 | $5,475 | -- |
Find assessor info on the county website
Monthly payment
Est. payment
Payment breakdown
Explore the cost of this home by adjusting the details. Changes won't be saved.Climate risks
Neighborhood: Standish
Similar homes
- $569,9005 bd4 ba2.9k sqft3121 Park Ave, Minneapolis, MN 55407For Sale
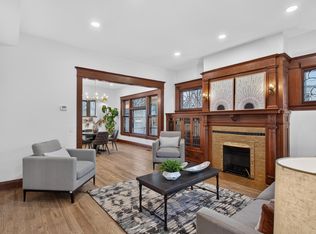
 MLS ID #7158703, Ashlee Jaade Harrison, HOMESTEAD ROAD. NorthstarMLS as distributed by MLS GRID
- $549,9004 bd3 ba2.5k sqft3820 Elliot Ave, Minneapolis, MN 55407For Sale
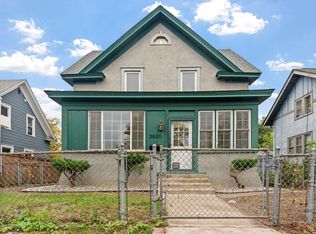 MLS ID #7158421, Michael Jon Juliff, Jason Mitchell Group. NorthstarMLS as distributed by MLS GRID
- $485,0003 bd2 ba1.9k sqft4238 Longfellow Ave, Minneapolis, MN 55407For Sale
 MLS ID #7153069, Shaun W Zaudtke, Edina Realty, Inc.. NorthstarMLS as distributed by MLS GRID
- $529,9003 bd2 ba2k sqft2224 E 42nd St, Minneapolis, MN 55407For Sale
 MLS ID #7121880, Eric L Heard, Banneker Realty, LLC. NorthstarMLS as distributed by MLS GRID
- $374,9003 bd2 ba1.7k sqft3533 18th Ave S, Minneapolis, MN 55407For SaleMLS ID #7126732, Lisa Fratzke, Coldwell Banker Realty. NorthstarMLS as distributed by MLS GRID
- $325,0004 bd2 ba1.3k sqft3625 14th Ave S, Minneapolis, MN 55407For SaleMLS ID #7160282, Emily E Green, Sandy Green Realty, Inc.. NorthstarMLS as distributed by MLS GRID
- $470,0004 bd2 ba2.5k sqft4048 17th Ave S, Minneapolis, MN 55407For SaleMLS ID #7109112, MacGregor Smith, eXp Realty. NorthstarMLS as distributed by MLS GRID
- $414,9003 bd2 ba1.4k sqft4544 Portland Ave, Minneapolis, MN 55407For SaleMLS ID #7158961, Shantell K Cramer, HOMESTEAD ROAD. NorthstarMLS as distributed by MLS GRID
- $337,9003 bd2 ba1.9k sqft4136 14th Ave S, Minneapolis, MN 55407For SaleMLS ID #7157904, Josh Savageau, Keller Williams Classic Realty. NorthstarMLS as distributed by MLS GRID
- $519,9004 bd3 ba2.4k sqft3852 Standish Ave, Minneapolis, MN 55407For SaleMLS ID #7126967, Brian Halik, Wolff & Simon Real Estate. NorthstarMLS as distributed by MLS GRID
- $614,9904 bd4 ba3k sqft3809 28th Ave S, Minneapolis, MN 55406For SaleMLS ID #7151695, Taylor Doolittle, RE/MAX Results. NorthstarMLS as distributed by MLS GRID
- $340,0003 bd2 ba1.8k sqft3905 Cedar Ave S, Minneapolis, MN 55407For SaleMLS ID #7152880, Janette Liddle, Keller Williams Classic Realty. NorthstarMLS as distributed by MLS GRID
- $335,0004 bd2 ba1.3k sqft4252 Oakland Ave, Minneapolis, MN 55407For SaleMLS ID #7129935, Jacob Milton, Keller Williams Premier Realty Lake Minnetonka. NorthstarMLS as distributed by MLS GRID
- $595,0005 bd2 ba2.9k sqft4120 46th Ave S, Minneapolis, MN 55406For SaleMLS ID #7139894, Ronald Doll, Ronald Doll. NorthstarMLS as distributed by MLS GRID
- $425,0004 bd2 ba1.8k sqft3936 Longfellow Ave, Minneapolis, MN 55407For SaleMLS ID #7127251, Martin Turner, eXp Realty. NorthstarMLS as distributed by MLS GRID
- $375,0004 bd2 ba2k sqft3905 Elliot Ave, Minneapolis, MN 55407For SaleMLS ID #7150322, Shawn Beaudette, Keller Williams Preferred Rlty. NorthstarMLS as distributed by MLS GRID
- $349,9004 bd2 ba1.7k sqft4205 16th Ave S, Minneapolis, MN 55407For SaleMLS ID #7136858, Shantell K Cramer, HOMESTEAD ROAD. NorthstarMLS as distributed by MLS GRID
- $729,9004 bd3 ba2.6k sqft5601 14th Ave S, Minneapolis, MN 55417For SaleMLS ID #7124346, Tim Murphy, RE/MAX Results. NorthstarMLS as distributed by MLS GRID
- $400,0004 bd2 ba2k sqft2939 30th Ave S, Minneapolis, MN 55406For SaleMLS ID #7158979, Tasha Soundara, Real Broker, LLC. NorthstarMLS as distributed by MLS GRID
- $475,0004 bd4 ba2.4k sqft3952 Bloomington Ave, Minneapolis, MN 55407For SaleMLS ID #7130897, Caleb Carlson, Real Broker, LLC. NorthstarMLS as distributed by MLS GRID
