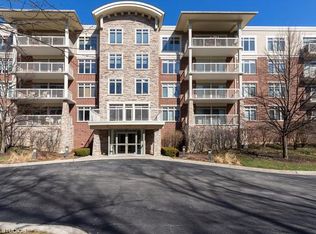
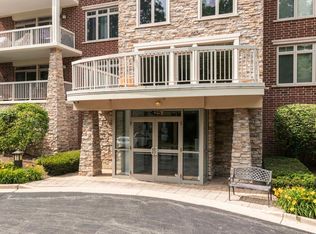
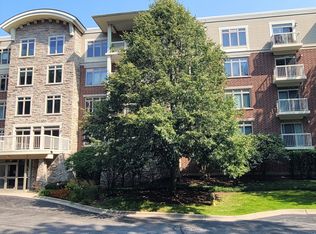
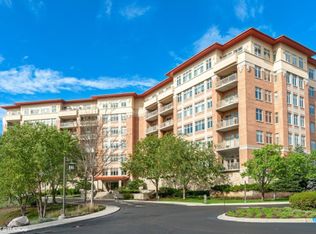
Overlooking the natural beauty of the Half Day Conservancy, this exceptional Rivers Edge residence offers a rare combination of luxury, privacy, and serene views. Nestled within an elegant brick and stone building, this beautifully maintained two-bedroom, two-bath condominium is filled with natural light and designed for both comfortable everyday living and effortless entertaining. Expansive windows and sliding glass doors showcase the picturesque surroundings and open to a private balcony, creating the perfect place to enjoy the peaceful setting. The well-appointed kitchen features granite countertops, 42-inch maple cabinetry, stainless steel appliances, and ample room for a dining table. Rich hardwood flooring extends throughout the foyer, kitchen, and living room, adding warmth and timeless appeal. The spacious primary suite serves as a private retreat with two closets and a luxurious en-suite bath featuring a double vanity, soaking tub, and separate shower. A generously sized second bedroom offers abundant closet space and access to the second full bath, making it ideal for guests, a home office, or everyday living. An in-unit laundry room adds convenience, while a deeded parking space in the heated underground garage and a private storage area provide valuable additional amenities. Residents enjoy access to a fitness center and club room, along with direct access to the Des Plaines River Trail and Daniel Wright Woods for walking, jogging, and biking. Located within a top-rated school district and just minutes from premier shopping, dining, entertainment, Lifetime Fitness, and the renowned Marriott Theatre, this home offers an exceptional lifestyle in one of the area's most desirable communities. The HOA fee includes gas, water, heat, scavenger service, and many building amenities, making ownership simple and worry-free. Combining beautiful natural surroundings, a vibrant lifestyle, and an unbeatable location, this is a rare opportunity to enjoy the very best of Rivers Edge living.
Contingent
$400,000
425 Benjamin Dr APT 205, Vernon Hills, IL 60061
2beds
1,403sqft
:
Get pre-qualified$3,450/mo
Condominium, Single Family Residence
Built in 2007
-- sqft lot
$-- Zestimate®
$285/sqft
$500/mo HOA
What's special
- --
- on Zillow |
- 101
- views |
- 2
- saves |
Zillow last checked:
Listing updated:
Listed by:
Sherri Esenberg (847)359-4600,
Berkshire Hathaway HomeServices Starck Real Estate
Source: MRED as distributed by MLS GRID,MLS#: 12689471
Facts & features
Interior
Bedrooms & bathrooms
- Bedrooms: 2
- Bathrooms: 2
- Full bathrooms: 2
Rooms
- Room types: No additional rooms
Primary bedroom
- Features: Flooring (Carpet), Bathroom (Full)
- Level: Main
- Area: 195 Square Feet
- Dimensions: 15X13
Bedroom 2
- Features: Flooring (Carpet)
- Level: Main
- Area: 180 Square Feet
- Dimensions: 15X12
Kitchen
- Features: Kitchen (Eating Area-Table Space), Flooring (Hardwood)
- Level: Main
- Area: 143 Square Feet
- Dimensions: 13X11
Laundry
- Level: Main
- Area: 36 Square Feet
- Dimensions: 6X6
Living room
- Features: Flooring (Hardwood)
- Level: Main
- Area: 380 Square Feet
- Dimensions: 20X19
Heating
- Natural Gas, Forced Air
Cooling
- Central Air
Appliances
- Included: Range, Microwave, Dishwasher, Refrigerator, Washer, Dryer, Disposal, Stainless Steel Appliance(s)
- Laundry: Washer Hookup, Gas Dryer Hookup, In Unit
Features
- Storage, Walk-In Closet(s)
- Flooring: Hardwood
- Basement: None
Interior area
- Total structure area: 0
- Total interior livable area: 1,403 sqft
Property
Parking
- Total spaces: 1
- Parking features: Garage Door Opener, Heated Garage, Yes, Garage Owned, Attached, Garage
- Attached garage spaces: 1
- Has uncovered spaces: Yes
Accessibility
- Accessibility features: No Disability Access
Features
- Exterior features: Balcony
Lot
- Features: Landscaped
Details
- Parcel number: 15101000080000
- Special conditions: None
- Other equipment: Intercom, Ceiling Fan(s)
Construction
Type & style
- Home type: Condo
- Property subtype: Condominium, Single Family Residence
Materials
- Brick
- Foundation: Concrete Perimeter
Condition
- New construction: No
- Year built: 2007
Utilities & green energy
- Sewer: Public Sewer
- Water: Lake Michigan
Community & HOA
Community
- Security: Fire Sprinkler System, Carbon Monoxide Detector(s)
HOA
- Has HOA: Yes
- Services included: Heat, Water, Gas, Insurance, Exercise Facilities, Exterior Maintenance, Lawn Care, Scavenger, Snow Removal
- HOA fee: $500 monthly
Location
- Region: Vernon Hills
Financial & listing details
- Price per square foot: $285/sqft
- Tax assessed value: $299,721
- Annual tax amount: $9,108
- Date on market: 6/26/2026
- Ownership: Condo
Estimated market value
Not available
Estimated sales range
Not available
Not available
Price history
| Date | Event | Price |
|---|---|---|
| 7/12/2026 | Contingent | $400,000$285/sqft |
Source: BHHS broker feed #12689471 Report a problem | ||
| 6/27/2026 | Listed for sale | $400,000+36.1%$285/sqft |
Source: BHHS broker feed #12689471 Report a problem | ||
| 3/25/2022 | Sold | $294,000$210/sqft |
Source:  MRED as distributed by MLS GRID #11317249 Report a problem MRED as distributed by MLS GRID #11317249 Report a problem | ||
| 2/18/2022 | Contingent | $294,000$210/sqft |
Source: MRED as distributed by MLS GRID #11317249 Report a problem | ||
| 2/16/2022 | Listed for sale | $294,000-8%$210/sqft |
Source: MRED as distributed by MLS GRID #11317249 Report a problem | ||
| 6/30/2020 | Listing removed | $1,950$1/sqft |
Source: Arlington Heights - HomeSmart Connect #10743621 Report a problem | ||
| 6/11/2020 | Listed for rent | $1,950+6.8%$1/sqft |
Source: Homesmart Connect LLC #10743621 Report a problem | ||
| 7/30/2015 | Listing removed | $1,825$1/sqft |
Source: RE/MAX Action #08990892 Report a problem | ||
| 7/24/2015 | Listed for rent | $1,825$1/sqft |
Source: RE/MAX Action #08990892 Report a problem | ||
| 8/2/2009 | Listing removed | $319,500$228/sqft |
Source: Baird & Warner - Palatine #07231730 Report a problem | ||
| 7/11/2009 | Price change | $319,500-1.5%$228/sqft |
Source: Baird & Warner - Palatine #07231730 Report a problem | ||
| 6/5/2009 | Listed for sale | $324,500+0.8%$231/sqft |
Source: Baird & Warner - Palatine #07231730 Report a problem | ||
| 3/28/2007 | Sold | $322,000$230/sqft |
Source: Public Record Report a problem | ||
Public tax history
| Year | Property taxes | Tax assessment |
|---|---|---|
| 2024 | $9,108 +2.5% | $105,971 +6.1% |
| 2023 | $8,882 +7.1% | $99,897 +6% |
| 2022 | $8,296 +4% | $94,260 +5.4% |
| 2021 | $7,973 +2.6% | $89,423 +0.7% |
| 2020 | $7,769 +3% | $88,760 +0.4% |
| 2019 | $7,539 -5.2% | $88,432 -8.6% |
| 2018 | $7,953 | $96,766 +2.4% |
| 2017 | $7,953 -0.9% | $94,508 -1.8% |
| 2016 | $8,026 -1.9% | $96,275 +6.9% |
| 2015 | $8,181 +2.4% | $90,036 +0.3% |
| 2014 | $7,988 -9.7% | $89,811 -12% |
| 2012 | $8,847 -4.2% | $102,104 -19.4% |
| 2011 | $9,231 +6.1% | $126,627 +4.3% |
| 2010 | $8,701 +4.8% | $121,422 -5.3% |
| 2009 | $8,305 +6.5% | $128,150 +5.4% |
| 2008 | $7,799 | $121,552 |
Find assessor info on the county website
Monthly payment
Est. payment
Payment breakdown
Explore the cost of this home by adjusting the details. Changes won't be saved.Climate risks
Neighborhood: 60061
Nearby schools
GreatSchools rating
- 10/10Half Day SchoolGrades: 3-5Distance: 1.5 mi
- 9/10Daniel Wright Jr High SchoolGrades: 6-8Distance: 1.5 mi
- 9/10Adlai E Stevenson High SchoolGrades: 9-12Distance: 1.6 mi
Schools provided by the listing agent
- Elementary: Laura B Sprague School
- Middle: Daniel Wright Junior High School
- High: Adlai E Stevenson High School
- District: 103
Source: MRED as distributed by MLS GRID. This data may not be complete. We recommend contacting the local school district to confirm school assignments for this home.
- $514,7002 bd2 ba2.2k sqft425 Benjamin Dr APT 303, Vernon Hills, IL 60061Off Market
- $384,700-- bd2 ba1.3k sqft425 Benjamin Dr APT 310, Vernon Hills, IL 60061Off Market
- $449,0002 bd2 ba1.9k sqft425 Benjamin Dr APT 509, Vernon Hills, IL 60061Sold
- $490,0002 bd2 ba2k sqft425 Benjamin Dr APT 409, Vernon Hills, IL 60061Sold
- $479,0002 bd2 ba1.6k sqft425 Benjamin Dr APT 402, Vernon Hills, IL 60061Sold
- $475,1002 bd2 ba2.1k sqft425 Benjamin Dr APT 203, Vernon Hills, IL 60061Off Market
- $449,0002 bd2 ba1.3k sqft425 Benjamin Dr APT 207, Vernon Hills, IL 60061For Sale
- $515,800-- bd2 ba1.8k sqft425 Benjamin Dr APT 501, Vernon Hills, IL 60061Off Market
- $496,2002 bd2 ba1.9k sqft425 Benjamin Dr APT 209, Vernon Hills, IL 60061Off Market
A local agent can set up tours, give advice and negotiate with sellers.
A local lender can help you make sure your offer is ready when you are.
Similar homes
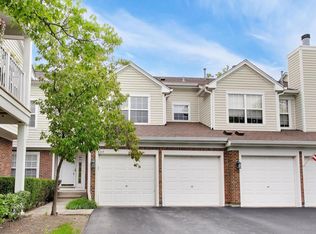
- $379,9003 bd3 ba1.8k sqft437 Grosse Pointe Cir Unit 437, Vernon Hills, IL 60061Active
 MLS ID #12701065, Ghita Mueller, Compass. MRED as distributed by MLS GRID
 - $350,0002 bd2 ba1.3k sqft3950 Dundee Rd #203, Northbrook, IL 60062New
 MLS ID #12715310, Sarah Ziehr, eXp Realty. MRED as distributed by MLS GRID
 - $345,0001 bd2 ba1.2k sqft40 Prairie Park Dr APT 608, Wheeling, IL 60090New
 MLS ID #12721961, Sam Tousi, HomeSmart Connect. MRED as distributed by MLS GRID
 - $325,0002 bd2 ba1.2k sqft505 Green Bridge Ln APT B, Prospect Heights, IL 60070New
 MLS ID #12725532, Brandy Isaac, @properties Christie's International Real Estate. MRED as distributed by MLS GRID
 - $425,0001 bd2 ba1.3k sqft310 E Church St Unit 209, Libertyville, IL 60048ActiveMLS ID #12717534, Daniel Timm, Baird & Warner. MRED as distributed by MLS GRID
- $379,0003 bd3 ba2.1k sqft105 Arcadia Ln, Lake Zurich, IL 60047NewMLS ID #12724144, Jen Ortman, Berkshire Hathaway HomeServices Starck Real Estate. MRED as distributed by MLS GRID
- $334,9002 bd2 ba1.5k sqft1378 Perry St APT 507, Des Plaines, IL 60016NewMLS ID #12721538, Gina Lepore, Coldwell Banker Realty. MRED as distributed by MLS GRID
- $399,0002 bd2 ba1.4k sqft720 Creekside Dr Unit 407B, Mount Prospect, IL 60056ActiveMLS ID #12693010, Susan Duchek, CSC, Picket Fence Realty. MRED as distributed by MLS GRID
- $330,0002 bd2 ba1.1k sqft1670 Mill St #507, Des Plaines, IL 60016NewMLS ID #12724834, Mary H Cutler, Redfin Corporation. MRED as distributed by MLS GRID
- $339,9002 bd2 ba1.2k sqft501 Grosse Pointe Cir, Vernon Hills, IL 60061Price ChangeMLS ID #12690800, Deborah Miller Cohen, Baird & Warner. MRED as distributed by MLS GRID
- $299,0003 bd2 ba1.7k sqft375 Plum Creek Dr APT 312, Wheeling, IL 60090NewMLS ID #12724963, Maxim Gorenyuk, Core Realty & Investments, Inc. MRED as distributed by MLS GRID
- $389,9002 bd2 ba1.5k sqft750 Pearson St APT 311, Des Plaines, IL 60016ActiveMLS ID #12719271, Ljubica Lola Delic, @properties Christie's International Real Estate. MRED as distributed by MLS GRID
- $399,9992 bd2 ba1.2k sqft1116 Kensington Dr #21-A1, Northbrook, IL 60062ActiveMLS ID #12719841, Anam Hargey, Real Broker LLC. MRED as distributed by MLS GRID
- $375,0002 bd2 ba1.5k sqft430 Western Ave #711, Des Plaines, IL 60016ActiveMLS ID #12718272, Krzysztof Kowal, HomeSmart Connect LLC. MRED as distributed by MLS GRID
- $349,0002 bd2 ba1.3k sqft235 Ridge Rd APT 3B, Wilmette, IL 60091NewMLS ID #12717500, Jennifer Baustad, SFR, @properties Christie's International Real Estate. MRED as distributed by MLS GRID
- $400,0003 bd3 ba1.7k sqft105 W Dover Dr, Mount Prospect, IL 60056NewMLS ID #12722025, David Moreno, Redfin Corporation. MRED as distributed by MLS GRID
- $350,0003 bd3 ba1.7k sqft600 W Russell St APT 309, Barrington, IL 60010NewMLS ID #12720893, Zohaib Khurshid, RE/MAX Premier. MRED as distributed by MLS GRID
- $390,0002 bd2 ba2k sqft601 W Rand Rd APT 201, Arlington Heights, IL 60004Price ChangeMLS ID #12676328, Victoria Unger, Century 21 Langos & Christian. MRED as distributed by MLS GRID
- $269,9002 bd1 ba1k sqft111 Lindenwood Ct #0, Vernon Hills, IL 60061ActiveMLS ID #12671296, Terry Wilkowski, @properties Christie's International Real Estate. MRED as distributed by MLS GRID
- $325,0002 bd2 ba1.2k sqft7120 N Milwaukee Ave APT 208, Niles, IL 60714NewMLS ID #12723646, Craig Fallico, Baird & Warner. MRED as distributed by MLS GRID
