Nestled on over half an acre, this eclectic and charming home offers a rare blend of character and modern updates. This 4-bedroom, 2-bath property sits on a quiet cul-de-sac, giving it a private feel while still being close to everything Denton has to offer. Original wood floors add timeless warmth throughout, while the updated kitchen and newer windows provide comfort and efficiency.
As with many homes of this age, buyers should expect the unique quirks and characteristics that come with an older property, features that add personality, and offer opportunities for thoughtful improvements over time.
Step outside to your private backyard oasis featuring a pool and expansive yard perfect for entertaining or relaxing.
Recent price adjustment reflects the home’s age, condition, and the updates buyers may wish to make. Sellers have priced the property accordingly and are not anticipating large repair amendments or significant concession requests after inspections. They’re looking for buyers who appreciate the value, charm, and potential this home offers in a great Denton location.
Pending
Price cut: $6K (6/12)
$379,000
425 Oakhill Dr, Denton, TX 76201
4beds
2,176sqft
:
Get pre-qualified$2,850/mo
Single Family Residence
Built in 1961
0.51 Acres Lot
$-- Zestimate®
$174/sqft
$-- HOA
What's special
Over half an acrePrivate backyard oasisOriginal wood floorsNewer windowsQuiet cul-de-sacUpdated kitchen
- 180 days |
- 264 |
- 14 |
Zillow last checked:
Listing updated:
Listed by:
Melissa Basham 0753526 940-600-3826,
INC Realty, LLC 972-351-1095
Source: NTREIS,MLS#: 21157902
Facts & features
Interior
Bedrooms & bathrooms
- Bedrooms: 4
- Bathrooms: 2
- Full bathrooms: 2
Primary bedroom
- Features: Walk-In Closet(s)
- Level: First
- Dimensions: 15 x 13
Bedroom
- Features: Walk-In Closet(s)
- Level: First
- Dimensions: 12 x 11
Bedroom
- Features: Walk-In Closet(s)
- Level: First
- Dimensions: 15 x 12
Bedroom
- Level: First
- Dimensions: 15 x 11
Breakfast room nook
- Level: First
- Dimensions: 11 x 11
Dining room
- Features: Built-in Features, Butler's Pantry
- Level: First
- Dimensions: 11 x 10
Other
- Level: First
- Dimensions: 10 x 8
Other
- Level: First
- Dimensions: 7 x 6
Kitchen
- Features: Built-in Features, Granite Counters, Stone Counters
- Level: First
- Dimensions: 21 x 11
Living room
- Level: First
- Dimensions: 22 x 15
Utility room
- Features: Closet
- Level: First
- Dimensions: 5 x 5
Heating
- Central, Electric
Cooling
- Central Air, Ceiling Fan(s), Electric
Appliances
- Included: Dishwasher, Disposal, Gas Oven, Gas Water Heater, Vented Exhaust Fan
- Laundry: Dryer Hookup, ElectricDryer Hookup
Features
- Decorative/Designer Lighting Fixtures, Granite Counters, Cable TV, Walk-In Closet(s)
- Flooring: Carpet, Hardwood, Wood
- Windows: Window Coverings
- Has basement: No
- Number of fireplaces: 1
- Fireplace features: Wood Burning
Interior area
- Total interior livable area: 2,176 sqft
Video & virtual tour
Property
Parking
- Parking features: Driveway, No Garage
Features
- Levels: One
- Stories: 1
- Patio & porch: Covered
- Exterior features: Garden, Rain Gutters
- Pool features: In Ground, Pool, Vinyl
Lot
- Size: 0.51 Acres
Details
- Parcel number: R22750
Construction
Type & style
- Home type: SingleFamily
- Architectural style: Traditional,Detached
- Property subtype: Single Family Residence
Materials
- Wood Siding
- Foundation: Pillar/Post/Pier
- Roof: Composition
Condition
- Year built: 1961
Utilities & green energy
- Sewer: Public Sewer
- Water: Public
- Utilities for property: Electricity Available, Natural Gas Available, Sewer Available, Separate Meters, Water Available, Cable Available
Community & HOA
Community
- Features: Curbs
- Subdivision: Oak Hill Add Sec 2
HOA
- Has HOA: No
Location
- Region: Denton
Financial & listing details
- Price per square foot: $174/sqft
- Tax assessed value: $366,284
- Annual tax amount: $7,283
- Date on market: 2/4/2026
- Cumulative days on market: 156 days
- Listing terms: Cash,Conventional,FHA,VA Loan
- Exclusions: Staging decor
Estimated market value
Not available
Estimated sales range
Not available
Not available
Price history
| Date | Event | Price |
|---|---|---|
| 7/23/2026 | Pending sale | $379,000$174/sqft |
Source: NTREIS #21157902 Report a problem | ||
| 6/30/2026 | Contingent | $379,000$174/sqft |
Source: NTREIS #21157902 Report a problem | ||
| 6/12/2026 | Price change | $379,000-1.6%$174/sqft |
Source: NTREIS #21157902 Report a problem | ||
| 5/16/2026 | Price change | $385,000-1.3%$177/sqft |
Source: NTREIS #21157902 Report a problem | ||
| 5/4/2026 | Listed for sale | $390,000$179/sqft |
Source: NTREIS #21157902 Report a problem | ||
| 4/28/2026 | Contingent | $390,000$179/sqft |
Source: NTREIS #21157902 Report a problem | ||
| 4/9/2026 | Price change | $390,000-2.5%$179/sqft |
Source: NTREIS #21157902 Report a problem | ||
| 3/16/2026 | Listed for sale | $399,900$184/sqft |
Source: NTREIS #21157902 Report a problem | ||
| 3/10/2026 | Contingent | $399,900$184/sqft |
Source: NTREIS #21157902 Report a problem | ||
| 2/4/2026 | Listed for sale | $399,900-5.9%$184/sqft |
Source: NTREIS #21157902 Report a problem | ||
| 7/11/2023 | Sold | -- |
Source: NTREIS #20305162 Report a problem | ||
| 6/12/2023 | Pending sale | $424,900$195/sqft |
Source: NTREIS #20305162 Report a problem | ||
| 6/6/2023 | Contingent | $424,900$195/sqft |
Source: NTREIS #20305162 Report a problem | ||
| 5/31/2023 | Price change | $424,900-3.4%$195/sqft |
Source: NTREIS #20305162 Report a problem | ||
| 5/26/2023 | Listed for sale | $439,900$202/sqft |
Source: NTREIS #20305162 Report a problem | ||
| 5/22/2023 | Contingent | $439,900$202/sqft |
Source: NTREIS #20305162 Report a problem | ||
| 5/19/2023 | Listed for sale | $439,900$202/sqft |
Source: NTREIS #20305162 Report a problem | ||
| 5/14/2023 | Contingent | $439,900$202/sqft |
Source: NTREIS #20305162 Report a problem | ||
| 4/28/2023 | Listed for sale | $439,900$202/sqft |
Source: NTREIS #20305162 Report a problem | ||
Public tax history
| Year | Property taxes | Tax assessment |
|---|---|---|
| 2025 | $5,554 -9.5% | $366,284 -3.6% |
| 2024 | $6,139 +219.8% | $380,000 +132.8% |
| 2023 | $1,920 -25.4% | $163,213 +10% |
| 2022 | $2,573 +1.5% | $148,375 +10% |
| 2021 | $2,534 -5.9% | $134,886 -2.9% |
| 2020 | $2,694 -0.6% | $138,857 -0.1% |
| 2019 | $2,709 +7% | $138,953 +12.5% |
| 2018 | $2,533 | $123,549 +4.1% |
| 2017 | -- | $118,666 +1% |
| 2016 | $2,484 | $117,443 +2.8% |
| 2015 | -- | $114,206 +3.6% |
| 2014 | -- | $110,243 +0.2% |
| 2013 | -- | $110,056 +0.6% |
| 2012 | -- | $109,448 +9.2% |
| 2011 | -- | $100,268 +10% |
| 2010 | -- | $91,153 +10% |
| 2009 | -- | $82,866 +10.6% |
| 2007 | $1,668 -5.1% | $74,893 -1.6% |
| 2006 | $1,758 -3.8% | $76,078 -3.3% |
| 2005 | $1,827 | $78,647 -7.1% |
| 2004 | -- | $84,640 -5.6% |
| 2003 | -- | $89,693 -0.7% |
| 2002 | -- | $90,326 +6.2% |
| 2001 | -- | $85,017 |
Find assessor info on the county website
Monthly payment
Est. payment
Payment breakdown
Explore the cost of this home by adjusting the details. Changes won't be saved.Climate risks
Neighborhood: 76201
Nearby schools
GreatSchools rating
- 5/10Evers Park Elementary SchoolGrades: PK-5Distance: 0.7 mi
- 5/10Calhoun Middle SchoolGrades: 6-8Distance: 1 mi
- 5/10Denton High SchoolGrades: 9-12Distance: 1.9 mi
Schools provided by the listing agent
- Elementary: Evers Park
- Middle: Calhoun
- High: Denton
- District: Denton ISD
Source: NTREIS. This data may not be complete. We recommend contacting the local school district to confirm school assignments for this home.
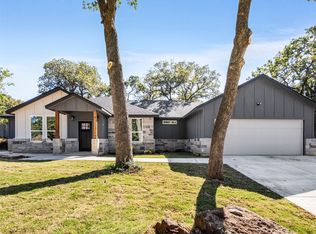
- $--3 bd3 ba2k sqft431 Oakhill Dr, Denton, TX 76201Sold
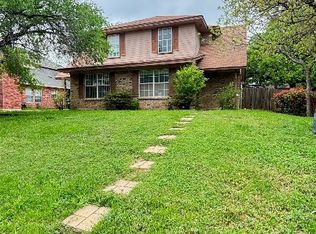
- $--6 bd2 ba2.2k sqft432-434 Strata Dr, Denton, TX 76201Sold
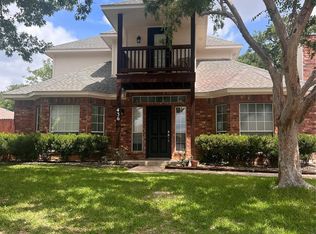
- $338,9002 bd2 ba1.4k sqft436 Strata Dr, Denton, TX 76201Off Market
- $294,3003 bd2 ba1.4k sqft430 Strata Dr, Denton, TX 76201Off Market
- $249,1003 bd2 ba1k sqft421 Oakhill Dr, Denton, TX 76201Off Market
- $247,800-- bd-- ba1k sqft440 Strata Dr, Denton, TX 76201Off Market
- $343,0004 bd3 ba2.1k sqft426 Oakhill Dr, Denton, TX 76201Off Market
- $272,1003 bd2 ba1.2k sqft426 Strata Dr, Denton, TX 76201Off Market
A local agent can set up tours, give advice and negotiate with sellers.
Similar homes
- $374,0003 bd2 ba1.9k sqft708 Headlee St, Denton, TX 76201For Sale
 MLS ID #21311882, William Kowaleski. NTREIS

 - $372,5003 bd2 ba2k sqft903 Stanley St, Denton, TX 76201For Sale
 MLS ID #21208944, Benjamin Burnside. NTREIS
 - $354,0003 bd2 ba1.7k sqft1300 Amherst Dr, Denton, TX 76201For Sale
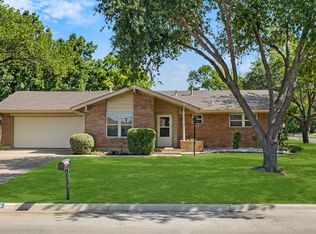 MLS ID #21267572, Patty Sheets. NTREIS
 - $400,0003 bd2 ba1.5k sqft1515 Bolivar St, Denton, TX 76201For Sale
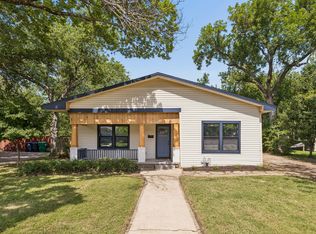 MLS ID #21307325, Wayne Bartley JR. NTREIS
 - $490,0004 bd3 ba2.5k sqft900 Liveoak St, Denton, TX 76209For SaleMLS ID #21338930, Chance Gibbs. NTREIS
- $440,0004 bd3 ba2.4k sqft1112 Woodmount Ct, Denton, TX 76209For SaleMLS ID #21343511, Jennifer Fowler. NTREIS
- $399,0003 bd3 ba2k sqft1909 Highland Park Cir, Denton, TX 76205For SaleMLS ID #21339541, Cindy O'Gorman. NTREIS
- $354,0003 bd2 ba1.9k sqft2615 Glenwood Ln, Denton, TX 76209For SaleMLS ID #21283766, Marla Carrico. NTREIS
- $375,0003 bd3 ba2.2k sqft519 Fox Creek Ct, Denton, TX 76209For SaleMLS ID #21323234, Beth Herr. NTREIS
- $312,5003 bd2 ba1.8k sqft1905 Malone St, Denton, TX 76201For SaleMLS ID #21317806, Lorrie Semler. NTREIS
- $380,0003 bd2 ba2.1k sqft1401 San Gabriel Dr, Denton, TX 76205For SaleMLS ID #21327512, Gina Teague. NTREIS
- $349,9003 bd2 ba1.8k sqft2202 Foxcroft Cir, Denton, TX 76209For SaleMLS ID #21269367, Joe Earhart. NTREIS
- $299,9003 bd1 ba1.1k sqft1001 N Carroll Blvd, Denton, TX 76201For SaleMLS ID #21302568, Morgan Tower. NTREIS
- $360,0003 bd3 ba1.8k sqft513 Fox Creek Ct, Denton, TX 76209For SaleMLS ID #21322678, Amy Berry. NTREIS
- $318,0003 bd2 ba1.6k sqft1825 Emery St, Denton, TX 76201For SaleMLS ID #21244516, Susan Kennedy. NTREIS
- $439,9004 bd4 ba2.6k sqft2002 Emerson Ln, Denton, TX 76209For SaleMLS ID #21283872, Carissa Acker. NTREIS
- $399,0003 bd3 ba2.6k sqft1005 Hopkins Dr, Denton, TX 76205For SaleMLS ID #21183990, Brenda Debus. NTREIS
- $305,0003 bd2 ba2.2k sqft2603 Sherwood St, Denton, TX 76209For SaleMLS ID #21312808, Brittany Stewart. NTREIS
- $369,0003 bd2 ba2k sqft1929 Highland Park Cir, Denton, TX 76205For SaleMLS ID #21258842, Jennifer Fowler. NTREIS
- $299,9004 bd2 ba1.7k sqft2110 Navajo St, Denton, TX 76209For SaleMLS ID #21297412, Melissa Sanches. NTREIS
