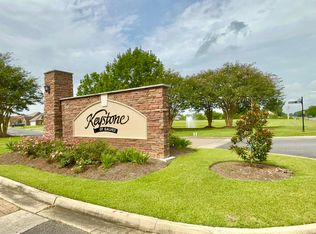
Serenity & Peace in desirable Keystone of Galvez! Welcome to this well-maintained 3- bedroom 2-bath home in the sought-after Keystone of Galvez subdivision. This spacious property offers the perfect blend of comfort, functionality, and outdoor tranquility with beautiful views of green pastures right from your backyard. Step inside to an open floor plan that flows seamlessly from the living room into a chef-friendly kitchen featuring a large island, ambient lighting, abundant cabinetry, and a gas range. The dedicated office provides a quiet workspace just off the kitchen and near the master suite - ideal for working from home or handling daily tasks. The master bedroom boasts beautiful laminate flooring a huge walkthrough closet that leads directly into the laundry room for ultimate convenience. The master bath is a true retreat with dual vanities, a garden soaking tub, and separate shower. Two additional bedrooms feature new carpet and walk-in closets, making this home perfect for kids, guests, or a growing family. Outside enjoy a fully fenced backyard with covered patio overlooking a peaceful green pasture - perfect of kids, pets, and outdoor entertaining. No flood insurance required; never flooded.
For sale
Price cut: $4.5K (7/31)
$265,500
42598 Baystone Ave #1, Prairieville, LA 70769
3beds
1,659sqft
:
Get pre-qualified$1,712/mo
Single Family Residence, Residential
Built in 2018
7,840 Square Feet Lot
$-- Zestimate®
$160/sqft
$13/mo HOA
What's special
Separate showerAbundant cabinetryGas rangeGarden soaking tubLarge islandAmbient lighting
- 22 days |
- 264 |
- 15 |
Likely to sell faster than
Zillow last checked:
Listing updated:
Listed by:
Linda Smith,
Linda D. Smith, Broker 225-709-0443
Source: ROAM MLS,MLS#: 2026012934
Facts & features
Interior
Bedrooms & bathrooms
- Bedrooms: 3
- Bathrooms: 2
- Full bathrooms: 2
Primary bedroom
- Features: Ceiling 9ft Plus, Ceiling Fan(s)
- Level: Main
- Area: 210
- Dimensions: 15 x 14
Bedroom 1
- Level: Main
- Area: 130
- Dimensions: 13 x 10
Bedroom 2
- Level: Main
- Area: 132
- Dimensions: 12 x 11
Primary bathroom
- Features: Double Vanity, 2 Closets or More, Walk-In Closet(s)
Dining room
- Level: Main
- Area: 169.6
- Length: 16
Kitchen
- Level: Main
- Area: 160
- Dimensions: 16 x 10
Living room
- Level: Main
- Area: 239.36
Heating
- Central
Cooling
- Central Air, Ceiling Fan(s)
Appliances
- Included: Elec Stove Con, Ice Maker
- Laundry: Laundry Room, Electric Dryer Hookup, Washer Hookup, Inside
Features
- Breakfast Bar, Ceiling 9'+, Cathedral Ceiling(s), Crown Molding
- Flooring: Carpet, Ceramic Tile, Laminate
- Windows: Screens
- Attic: Attic Access,Storage,Walk-up
- Number of fireplaces: 1
- Fireplace features: Pre-Fab Firep, Wood Burning
Interior area
- Total structure area: 2,239
- Total interior livable area: 1,659 sqft
Property
Parking
- Total spaces: 6
- Parking features: 2 Cars Park, 4+ Cars Park, Garage
- Has garage: Yes
Features
- Stories: 1
- Patio & porch: Covered, Patio
- Fencing: Chain Link,Wood
- Frontage length: 50
Lot
- Size: 7,840 Square Feet
- Dimensions: 50 x 155
Details
- Special conditions: Standard
Construction
Type & style
- Home type: SingleFamily
- Architectural style: Traditional
- Property subtype: Single Family Residence, Residential
Materials
- Brick Siding, Brick, Shingle/Shake
- Foundation: Slab
- Roof: Shingle
Condition
- New construction: No
- Year built: 2018
Details
- Builder name: Dsld, LLC
Utilities & green energy
- Gas: Atmos
- Sewer: Public Sewer
- Water: Public
- Utilities for property: Cable Connected
Community & HOA
Community
- Subdivision: Keystone Of Galvez
HOA
- Has HOA: Yes
- HOA fee: $150 annually
Location
- Region: Prairieville
Financial & listing details
- Price per square foot: $160/sqft
- Price range: $265.5K - $265.5K
- Date on market: 7/15/2026
- Listing terms: Cash,FHA,Private Financing Available,VA Loan
Estimated market value
Not available
Estimated sales range
Not available
Not available
Price history
| Date | Event | Price |
|---|---|---|
| 7/31/2026 | Price change | $265,500-1.7%$160/sqft |
Source:  ROAM MLS #2026012934 Report a problem ROAM MLS #2026012934 Report a problem | ||
| 7/15/2026 | Listed for sale | $270,000$163/sqft |
Source: ROAM MLS #2026012934 Report a problem | ||
Public tax history
Tax history is unavailable.
Monthly payment
Est. payment
Payment breakdown
Explore the cost of this home by adjusting the details. Changes won't be saved.Climate risks
Neighborhood: 70769
Nearby schools
GreatSchools rating
- 10/10Galvez Primary SchoolGrades: PK-5Distance: 0.5 mi
- 7/10Galvez Middle SchoolGrades: 6-8Distance: 1.6 mi
- NAPrairieville High SchoolGrades: 9-12Distance: 3.1 mi
Schools provided by the listing agent
- District: Ascension Parish
Source: ROAM MLS. This data may not be complete. We recommend contacting the local school district to confirm school assignments for this home.
- $219,8003 bd2 ba1.6k sqft42598 Baystone Ave, Prairieville, LA 70769Off Market
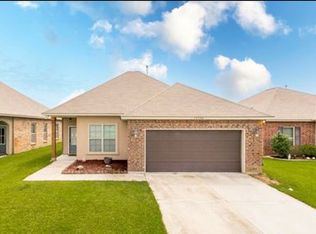
- $311,300-- bd-- ba1.6k sqft42594 Baystone Ave, Prairieville, LA 70769Off Market
- $--3 bd2 ba1.4k sqft42608 Baystone Ave, Prairieville, LA 70769Sold
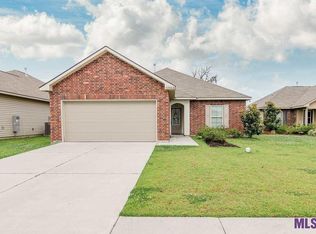
- $287,400-- bd-- ba1.6k sqft42588 Baystone Ave, Prairieville, LA 70769Off Market
- $245,0003 bd2 ba1.4k sqft42541 Pebblestone Ave, Prairieville, LA 70769Pending
- $321,200-- bd-- ba1.9k sqft42584 Baystone Ave, Prairieville, LA 70769Off Market
- $273,400-- bd-- ba1.4k sqft42631 Baystone Ave, Prairieville, LA 70769Off Market
- $264,500-- bd-- ba1.3k sqft42535 Pebblestone Ave, Prairieville, LA 70769Off Market
A local agent can set up tours, give advice and negotiate with sellers.
A local lender can help you make sure your offer is ready when you are.
Similar homes
- $259,0003 bd2 ba1.4k sqft42501 Pebblestone Ave, Prairieville, LA 70769For Sale

 MLS ID #2026013678, Jayda James, Magnolia Roots Realty LLC. ROAM MLS
 - $265,0003 bd2 ba1.6k sqft16432 Timberstone Dr, Prairieville, LA 70769For Sale
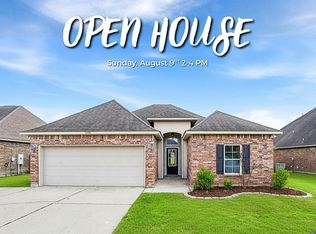 MLS ID #2026014277, Tracy Mathis, Southern Homes Realty, LLC. ROAM MLS
 - $265,0003 bd2 ba1.6k sqft42308 Devall Rd, Prairieville, LA 70769For Sale
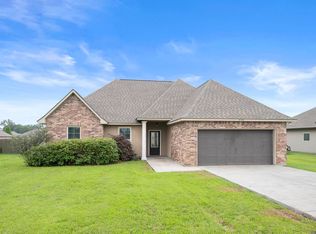 MLS ID #2026008743, Kayla Berry, Keller Williams Realty Premier Partners. ROAM MLS
 - $265,0003 bd2 ba1.5k sqft42198 Marblestone Ave, Prairieville, LA 70769For Sale
 MLS ID #2026008173, Katie Benton Thompson, Mandy Benton Realty Group LLC. ROAM MLS
 - $279,9003 bd2 ba1.9k sqft42568 Baystone Ave, Prairieville, LA 70769For SaleMLS ID #2026009304, Shemika Mayfield, Keller Williams Realty-First Choice. ROAM MLS
- $269,9003 bd2 ba1.7k sqft43266 N Henderson Ave, Prairieville, LA 70769For SaleMLS ID #2026008924, Masie Vaughn, LPT Realty, LLC. ROAM MLS
- $285,0003 bd2 ba1.4k sqft18081 Terraceside Dr, Prairieville, LA 70769For SaleMLS ID #2026014086, Richard Spears, Prime Properties Realty Group, LLC. ROAM MLS
- $260,0003 bd2 ba1.3k sqft41040 Fairmont Ave, Prairieville, LA 70769For Sale By Owner
- $275,0003 bd2 ba1.6k sqft17267 Cherry Creek Dr, Prairieville, LA 70769For SaleMLS ID #2026011217, Deante' Thomas, Keller Williams Realty Red Stick Partners. ROAM MLS
- $279,9003 bd2 ba1.7k sqft43446 Galvez Oaks Dr, Prairieville, LA 70769For SaleMLS ID #2026010528, Tracy Himel, Scot Himel. ROAM MLS
- $284,9003 bd2 ba1.6k sqft41433 Waterstone Ave, Prairieville, LA 70769For SaleMLS ID #2026013382, E J Talbot, Jim Talbot Real Estate. ROAM MLS
- $395,0003 bd2 ba1.6k sqft42090 Devall Rd, Prairieville, LA 70769For SaleMLS ID #2026014395, Timothy Houk, Keller Williams Realty Red Stick Partners. ROAM MLS
- $300,0004 bd2 ba1.8k sqft42122 Bald Eagle Ave, Prairieville, LA 70769For SaleMLS ID #2026014036, Matthew Pearce, Keller Williams Realty-First Choice. ROAM MLS
- $245,0003 bd2 ba1.3k sqft18263 Terraceside Dr, Prairieville, LA 70769For SaleMLS ID #2026013515, Alicia Hedrick, CENTURY 21 Bessette Flavin. ROAM MLS
- $279,0003 bd2 ba1.2k sqft18199 Beechwood Rd, Prairieville, LA 70769For SaleMLS ID #2026010014, Amy Duplessis, eXp Realty. ROAM MLS
- $273,0003 bd2 ba1.5k sqft41481 Hearthstone Ave, Prairieville, LA 70769For SaleMLS ID #2026006433, Laura Buck Smith, The Market Real Estate Co. ROAM MLS
- $--3 bd2 ba1.1k sqft40192 Highway 42, Prairieville, LA 70769AuctionXome
- $285,0003 bd2 ba1.8k sqft43464 N Great Oak Ct, Prairieville, LA 70769For SaleMLS ID #2026006758, Tracy Mathis, Southern Homes Realty, LLC. ROAM MLS
- $299,9003 bd2 ba1.3k sqft39462 Highway 929, Prairieville, LA 70769For SaleMLS ID #2026012481, Stephanie Bardeau, Move Realty. ROAM MLS
- $310,0003 bd2 ba1.7k sqft43428 N Great Oak Ct, Prairieville, LA 70769For SaleMLS ID #2026012824, Leta Bowers, Casa Real Estate LLC. ROAM MLS
