Located in the heart of Green Hills, this well-loved home is nestled in the coveted Burton Hills community and offers a wonderful opportunity to update and make it your own. The thoughtful floor plan features a main-level primary suite with en-suite bath, providing comfortable everyday living. Upstairs, you’ll find two additional bedrooms, a full bathroom, a flexible hobby room, and a walk-in attic with excellent storage or future expansion potential.
The property includes a detached, oversized two-car garage and has been cared for by its original owner, reflecting pride of ownership throughout. A new roof and fresh interior paint provide a strong starting point for renovations and personalization.
Enjoy an unbeatable location just minutes from Nashville’s premier shopping, dining, and entertainment, along with resort-style community amenities including a pool, tennis courts, and clubhouse. A rare chance to create your ideal home in one of Nashville’s most desirable neighborhoods
Under contract - not showing
$730,000
43 Belcaro Cir, Nashville, TN 37215
3beds
2,128sqft
Single Family Residence, Residential
Built in 1986
6,534 Square Feet Lot
$-- Zestimate®
$343/sqft
$160/mo HOA
What's special
Detached oversized two-car garageFlexible hobby roomFresh interior paintNew roofThoughtful floor planTwo additional bedrooms
- 18 days |
- 385 |
- 17 |
Zillow last checked:
Listing updated:
Listed by:
Scott Matlock 615-238-1043,
Benchmark Realty, LLC 615-371-1544
Source: RealTracs MLS as distributed by MLS GRID,MLS#: 3121609
Facts & features
Interior
Bedrooms & bathrooms
- Bedrooms: 3
- Bathrooms: 3
- Full bathrooms: 2
- 1/2 bathrooms: 1
- Main level bedrooms: 1
Bedroom 1
- Area: 210 Square Feet
- Dimensions: 14x15
Bedroom 2
- Area: 140 Square Feet
- Dimensions: 14x10
Bedroom 3
- Area: 130 Square Feet
- Dimensions: 13x10
Primary bathroom
- Features: Suite
- Level: Suite
Den
- Features: Bookcases
- Level: Bookcases
- Area: 304 Square Feet
- Dimensions: 19x16
Dining room
- Features: Formal
- Level: Formal
- Area: 156 Square Feet
- Dimensions: 13x12
Other
- Features: Other
- Level: Other
- Area: 70 Square Feet
- Dimensions: 7x10
Kitchen
- Features: Eat-in Kitchen
- Level: Eat-in Kitchen
- Area: 143 Square Feet
- Dimensions: 13x11
Living room
- Features: Formal
- Level: Formal
- Area: 195 Square Feet
- Dimensions: 13x15
Other
- Features: Utility Room
- Level: Utility Room
- Area: 30 Square Feet
- Dimensions: 5x6
Heating
- Central
Cooling
- Central Air
Appliances
- Included: Gas Range, Dishwasher, Disposal, Microwave, Refrigerator
- Laundry: Electric Dryer Hookup, Washer Hookup
Features
- Built-in Features
- Flooring: Carpet, Wood
- Basement: None
- Number of fireplaces: 1
- Fireplace features: Gas
Interior area
- Total structure area: 2,128
- Total interior livable area: 2,128 sqft
- Finished area above ground: 2,128
Property
Parking
- Total spaces: 2
- Parking features: Detached, Aggregate
- Garage spaces: 2
Features
- Levels: Two
- Stories: 2
- Pool features: Association
- Fencing: Back Yard
Lot
- Size: 6,534 Square Feet
- Dimensions: 52 x 110
- Features: Cul-De-Sac, Private
- Topography: Cul-De-Sac,Private
Details
- Parcel number: 131060B02900CO
- Special conditions: Standard
Construction
Type & style
- Home type: SingleFamily
- Architectural style: Traditional
- Property subtype: Single Family Residence, Residential
Materials
- Brick
- Roof: Shingle
Condition
- New construction: No
- Year built: 1986
Utilities & green energy
- Sewer: Public Sewer
- Water: Public
- Utilities for property: Water Available
Community & HOA
Community
- Security: Smoke Detector(s)
- Subdivision: Burton Hills Village Of Foxview
HOA
- Has HOA: Yes
- Amenities included: Clubhouse, Pool, Tennis Court(s)
- HOA fee: $160 monthly
Location
- Region: Nashville
Financial & listing details
- Price per square foot: $343/sqft
- Tax assessed value: $689,400
- Annual tax amount: $5,346
- Date on market: 8/3/2026
Estimated market value
Not available
Estimated sales range
Not available
Not available
Price history
| Date | Event | Price |
|---|---|---|
| 8/9/2026 | Pending sale | $730,000$343/sqft |
Source:  RealTracs MLS as distributed by MLS GRID #3121609 Report a problem RealTracs MLS as distributed by MLS GRID #3121609 Report a problem | ||
| 8/3/2026 | Listed for sale | $730,000$343/sqft |
Source: RealTracs MLS as distributed by MLS GRID #3121609 Report a problem | ||
| 7/14/2026 | Contingent | $730,000$343/sqft |
Source: RealTracs MLS as distributed by MLS GRID #3121609 Report a problem | ||
| 5/14/2026 | Price change | $730,000-2.7%$343/sqft |
Source: RealTracs MLS as distributed by MLS GRID #3121609 Report a problem | ||
| 4/8/2026 | Listed for sale | $749,900$352/sqft |
Source: RealTracs MLS as distributed by MLS GRID #3121609 Report a problem | ||
| 2/10/2026 | Contingent | $749,900$352/sqft |
Source: RealTracs MLS as distributed by MLS GRID #3121609 Report a problem | ||
| 2/4/2026 | Listed for sale | $749,900$352/sqft |
Source: RealTracs MLS as distributed by MLS GRID #3121609 Report a problem | ||
Public tax history
| Year | Property taxes | Tax assessment |
|---|---|---|
| 2025 | $4,850 +22.4% | $172,350 +41.5% |
| 2024 | $3,963 | $121,800 |
| 2023 | $3,963 | $121,800 |
| 2022 | $3,963 -1% | $121,800 |
| 2021 | $4,005 -14% | $121,800 +10.5% |
| 2020 | $4,655 +33.8% | $110,275 |
| 2019 | $3,479 | $110,275 |
| 2018 | $3,479 | $110,275 |
| 2017 | $3,479 | $110,275 +23.4% |
| 2016 | $3,479 -13.8% | $89,375 |
| 2015 | $4,036 | $89,375 |
| 2014 | $4,036 | $89,375 |
| 2013 | -- | $89,375 +0.7% |
| 2012 | -- | $88,775 |
| 2011 | -- | $88,775 |
| 2010 | -- | $88,775 |
| 2009 | -- | $88,775 +19.1% |
| 2008 | -- | $74,550 |
| 2007 | -- | $74,550 |
| 2006 | -- | -- |
| 2005 | -- | -- |
| 2004 | -- | -- |
| 2003 | -- | -- |
| 2002 | -- | -- |
| 2001 | -- | -- |
| 2000 | -- | -- |
Find assessor info on the county website
Monthly payment
Est. payment
Payment breakdown
Explore the cost of this home by adjusting the details. Changes won't be saved.Climate risks
Neighborhood: Village of Foxview
Nearby schools
GreatSchools rating
- 9/10Percy Priest Elementary SchoolGrades: K-5Distance: 2.5 mi
- 8/10John T. Moore Middle SchoolGrades: 6-8Distance: 0.8 mi
- 6/10Hillsboro High SchoolGrades: 9-12Distance: 0.8 mi
Schools provided by the listing agent
- Elementary: Percy Priest Elementary
- Middle: John Trotwood Moore Middle
- High: Hillsboro Comp High School
Source: RealTracs MLS as distributed by MLS GRID. This data may not be complete. We recommend contacting the local school district to confirm school assignments for this home.
- $734,3003 bd2 ba2.1k sqft41 Belcaro Cir, Nashville, TN 37215Off Market
- $714,3003 bd2 ba2.1k sqft45 Belcaro Cir, Nashville, TN 37215Off Market
- $864,3003 bd3 ba2.3k sqft51 Brookhill Cir, Nashville, TN 37215Off Market
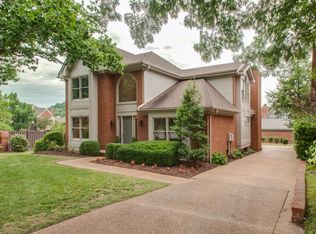
- $767,0003 bd2 ba2.3k sqft53 Brookhill Cir, Nashville, TN 37215Off Market
- $810,5003 bd2 ba2.3k sqft39 Belcaro Cir, Nashville, TN 37215Off Market
- $1,206,3007 bd6 ba4k sqft55 Brookhill Cir, Nashville, TN 37215Off Market
- $851,7003 bd3 ba2.7k sqft38 Belcaro Cir, Nashville, TN 37215Off Market
- $765,0003 bd3 ba2.4k sqft36 Belcaro Cir, Nashville, TN 37215Sold
A local agent can set up tours, give advice and negotiate with sellers.
A local lender can help you make sure your offer is ready when you are.
Similar homes
- $710,0003 bd3 ba3.1k sqft4804 Redcastle Rdg, Nashville, TN 37211For Sale

 MLS ID #3505951, Steven Myers. RealTracs MLS as distributed by MLS GRID
 - $649,9003 bd2 ba2.1k sqft843 Summerly Dr, Nashville, TN 37209For Sale
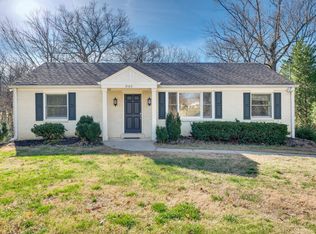 MLS ID #3071725, Gavin J Moon. RealTracs MLS as distributed by MLS GRID
 - $725,0004 bd3 ba2.3k sqft4737 Sterling Cross, Nashville, TN 37211For Sale
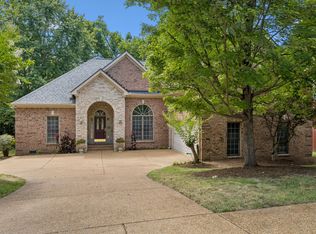 MLS ID #3271018, Janel Mallard. RealTracs MLS as distributed by MLS GRID
 - $699,0004 bd2 ba1.9k sqft461 Manley Dr, Nashville, TN 37220For Sale
 MLS ID #3239901, Debbie Ballard. RealTracs MLS as distributed by MLS GRID
 - $699,9004 bd3 ba2.8k sqft2953 Glenway Dr, Nashville, TN 37221For SaleMLS ID #3315136, Logan Simmons. RealTracs MLS as distributed by MLS GRID
- $755,0004 bd3 ba3k sqft805 Wickshire Dr, Brentwood, TN 37027For SaleMLS ID #3228300, George W Weeks. RealTracs MLS as distributed by MLS GRID
- $799,9003 bd3 ba3k sqft1077 Beech Tree Ln, Brentwood, TN 37027For SaleMLS ID #3512686, Cody Crye. RealTracs MLS as distributed by MLS GRID
- $625,0004 bd3 ba2.6k sqft108 Glenway Ct, Nashville, TN 37221For SaleMLS ID #3272221, Jeff Lucas. RealTracs MLS as distributed by MLS GRID
- $560,0003 bd3 ba2.6k sqft7313 S Colony Ct, Nashville, TN 37221For SaleMLS ID #3519354, Jodi Totten. RealTracs MLS as distributed by MLS GRID
- $720,0003 bd3 ba2.5k sqft1155 Deerfoot Dr, Pegram, TN 37143For SaleMLS ID #3245587, Amanda L. Bell. RealTracs MLS as distributed by MLS GRID
- $675,0003 bd3 ba2.3k sqft326 Elmington Ave, Nashville, TN 37205For SaleMLS ID #3254884, Amy Hancock Biggs. RealTracs MLS as distributed by MLS GRID
- $875,0003 bd2 ba2.9k sqft804 Rodney Dr, Nashville, TN 37205For SaleMLS ID #3260522, Jacquelyn Scott. RealTracs MLS as distributed by MLS GRID
- $499,0003 bd4 ba2k sqft112 Saint Charles Pl, Nashville, TN 37212For SaleMLS ID #3516402, Jeanie Rutland. RealTracs MLS as distributed by MLS GRID
- $749,9003 bd3 ba2.4k sqft229 Circle View Dr, Franklin, TN 37067For SaleMLS ID #3216243, Jenny Fann. RealTracs MLS as distributed by MLS GRID
- $650,0004 bd3 ba2k sqft1909 Argo Ln, Nashville, TN 37211For SaleMLS ID #3269696, LaShonda Jones. RealTracs MLS as distributed by MLS GRID
- $650,0004 bd4 ba2.2k sqft609 Sugartree Ln, Franklin, TN 37064For SaleMLS ID #3519154, Sharon Parsons. RealTracs MLS as distributed by MLS GRID
- $569,9003 bd2 ba1.7k sqft4703 Langston Dr, Nashville, TN 37211For SaleMLS ID #3223479, Gary Ashton. RealTracs MLS as distributed by MLS GRID
- $549,9004 bd3 ba2.7k sqft8408 Indian Hills Dr, Nashville, TN 37221For SaleMLS ID #3514856, Lance Fossick. RealTracs MLS as distributed by MLS GRID
- $650,0002 bd2 ba1.1k sqft4028 Nebraska Ave, Nashville, TN 37209For SaleMLS ID #3314663, Robert (Will) Estepp. RealTracs MLS as distributed by MLS GRID
- $685,0004 bd3 ba2.8k sqft3028 Ballenger Dr, Nolensville, TN 37135For SaleMLS ID #3519108, Anchita Mathur. RealTracs MLS as distributed by MLS GRID
