Updated 3 bedroom ranch ith over 1500 sqft. Everything is all on one level! Floor plan includes 3 bedrooms, living room, Family room, sun room, kitchen, full bath and laundry. Amenities include a 3 car garage, central air and fenced in yard.
Pending
$160,000
4313 23rd Ave, Rock Island, IL 61201
3beds
1,585sqft
Single Family Residence
Built in 1947
7,840 Square Feet Lot
$156,100 Zestimate®
$101/sqft
$-- HOA
What's special
Fenced in yardSun roomFamily roomCentral air
- 67 days
- 79
- 2
Likely to sell faster than
Zillow last checked:
Listing updated:
Listed by:
Gary Williams (309)743-8040,
Ruhl&Ruhl REALTORS Moline
Source: MRED as distributed by MLS GRID,MLS#: 12716181
Facts & features
Interior
Bedrooms & bathrooms
- Bedrooms: 3
- Bathrooms: 1
- Full bathrooms: 1
Rooms
- Room types: Sun Room
Primary bedroom
- Features: Flooring (Carpet)
- Level: Main
- Area: 247 Square Feet
- Dimensions: 19X13
Bedroom 2
- Features: Flooring (Carpet)
- Level: Main
- Area: 110 Square Feet
- Dimensions: 10X11
Bedroom 3
- Features: Flooring (Carpet)
- Level: Main
- Area: 132 Square Feet
- Dimensions: 12X11
Family room
- Features: Flooring (Carpet)
- Level: Main
- Area: 294 Square Feet
- Dimensions: 14X21
Kitchen
- Features: Flooring (Luxury Vinyl)
- Level: Main
- Area: 99 Square Feet
- Dimensions: 9X11
Laundry
- Features: Flooring (Luxury Vinyl)
- Level: Main
- Area: 96 Square Feet
- Dimensions: 16X6
Living room
- Features: Flooring (Carpet)
- Level: Main
- Area: 198 Square Feet
- Dimensions: 18X11
Sun room
- Features: Flooring (Carpet)
- Level: Main
- Area: 133 Square Feet
- Dimensions: 7X19
Heating
- Natural Gas
Cooling
- Central Air
Appliances
- Included: Range, Microwave, Dishwasher
Features
- Basement: None
Interior area
- Total structure area: 1,585
- Total interior livable area: 1,585 sqft
Property
Accessibility
- Accessibility features: No Disability Access
Features
- Stories: 1
- Patio & porch: Patio
Lot
- Size: 7,840 Square Feet
- Dimensions: 58x136x60x137
- Features: Level
Details
- Parcel number: 1706325007
- Special conditions: Real Estate Owned
Construction
Type & style
- Home type: SingleFamily
- Property subtype: Single Family Residence
Materials
- Vinyl Siding
- Roof: Asphalt
Condition
- New construction: No
- Year built: 1947
- Major remodel year: 2026
Utilities & green energy
- Sewer: Public Sewer
- Water: Public
Community & HOA
HOA
- Services included: None
Location
- Region: Rock Island
Financial & listing details
- Price per square foot: $101/sqft
- Tax assessed value: $172,626
- Annual tax amount: $5,157
- Date on market: 8/12/2026
- Ownership: Fee Simple
Foreclosure details
Estimated market value
$156,100
$148,000 - $164,000
$1,489/mo
Price history
| Date | Event | Price |
|---|---|---|
| 4/15/2025 | Listing removed | $165,000$104/sqft |
Source:  RMLS Alliance as distributed by MLS GRID #QC4261374 Report a problem RMLS Alliance as distributed by MLS GRID #QC4261374 Report a problem | ||
| 3/17/2025 | Listed for sale | $165,000+10.4%$104/sqft |
Source: RMLS Alliance as distributed by MLS GRID #QC4261374 Report a problem | ||
| 5/31/2023 | Sold | $149,500+2.4%$94/sqft |
Source:  MRED as distributed by MLS GRID #QC4241857 Report a problem MRED as distributed by MLS GRID #QC4241857 Report a problem | ||
| 5/1/2023 | Pending sale | $146,000$92/sqft |
Source: RMLS Alliance as distributed by MLS GRID #QC4241857 Report a problem | ||
| 4/12/2023 | Listed for sale | $146,000$92/sqft |
Source: RMLS Alliance as distributed by MLS GRID #QC4241857 Report a problem | ||
Public tax history
| Year | Property taxes | Tax assessment |
|---|---|---|
| 2025 | $5,157 +9% | $57,542 +8.5% |
| 2024 | $4,733 +9.2% | $53,034 +9.3% |
| 2023 | $4,335 +41.5% | $48,522 +13% |
| 2022 | $3,063 +4.4% | $42,942 +5.3% |
| 2021 | $2,932 +3.5% | $40,781 +2.8% |
| 2020 | $2,834 +2.8% | $39,670 +1% |
| 2019 | $2,756 +19.1% | $39,277 +4.8% |
| 2018 | $2,313 -4.9% | $37,476 +4.3% |
| 2017 | $2,433 +3.9% | $35,930 |
| 2016 | $2,342 +0.7% | $35,930 |
| 2015 | $2,326 | $35,930 +1.2% |
| 2014 | -- | $35,491 |
| 2013 | -- | $35,491 -1.3% |
| 2012 | -- | $35,973 -2.5% |
| 2011 | -- | $36,895 +0.6% |
| 2010 | -- | $36,693 +1% |
| 2008 | -- | $36,330 +2% |
| 2006 | -- | $35,618 +9.2% |
| 2005 | $2,529 +7.2% | $32,617 +7.6% |
| 2004 | $2,359 -0.5% | $30,324 +2.5% |
| 2003 | $2,370 +10.9% | $29,584 +9.6% |
| 2002 | $2,137 +4.5% | $27,004 +4% |
| 2001 | $2,044 +17.7% | $25,965 +14.6% |
| 2000 | $1,736 | $22,651 |
Find assessor info on the county website
Monthly payment
Climate risks
Neighborhood: 61201
Nearby schools
Schools provided by the listing agent
- District: 41
Source: MRED as distributed by MLS GRID. This data may not be complete. We recommend contacting the local school district to confirm school assignments for this home.
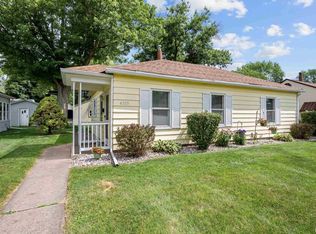
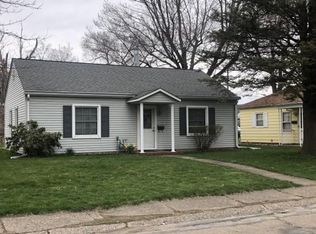
Similar homes
- $159,9003 bd2 ba1.3k sqft2342 24 1/2 St, Rock Island, IL 61201Active
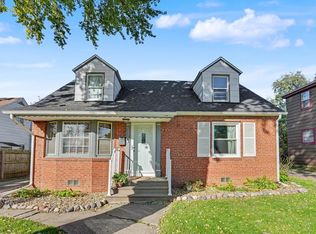 MLS ID #12779118, Brad Boeye, CRS,e-PRO, BUY SELL BUILD QC - Real Broker, LLC. MRED as distributed by MLS GRID
 - $159,9004 bd2 ba960 sqft2838 40th Ave, Rock Island, IL 61201Active
 MLS ID #12754888, Kara Swanson, Rainmaker Collective - Real Broker, LLC. MRED as distributed by MLS GRID
 - $145,0004 bd3 ba1.4k sqft3601 30th St, Rock Island, IL 61201Active
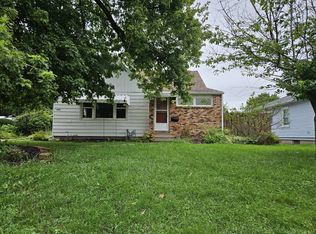 MLS ID #12721101, Rebecca Kirk, eXp Realty. MRED as distributed by MLS GRID
 - $154,9005 bd2 ba1.6k sqft1119 38th St, Rock Island, IL 61201Active
 MLS ID #12666114, Cris Ryder, EXIT Realty Fireside. MRED as distributed by MLS GRID
