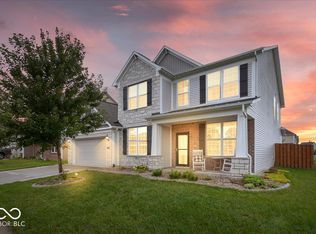
Welcome to 4324 Nigella DR, PLAINFIELD, IN, a delightful 5 Bedroom single-family residence with many quality upgrades. With a generous 3280 square feet of living space, this two-story charmer sits on an 8146 square foot lot, offering plenty of room to spread out and enjoy life. The updates include large granite counter tops, a new tankless gas water heater, and an inviting entryway. The Main level has 9 ft ceilings with an open concept. A convienent planning center, custom mudroom bench, and added shelving make for capacious living. Beautiful Shiplap in the foyer, entry, mudroom, and family room make for a stylish presentation along with beatuiful backsplash in the kitchen. The fully fenced backyard has a play yard and ample room for entertaining. The large custom paver patio with covered seating area, ceiling fan, and lighting will serve for many gatherings and enjoyment. Imagine a space where every day feels like a playful adventure. Don't just dream of your perfect home, come and see it in person!
Pending
Price cut: $13.1K (6/18)
$474,900
4324 Nigella Dr, Plainfield, IN 46168
5beds
3,280sqft
:
Get pre-qualified$3,027/mo
Residential, Single Family Residence
Built in 2016
8,276 Square Feet Lot
$-- Zestimate®
$145/sqft
$53/mo HOA
What's special
Play yardInviting entrywayAmple room for entertainingLarge granite counter topsAdded shelvingFully fenced backyardCustom mudroom bench
- 71 days |
- 256 |
- 5 |
Zillow last checked:
Listing updated:
Listed by:
Rachel Mappes 317-658-5862,
F.C. Tucker Company
Source: MIBOR as distributed by MLS GRID,MLS#: 22104294
Facts & features
Interior
Bedrooms & bathrooms
- Bedrooms: 5
- Bathrooms: 3
- Full bathrooms: 2
- 1/2 bathrooms: 1
- Main level bathrooms: 1
Primary bedroom
- Level: Upper
- Area: 224 Square Feet
- Dimensions: 14 x 16
Bedroom 2
- Level: Upper
- Area: 143 Square Feet
- Dimensions: 11 x 13
Bedroom 3
- Level: Upper
- Area: 143 Square Feet
- Dimensions: 11 x 13
Bedroom 4
- Level: Upper
- Area: 154 Square Feet
- Dimensions: 11 x 14
Bedroom 5
- Level: Upper
- Area: 247 Square Feet
- Dimensions: 13 x 19
Family room
- Level: Main
- Area: 320 Square Feet
- Dimensions: 16 x 20
Kitchen
- Level: Main
- Area: 216 Square Feet
- Dimensions: 12 x 18
Kitchen
- Level: Main
- Area: 216 Square Feet
- Dimensions: 12 x 18
Mud room
- Level: Main
- Area: 135 Square Feet
- Dimensions: 9 x 15
Sitting room
- Level: Main
- Area: 176 Square Feet
- Dimensions: 11 x 16
Heating
- Forced Air, Natural Gas
Cooling
- Central Air
Appliances
- Included: Dishwasher, Dryer, Electric Water Heater, Disposal, MicroHood, Microwave, Gas Oven, Refrigerator, Washer
- Laundry: Upper Level
Features
- Kitchen Island, Entrance Foyer, High Speed Internet, Eat-in Kitchen, Pantry, Walk-In Closet(s)
- Has basement: No
- Number of fireplaces: 1
- Fireplace features: Great Room
Interior area
- Total structure area: 3,280
- Total interior livable area: 3,280 sqft
Property
Parking
- Total spaces: 3
- Parking features: Attached
- Attached garage spaces: 3
- Details: Garage Parking Other(Finished Garage, Garage Door Opener)
Features
- Levels: Two
- Stories: 2
- Patio & porch: Covered
- Exterior features: Playground
- Fencing: Fenced,Full
- Has view: Yes
- View description: Pond
- Water view: Pond
- Waterfront features: Pond
Lot
- Size: 8,276 Square Feet
- Features: Corner Lot, Sidewalks, Trees-Small (Under 20 Ft)
Details
- Parcel number: 321033171002000012
- Horse amenities: None
Construction
Type & style
- Home type: SingleFamily
- Architectural style: Traditional
- Property subtype: Residential, Single Family Residence
Materials
- Brick, Vinyl Siding
- Foundation: Slab
Condition
- Updated/Remodeled
- New construction: No
- Year built: 2016
Details
- Builder name: Pulte Homes
Utilities & green energy
- Electric: 200+ Amp Service
- Water: Public
- Utilities for property: Electricity Connected, Sewer Connected, Water Connected
Community & HOA
Community
- Security: Smoke Detector(s)
- Subdivision: Trailside
HOA
- Has HOA: Yes
- Services included: Maintenance
- HOA fee: $160 quarterly
Location
- Region: Plainfield
Financial & listing details
- Price per square foot: $145/sqft
- Tax assessed value: $417,200
- Annual tax amount: $3,620
- Date on market: 5/28/2026
- Cumulative days on market: 72 days
- Electric utility on property: Yes
Estimated market value
Not available
Estimated sales range
Not available
Not available
Price history
| Date | Event | Price |
|---|---|---|
| 7/14/2026 | Pending sale | $474,900$145/sqft |
Source:  MIBOR as distributed by MLS GRID #22104294 Report a problem MIBOR as distributed by MLS GRID #22104294 Report a problem | ||
| 6/18/2026 | Price change | $474,900-2.7%$145/sqft |
Source: MIBOR as distributed by MLS GRID #22104294 Report a problem | ||
| 5/28/2026 | Listed for sale | $488,000-0.1%$149/sqft |
Source: MIBOR as distributed by MLS GRID #22104294 Report a problem | ||
| 5/28/2026 | Listing removed | -- |
Source: Owner Report a problem | ||
| 5/22/2026 | Price change | $488,500-0.9%$149/sqft |
Source: Owner Report a problem | ||
| 4/30/2026 | Listed for sale | $492,900+31.5%$150/sqft |
Source: Owner Report a problem | ||
| 1/9/2021 | Listing removed | -- |
Source:  MIBOR as distributed by MLS GRID Report a problem MIBOR as distributed by MLS GRID Report a problem | ||
| 11/30/2020 | Pending sale | $374,900$114/sqft |
Source: M.S. Woods Real Estate, LLC #21754367 Report a problem | ||
| 11/30/2020 | Listed for sale | $374,900$114/sqft |
Source: M.S. Woods Real Estate, LLC #21754367 Report a problem | ||
Public tax history
| Year | Property taxes | Tax assessment |
|---|---|---|
| 2025 | $3,969 +6.3% | $417,200 +4.5% |
| 2024 | $3,733 -0.6% | $399,200 +4.1% |
| 2023 | $3,757 +12.5% | $383,400 +2% |
| 2022 | $3,341 +2.4% | $375,700 +12.5% |
| 2021 | $3,263 +5.9% | $334,100 +2.4% |
| 2020 | $3,081 +0.6% | $326,300 +5.9% |
| 2019 | $3,064 +14.4% | $308,100 +0.6% |
| 2018 | $2,678 | $306,400 +14.4% |
| 2017 | -- | $267,800 |
Find assessor info on the county website
Monthly payment
Est. payment
Payment breakdown
Explore the cost of this home by adjusting the details. Changes won't be saved.Climate risks
Neighborhood: 46168
Nearby schools
GreatSchools rating
- 9/10Central Elementary SchoolGrades: K-5Distance: 1.9 mi
- 8/10Plainfield Com Middle SchoolGrades: 6-8Distance: 2 mi
- 9/10Plainfield High SchoolGrades: 9-12Distance: 3.1 mi
Schools provided by the listing agent
- Elementary: Central Elementary School
- Middle: Plainfield Community Middle School
- High: Plainfield High School
Source: MIBOR as distributed by MLS GRID. This data may not be complete. We recommend contacting the local school district to confirm school assignments for this home.
- $383,0003 bd3 ba2.3k sqft4332 Nigella Dr, Plainfield, IN 46168Off Market
- $395,9003 bd3 ba2.4k sqft4340 Nigella Dr, Plainfield, IN 46168Off Market

- $398,4003 bd2 ba2.3k sqft4329 Nigella Dr, Plainfield, IN 46168Off Market
- $383,9004 bd2 ba2.4k sqft4348 Nigella Dr, Plainfield, IN 46168Off Market
- $365,0003 bd3 ba2.4k sqft4345 Nigella Dr, Plainfield, IN 46168Sold
- $415,8004 bd3 ba3.1k sqft4208 Nigella Dr, Plainfield, IN 46168Off Market
- $443,1005 bd3 ba3k sqft4353 Nigella Dr, Plainfield, IN 46168Off Market
- $380,4003 bd2 ba2.4k sqft4356 Nigella Dr, Plainfield, IN 46168Off Market
A local agent can set up tours, give advice and negotiate with sellers.
Similar homes
- $439,9004 bd3 ba3.3k sqft5351 Aster Dr, Plainfield, IN 46168Active
 MLS ID #22111026, Mukul Khanna, RE/MAX Advanced Realty. MIBOR as distributed by MLS GRID
 - $508,0005 bd3 ba3.4k sqft7696 Rolling Green Dr, Plainfield, IN 46168Active
 MLS ID #22118782, Manzil Kohli, Vylla Home. MIBOR as distributed by MLS GRID
 - $440,0004 bd3 ba3.2k sqft1455 Renee Dr, Plainfield, IN 46168Active
 MLS ID #22107741, Chris Ferguson, Priority Realty Group. MIBOR as distributed by MLS GRID
 - $500,0005 bd3 ba3.4k sqft2620 Albatross Ave, Plainfield, IN 46168Active
 MLS ID #22106328, John Dininger, Janko Realty Group. MIBOR as distributed by MLS GRID
 - $414,9003 bd3 ba1.9k sqft5383 Buckingham Ln, Plainfield, IN 46168ActiveMLS ID #22109079, Stephen Oesterreich, BluPrint Real Estate Group. MIBOR as distributed by MLS GRID
- $469,0004 bd4 ba3.1k sqft2368 Pine Valley Dr, Plainfield, IN 46168ActiveMLS ID #22112365, Harjot Suri, Midland Realty Group, Inc.. MIBOR as distributed by MLS GRID
- $485,0004 bd4 ba4k sqft4303 Abner Ct, Danville, IN 46122ActiveMLS ID #22118251, Morgan Lathery, Keller Williams Indy Metro Partners. MIBOR as distributed by MLS GRID
- $368,9994 bd3 ba2.5k sqft6844 Russet Dr, Plainfield, IN 46168ActiveMLS ID #22102918, Christopher Porter, CENTURY 21 Scheetz. MIBOR as distributed by MLS GRID
- $475,0004 bd3 ba3.6k sqft8285 Terryglass Ct, Avon, IN 46123ActiveMLS ID #22115711, Neville Thompson, Dix Realty Group. MIBOR as distributed by MLS GRID
- $475,0005 bd3 ba4.1k sqft2225 Silver Rose Dr, Avon, IN 46123ActiveMLS ID #22113485, Teresa Landgrave, Landgrave Realty, LLC. MIBOR as distributed by MLS GRID
- $559,9005 bd3 ba2.9k sqft6434 Stone Side Dr, Plainfield, IN 46168ActiveMIBOR as distributed by MLS GRID
- $449,7774 bd4 ba3.6k sqft4022 Sunnyside Ct, Danville, IN 46122ActiveMLS ID #22109369, Kelly Wood, REMAX ONE. MIBOR as distributed by MLS GRID
- $469,0005 bd4 ba4.5k sqft10756 Ballard Dr, Brownsburg, IN 46112ActiveMLS ID #22116663, Chas Schaffernoth, F.C. Tucker Company. MIBOR as distributed by MLS GRID
- $435,0005 bd3 ba3.6k sqft4189 Ginkgo Ct, Danville, IN 46122ActiveMLS ID #22110084, Zachery Archer, CrestPoint Real Estate. MIBOR as distributed by MLS GRID
- $565,0005 bd4 ba4.5k sqft525 Amersham Ct, Avon, IN 46123ActiveMLS ID #22117454, Magi Strickler, Abundant Roots Real Estate. MIBOR as distributed by MLS GRID
- $449,9004 bd3 ba2.7k sqft8780 Castleblaney Dr, Brownsburg, IN 46112ActiveMLS ID #22117146, Jordan Wirth, Highgarden Real Estate. MIBOR as distributed by MLS GRID
- $499,0005 bd3 ba2.4k sqft6335 E State Road 144, Mooresville, IN 46158ActiveMLS ID #22116211, Scott Weddle, F.C. Tucker Company. MIBOR as distributed by MLS GRID
- $410,0004 bd3 ba2.8k sqft7235 Wilshire Way, Avon, IN 46123ActiveMLS ID #22107633, Brandi Hillard, eXp Realty LLC. MIBOR as distributed by MLS GRID
- $455,0003 bd3 ba1.9k sqft3955 S Smokey Row Rd, Greenwood, IN 46143ActiveMLS ID #22096070, Jackie Murray, CENTURY 21 Scheetz. MIBOR as distributed by MLS GRID
- $355,0005 bd3 ba3.8k sqft3088 E Sheldon Way, Danville, IN 46122ActiveMLS ID #22118753, Montana Trent, United Real Estate Indpls. MIBOR as distributed by MLS GRID
