OPPORTUNITY KNOCKS... SAME MODEL DOWN THE STREET SOLD IN APRIL FOR $950,000!!! Welcome to an exceptional residence in the prestigious gated golf community of River Creek, where elegant design, thoughtful updates, and serene surroundings come together beautifully. This stately brick-front carriage town home with a two-car garage offers refined living across three finished levels in one of Leesburg’s most sought-after neighborhoods. A gracious main-level entry opens to an expansive open-concept floor plan accented by lovely hardwood flooring, sophisticated formal living and dining spaces, and effortless flow for both everyday living and entertaining. The beautifully appointed kitchen features granite countertops, a center island, and abundant cabinetry, all seamlessly open to the inviting family room with a gas fireplace. Just beyond, a French door leads to the spacious Trex deck with vinyl railings and stairs descending to the rear yard, all overlooking a peaceful leafy setting that offers exceptional privacy and a tranquil natural view. The upper level is anchored by a truly impressive owner’s suite, thoughtfully designed as a private retreat. Highlights include a dramatic double tray ceiling, generous sitting room, dual walk-in closets, plus a spacious and serene spa bath with soaking tub, separate shower, dual vanities and water closet. Two additional bedrooms complete this level, including an oversized bonus room with soaring vaulted ceiling, along with a hall bathroom and convenient upper-level laundry. The fully finished walk-out lower level offers remarkable versatility, featuring a rec room, 4th bedroom, full bathroom, abundant storage, and direct access to a beautiful flagstone patio. The rear yard is partially fenced for privacy on both sides and may be fully enclosed, with HOA approval. Extensive recent improvements provide peace of mind and added value, including the Trex deck and vinyl railings (2024), new roof (2019), Carrier HVAC systems (2018, 2022), sump pump (2025), main-level Renewal by Andersen replacement windows and French door, and washer and dryer (2019). The decorative paver driveway, security system, and wood blinds are also worth mentioning. (All years listed are approximate). An exceptional opportunity to own a beautifully maintained home in River Creek, attractively priced to offer flexibility for personalized updates and enhancements. This location offers luxury, privacy, and the unmatched lifestyle of a premier gated golf community. Don’t miss the 3D Matterport tour. COMMUNITY INFO: River Creek is a gated golf community overlooking the Potomac River & Goose Creek. It has 1,132 detached and attached residences. Over half of the 600+ acres is common area. The 18-hole Ault-Clark championship course offers various levels of membership. The clubhouse offers indoor and outdoor dining, plus a bar. A lively social calendar with seasonal events, plus a host of activities and clubs, build community among neighbors. There are many other ways to stay physically active as well: tennis & pickleball courts (lighted), swimming pools (and a snack bar) for family, adults & babies, fitness center, scenic walking trails: 7 miles of trails meandering through the community, basketball courts, playgrounds, kayak / canoe launch, sand volleyball, community garden, i.e. Beyond the community, Leesburg offers great convenience, with Wegmans, Target, Costco, etc. just down the street. Also close by is Loudoun INOVA hospital; so many excellent health care options. With so many dining and entertainment options, hiking trails, plus the charm of historic Leesburg so close, there is a zest for life here. Welcome to your dream home in River Creek. *All information deemed reliable but not guaranteed. All measurements, amenities, and data should be independently verified by the buyer*
Under contract
Price cut: $25K (5/8)
$890,000
43423 Wild Dunes Sq, Leesburg, VA 20176
4beds
3,433sqft
:
Get pre-qualified$5,758/mo
Townhouse
Built in 2000
3,920 Square Feet Lot
$875,400 Zestimate®
$259/sqft
$258/mo HOA
What's special
Generous sitting roomRec roomThree finished levelsTwo-car garageGracious main-level entryExpansive open-concept floor planLovely hardwood flooring
- 87 days |
- 531 |
- 11 |
Likely to sell faster than
Zillow last checked:
Listing updated:
Listed by:
Scotti Sellers 703-929-2324,
Compass 7037837485,
Co-Listing Agent: Patricia G Sellers 703-283-8838,
Compass
Source: Bright MLS,MLS#: VALO2121802
Facts & features
Interior
Bedrooms & bathrooms
- Bedrooms: 4
- Bathrooms: 4
- Full bathrooms: 3
- 1/2 bathrooms: 1
- Main level bathrooms: 1
Rooms
- Room types: Family Room
Family room
- Features: Fireplace - Other
- Level: Upper
Heating
- Heat Pump, Natural Gas
Cooling
- Heat Pump, Electric
Appliances
- Included: Microwave, Dryer, Washer, Dishwasher, Disposal, Humidifier, Refrigerator, Cooktop, Gas Water Heater
- Laundry: Dryer In Unit, Washer In Unit
Features
- Ceiling Fan(s), Soaking Tub, Bathroom - Walk-In Shower, Breakfast Area, Family Room Off Kitchen, Open Floorplan, Eat-in Kitchen, Kitchen Island, Formal/Separate Dining Room, Kitchen - Gourmet, Primary Bath(s), Upgraded Countertops
- Flooring: Hardwood, Carpet, Wood
- Basement: Finished
- Number of fireplaces: 1
- Fireplace features: Gas/Propane
Interior area
- Total structure area: 3,433
- Total interior livable area: 3,433 sqft
- Finished area above ground: 2,623
- Finished area below ground: 810
Video & virtual tour
Property
Parking
- Total spaces: 3
- Parking features: Garage Door Opener, Driveway, Attached
- Attached garage spaces: 2
- Uncovered spaces: 1
Accessibility
- Accessibility features: None
Features
- Levels: Three
- Stories: 3
- Patio & porch: Patio, Deck
- Pool features: None
- Fencing: Partial,Privacy
Lot
- Size: 3,920 Square Feet
- Features: Landscaped, Level
Details
- Additional structures: Above Grade, Below Grade
- Parcel number: 111492374000
- Zoning: PDH3
- Special conditions: Standard
Construction
Type & style
- Home type: Townhouse
- Architectural style: Colonial
- Property subtype: Townhouse
Materials
- Brick, Vinyl Siding
- Foundation: Permanent
- Roof: Asphalt
Condition
- New construction: No
- Year built: 2000
Details
- Builder model: Innisbrook
- Builder name: Mitchell & Best
Utilities & green energy
- Sewer: Public Sewer
- Water: Public
- Utilities for property: Fiber Optic
Community & HOA
Community
- Security: Security Gate, Security System
- Subdivision: River Creek
HOA
- Has HOA: Yes
- Amenities included: Basketball Court, Boat Dock/Slip, Clubhouse, Fitness Center, Gated, Golf Course, Golf Course Membership Available, Jogging Path, Party Room, Pier/Dock, Pool, Tennis Court(s), Tot Lots/Playground, Volleyball Courts
- Services included: Trash, Other, Management, Road Maintenance, Security, Snow Removal
- HOA fee: $258 monthly
- HOA name: RIVER CREEK OWNERS' ASSOCIATION
Location
- Region: Leesburg
Financial & listing details
- Price per square foot: $259/sqft
- Tax assessed value: $834,660
- Annual tax amount: $6,460
- Date on market: 5/1/2026
- Listing agreement: Exclusive Right To Sell
- Listing terms: Cash,Conventional,FHA,VA Loan
- Inclusions: See Info For Making An Offer In Documents
- Ownership: Fee Simple
- Road surface type: Paved
Estimated market value
$875,400
$832,000 - $919,000
$3,974/mo
Price history
| Date | Event | Price |
|---|---|---|
| 7/8/2026 | Contingent | $890,000$259/sqft |
Source:  Bright MLS #VALO2121802 Report a problem Bright MLS #VALO2121802 Report a problem | ||
| 5/8/2026 | Price change | $890,000-2.7%$259/sqft |
Source: Bright MLS #VALO2121802 Report a problem | ||
| 5/1/2026 | Listed for sale | $915,000+182.3%$267/sqft |
Source: Bright MLS #VALO2121802 Report a problem | ||
| 6/16/2000 | Sold | $324,172$94/sqft |
Source: Agent Provided Report a problem | ||
Public tax history
| Year | Property taxes | Tax assessment |
|---|---|---|
| 2025 | $6,460 -3.4% | $802,530 +3.8% |
| 2024 | $6,691 -1.8% | $773,500 -0.7% |
| 2023 | $6,813 +7.2% | $778,620 +9% |
| 2022 | $6,356 +4.3% | $714,150 +14.8% |
| 2021 | $6,095 +3% | $621,920 +8.7% |
| 2020 | $5,920 0% | $571,980 -0.9% |
| 2019 | $5,920 -3% | $577,450 +2.7% |
| 2018 | $6,103 -1.7% | $562,470 +2% |
| 2017 | $6,206 -3.5% | $551,610 +1.8% |
| 2016 | $6,429 | $541,920 +40.2% |
| 2015 | $6,429 +4.5% | $386,460 +5.1% |
| 2014 | $6,154 -3.4% | $367,810 +1.1% |
| 2013 | $6,372 | $363,830 |
| 2012 | -- | -- |
| 2011 | -- | -- |
| 2010 | -- | -- |
| 2009 | -- | $486,500 +0.2% |
| 2008 | -- | $485,700 -22.7% |
| 2007 | -- | $628,500 |
| 2006 | -- | $628,500 +22.3% |
| 2005 | -- | $514,000 -0.2% |
| 2004 | -- | $515,200 +12.2% |
| 2003 | -- | $459,200 +20.1% |
| 2002 | -- | $382,200 +20.1% |
| 2001 | -- | $318,200 |
Find assessor info on the county website
Monthly payment
Est. payment
Payment breakdown
Explore the cost of this home by adjusting the details. Changes won't be saved.Climate risks
Neighborhood: 20176
Nearby schools
GreatSchools rating
- 4/10Frances Hazel Reid Elementary SchoolGrades: PK-5Distance: 3.3 mi
- 7/10Harper Park Middle SchoolGrades: 6-8Distance: 1.5 mi
- 6/10Heritage High SchoolGrades: PK-12Distance: 4.1 mi
Schools provided by the listing agent
- Elementary: Frances Hazel Reid
- Middle: Harper Park
- High: Heritage
- District: Loudoun County Public Schools
Source: Bright MLS. This data may not be complete. We recommend contacting the local school district to confirm school assignments for this home.
- $1,010,2004 bd5 ba4.2k sqft43425 Wild Dunes Sq, Leesburg, VA 20176Off Market
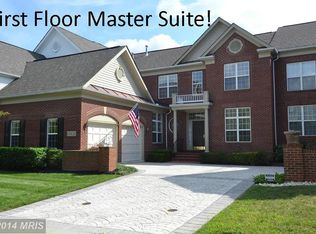
- $1,050,5003 bd4 ba3k sqft43421 Wild Dunes Sq, Leesburg, VA 20176Off Market
- $967,7003 bd4 ba2.9k sqft43427 Wild Dunes Sq, Leesburg, VA 20176Off Market
- $934,9003 bd2 ba2.8k sqft43429 Wild Dunes Sq, Leesburg, VA 20176Off Market
- $892,4003 bd2 ba2.8k sqft43410 Westchester Sq, Leesburg, VA 20176Off Market
- $899,3003 bd3 ba3.6k sqft43408 Westchester Sq, Leesburg, VA 20176Off Market
- $900,0003 bd4 ba3.5k sqft43412 Westchester Sq, Leesburg, VA 20176Sold
- $945,0003 bd5 ba3.8k sqft43414 Westchester Sq, Leesburg, VA 20176Sold
A local agent can set up tours, give advice and negotiate with sellers.
Similar homes
- $899,0004 bd3 ba2.7k sqft18240 Oak Lake Ct, Leesburg, VA 20176For Sale

 MLS ID #VALO2129578, Amy Mullen, Corcoran McEnearney. Bright MLS
 - $875,0003 bd4 ba2.5k sqft18526 Bear Creek Ter, Leesburg, VA 20176For Sale
 MLS ID #VALO2130010, Eve Weber, Long & Foster Real Estate, Inc.. Bright MLS
 - $815,0003 bd3 ba2.6k sqft43865 Castaway Cay Ter, Leesburg, VA 20176For Sale
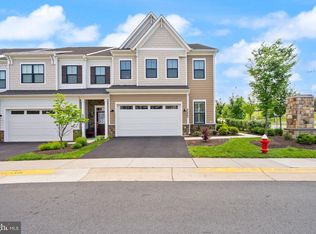 MLS ID #VALO2128310, Michelle Palomo, Samson Properties. Bright MLS
 - $1,149,9005 bd4 ba4.8k sqft43179 Parkers Ridge Dr, Leesburg, VA 20176For Sale
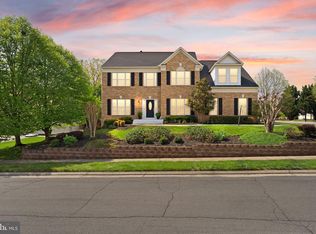 MLS ID #VALO2120438, Jean Garrell, Keller Williams Realty. Bright MLS
 - $969,0005 bd4 ba3.3k sqft801 Santmyer Dr SE, Leesburg, VA 20175For SaleMLS ID #VALO2130378, Bruce Wertz, Cranford & Associates. Bright MLS
- $810,0004 bd4 ba3.1k sqft19617 Edgemont Sq, Ashburn, VA 20147For SaleMLS ID #VALO2123972, Jane Webb, Casey Margenau Fine Homes and Estates LLC. Bright MLS
- $875,0003 bd4 ba3.8k sqft20937 Winola Ter, Ashburn, VA 20147For SaleMLS ID #VALO2130274, Lynna Hall, Pearson Smith Realty, LLC. Bright MLS
- $835,0003 bd4 ba2.6k sqft402 Haupt Sq SE, Leesburg, VA 20175For SaleMLS ID #VALO2124610, Erica Thompson, Long & Foster Real Estate, Inc.. Bright MLS
- $814,9005 bd4 ba3.5k sqft13583 Elysian Dr, Leesburg, VA 20176For SaleMLS ID #VALO2129596, Chris Zarou, Pearson Smith Realty, LLC. Bright MLS
- $985,0005 bd4 ba3.1k sqft44120 Merrywood Ct, Ashburn, VA 20147For SaleMLS ID #VALO2130942, Page Corbo, Pearson Smith Realty, LLC. Bright MLS
- $1,050,0005 bd5 ba4.5k sqft909 Sweet William Ct SE, Leesburg, VA 20175For SaleMLS ID #VALO2130296, Mukaram Ghani, RE/MAX Galaxy. Bright MLS
- $985,0004 bd4 ba3.4k sqft20547 Ringold Dr, Ashburn, VA 20147For SaleMLS ID #VALO2131484, Lynn Hoover, Corcoran McEnearney. Bright MLS
- $910,0006 bd4 ba4.1k sqft11489 Potomac Heights Ln, Lovettsville, VA 20180For SaleMLS ID #VALO2129968, Scott Petersen, Pearson Smith Realty, LLC. Bright MLS
- $739,9004 bd4 ba2.4k sqft20925 Houseman Ter, Ashburn, VA 20148For SaleMLS ID #VALO2130832, Reggie Copeland, CR Copeland Real Estate, LLC. Bright MLS
- $925,0004 bd4 ba3.1k sqft20644 Cutwater Pl, Sterling, VA 20165For SaleMLS ID #VALO2129256, Kim Spear, Keller Williams Realty. Bright MLS
- $970,0004 bd4 ba3.4k sqft21495 Tithables Cir, Ashburn, VA 20148For SaleMLS ID #VALO2127632, Blair Strejeck, Keller Williams Realty. Bright MLS
- $789,0003 bd4 ba2.5k sqft22016 Dilworth Sq, Ashburn, VA 20148For SaleMLS ID #VALO2130522, Viktorija Piano, Keller Williams Realty. Bright MLS
- $1,142,0004 bd4 ba4.7k sqft14388 Waterford Woods Ct, Leesburg, VA 20176For SaleMLS ID #VALO2107924, GERALDINE GUDIEL, Pearson Smith Realty, LLC. Bright MLS
- $825,0003 bd4 ba3.1k sqft43283 Mitcham Sq, Ashburn, VA 20148For SaleMLS ID #VALO2130446, Kevin LaRue, Century 21 Redwood Realty. Bright MLS
- $849,0004 bd4 ba3k sqft25 Whittingham Cir, Sterling, VA 20165For SaleMLS ID #VALO2125112, Diana Geremia, Long & Foster Real Estate, Inc.. Bright MLS
