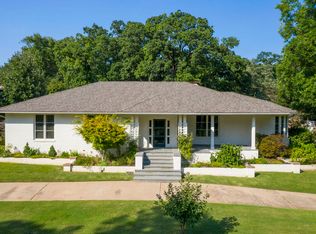
Stunning mid-century architectural masterpiece designed by Tulsa native, Buddy Barnard. Features large scale rooms, high ceilings and large windows/doors overlooking its spacious rolling Bolewood lot. Kitchen and baths newly and tastefully remodeled by current owner. Newly installed HV/AC and roof. All bedrooms on the main level. Multiple living areas on main level plus a large living area with fireplace in walkout basement. Fenced Pool on 1.950 Acre treed property.
Pending
$1,900,000
4343 S Victor Ave, Tulsa, OK 74105
4beds
5,247sqft
Single Family Residence
Built in 1960
1.95 Acres Lot
$1,757,500 Zestimate®
$362/sqft
$-- HOA
What's special
Fenced poolLarge scale roomsHigh ceilingsSpacious rolling bolewood lot
- 193 days
- 171
- 7
Zillow last checked:
Listing updated:
Listed by:
Blake Loveless 918-645-4662,
Walter & Associates, Inc.
Source: MLS Technology, Inc.,MLS#: 2608603 Originating MLS: MLS Technology
Originating MLS: MLS TechnologyFacts & features
Interior
Bedrooms & bathrooms
- Bedrooms: 4
- Bathrooms: 6
- Full bathrooms: 4
- 1/2 bathrooms: 2
Primary bedroom
- Description: Master Bedroom,Private Bath,Walk-in Closet
- Level: First
Bedroom
- Description: Bedroom,Private Bath,Walk-in Closet
- Level: First
Bedroom
- Description: Bedroom,Private Bath,Walk-in Closet
- Level: First
Bedroom
- Description: Bedroom,Private Bath,Walk-in Closet
- Level: First
Primary bathroom
- Description: Master Bath,Double Sink,Full Bath,Shower Only
- Level: First
Dining room
- Description: Dining Room,Formal
- Level: First
Game room
- Description: Game/Rec Room,Closet,Fireplace
- Level: Basement
Kitchen
- Description: Kitchen,Eat-In
- Level: First
Living room
- Description: Living Room,Fireplace,Formal
- Level: First
Office
- Description: Office,Bookcase,Closet,Fireplace,Outside Entry
- Level: First
Utility room
- Description: Utility Room,Inside,Separate,Sink
- Level: First
Heating
- Central, Gas, Multiple Heating Units
Cooling
- Central Air, 3+ Units
Appliances
- Included: Built-In Oven, Cooktop, Double Oven, Dishwasher, Disposal, Gas Water Heater, Oven, Range, Refrigerator, Wine Refrigerator, Plumbed For Ice Maker
- Laundry: Washer Hookup, Electric Dryer Hookup
Features
- Wet Bar, High Ceilings, Other, Quartz Counters, Stone Counters, Cable TV, Ceiling Fan(s), Electric Oven Connection, Gas Range Connection, Programmable Thermostat
- Flooring: Hardwood, Other, Tile
- Doors: Insulated Doors, Storm Door(s)
- Windows: Other, Insulated Windows
- Basement: Walk-Out Access,Crawl Space,Partial
- Number of fireplaces: 3
- Fireplace features: Gas Log
Interior area
- Total structure area: 5,247
- Total interior livable area: 5,247 sqft
Property
Parking
- Total spaces: 2
- Parking features: Attached, Garage, Storage
- Attached garage spaces: 2
Features
- Levels: Two,Multi/Split
- Stories: 2
- Patio & porch: Covered, Patio, Porch
- Exterior features: Sprinkler/Irrigation, Landscaping, Rain Gutters
- Pool features: Gunite, In Ground
- Fencing: Cross Fenced,Partial
Lot
- Size: 1.95 Acres
- Features: Mature Trees, Rolling Slope
Details
- Additional structures: Shed(s)
- Parcel number: 03875933005480
Construction
Type & style
- Home type: SingleFamily
- Architectural style: Split Level
- Property subtype: Single Family Residence
Materials
- Stone, Stucco, Wood Frame
- Foundation: Basement, Crawlspace, Slab
- Roof: Asphalt,Fiberglass
Condition
- Year built: 1960
Utilities & green energy
- Sewer: Public Sewer
- Water: Public
- Utilities for property: Electricity Available, Natural Gas Available, Water Available
Green energy
- Energy efficient items: Doors, Windows
Community & HOA
Community
- Features: Gutter(s), Sidewalks
- Security: No Safety Shelter, Security System Owned, Smoke Detector(s)
- Subdivision: Bolewood Acres
HOA
- Has HOA: No
- Amenities included: Other
Location
- Region: Tulsa
Financial & listing details
- Price per square foot: $362/sqft
- Tax assessed value: $1,470,000
- Annual tax amount: $10,854
- Date on market: 3/14/2026
- Cumulative days on market: 58 days
Estimated market value
$1,757,500
$1.67M - $1.85M
$7,073/mo
Price history
| Date | Event | Price |
|---|---|---|
| 4/29/2026 | Pending sale | $1,900,000$362/sqft |
Source:  MLS Technology, Inc. #2608603 Report a problem MLS Technology, Inc. #2608603 Report a problem | ||
| 3/14/2026 | Listed for sale | $1,900,000+35.7%$362/sqft |
Source: MLS Technology, Inc. #2608603 Report a problem | ||
| 9/27/2016 | Sold | $1,400,000-9.7%$267/sqft |
Source: MLS Technology, Inc. #1624468 Report a problem | ||
| 8/3/2016 | Pending sale | $1,550,000$295/sqft |
Source: Keller Williams Preferred #1624468 Report a problem | ||
| 8/3/2016 | Listed for sale | $1,550,000$295/sqft |
Source: Keller Williams Preferred #1624468 Report a problem | ||
Public tax history
| Year | Property taxes | Tax assessment |
|---|---|---|
| 2025 | $21,535 +3.5% | $160,700 |
| 2024 | $20,812 +2% | $160,700 |
| 2023 | $20,394 -2.9% | $160,700 +2% |
| 2022 | $21,014 +4% | $157,620 +2.4% |
| 2021 | $20,207 +1.4% | $154,000 |
| 2020 | $19,931 -4.9% | $154,000 |
| 2019 | $20,964 +0% | $154,000 +0.7% |
| 2018 | $20,964 -0.2% | $153,000 -0.6% |
| 2017 | $21,013 +88.3% | $154,000 +83% |
| 2016 | $11,162 | $84,140 -3.6% |
| 2015 | $11,162 +2.8% | $87,241 +10% |
| 2014 | $10,854 | $79,310 |
| 2013 | -- | $79,310 |
| 2012 | -- | $79,310 |
| 2011 | -- | $79,310 |
| 2010 | -- | $79,310 |
| 2009 | -- | $79,310 +1.1% |
| 2008 | -- | $78,459 +5% |
| 2007 | -- | $74,723 |
| 2006 | -- | $74,723 |
| 2005 | -- | $74,723 |
| 2004 | $8,712 | $74,723 |
| 2003 | -- | $74,723 +2% |
| 2002 | -- | $73,260 |
| 2001 | -- | $73,260 |
| 2000 | -- | $73,260 |
Find assessor info on the county website
Monthly payment
Est. payment
Payment breakdown
Explore the cost of this home by adjusting the details. Changes won't be saved.Climate risks
Neighborhood: Brookside
Nearby schools
Schools provided by the listing agent
- Elementary: Eliot
- High: Edison
- District: Tulsa - Sch Dist (1)
Source: MLS Technology, Inc.. This data may not be complete. We recommend contacting the local school district to confirm school assignments for this home.
Similar homes
- $2,050,0005 bd6 ba6.3k sqft3729 S Atlanta Pl, Tulsa, OK 74105For Sale
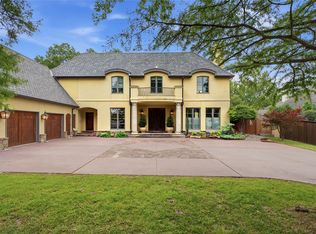 MLS ID #2626091, Katy Houchin, McGraw, REALTORS. MLS Technology, Inc.
 - $2,150,0004 bd7 ba7.5k sqft3701 S Atlanta Pl, Tulsa, OK 74105For Sale
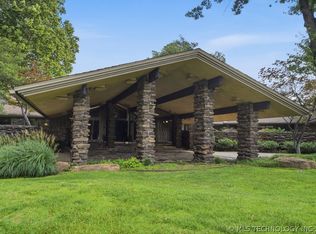 MLS ID #2622858, Shannon Nunneley, Sage Sotheby's International. MLS Technology, Inc.
 - $1,750,0003 bd5 ba4.2k sqft2624 E 33rd St, Tulsa, OK 74105For Sale
 MLS ID #2630659, Shirley J Hawkins, Walter & Associates, Inc.. MLS Technology, Inc.
 - $2,299,0005 bd7 ba5.2k sqft4621 S Columbia Pl, Tulsa, OK 74105For Sale
 MLS ID #2615355, Hye Banerjee, Coldwell Banker Select. MLS Technology, Inc.
