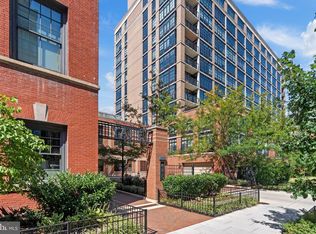
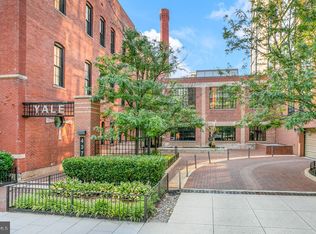
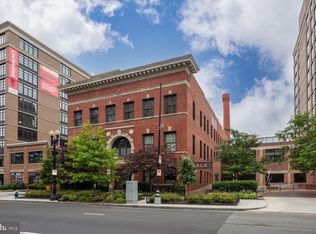
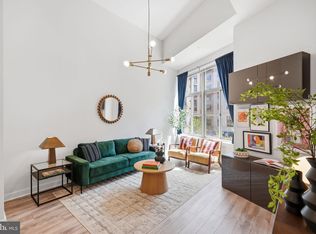
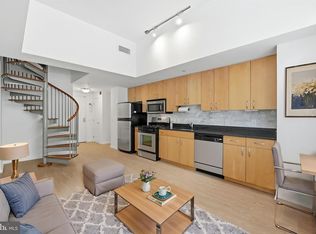
Welcome to 437 New York Ave NW, Unit 206, a charming one-bed, one-bath residence in the historic Yale Steam Laundry Condominiums—beautifully restored and repurposed for modern urban living. Originally constructed in 1902 as the Yale Steam Laundry and later transformed into condominiums in 2008, this landmark blends timeless architectural character with contemporary comfort. The modern kitchen features stainless steel appliances, original countertop finishes consistent with the historic character of the building, and a movable center island/breakfast bar—ideal for entertaining or everyday living. A touch-activated Delta kitchen faucet adds both style and convenience. Rich hardwood floors flow throughout the home, which also includes a custom-designed TV wall offering extra storage, a newly replaced in-unit washer and dryer (not original model), and a newer HVAC system installed in December 2024. The bathroom is thoughtfully designed with additional shelving and storage. The home offers a smart layout with abundant natural light and thoughtful finishes, along with a designated parking space on level P1 and a private storage room located directly across from the front door—an exceptional convenience in the city. Residents enjoy access to building amenities and are just steps from dining, shopping, entertainment, public transit, and everything the Mount Vernon Square and Downtown DC corridor has to offer. Own a piece of DC history with the perfect blend of historic charm and modern convenience.
For sale
Price cut: $21K (6/30)
$429,000
437 New York Ave NW APT 206, Washington, DC 20001
1beds
686sqft
Condominium
Built in 2008
-- sqft lot
$416,200 Zestimate®
$625/sqft
$715/mo HOA
What's special
Timeless architectural characterCharming one-bed one-bath residenceAbundant natural lightStainless steel appliancesModern kitchen
- 167 days |
- 53 |
- 3 |
Zillow last checked:
Listing updated:
Listed by:
Andre Margutti 301-440-8644,
Redfin Corp
Source: Bright MLS,MLS#: DCDC2243582
Facts & features
Interior
Bedrooms & bathrooms
- Bedrooms: 1
- Bathrooms: 1
- Full bathrooms: 1
- Main level bathrooms: 1
- Main level bedrooms: 1
Basement
- Area: 0
Heating
- Forced Air, Electric
Cooling
- Central Air, Electric
Appliances
- Included: Cooktop, Refrigerator, Microwave, Dryer, Disposal, Dishwasher, Electric Water Heater
- Laundry: Dryer In Unit, Washer In Unit, In Unit
Features
- Built-in Features, Combination Kitchen/Living, Entry Level Bedroom, Flat, Open Floorplan, Kitchen Island, Upgraded Countertops
- Flooring: Wood
- Has basement: No
- Has fireplace: No
Interior area
- Total structure area: 686
- Total interior livable area: 686 sqft
- Finished area above ground: 686
- Finished area below ground: 0
Property
Parking
- Parking features: Assigned, Other
- Details: Assigned Parking
Accessibility
- Accessibility features: Accessible Elevator Installed
Features
- Levels: One
- Stories: 1
- Pool features: Community
Lot
- Features: Unknown Soil Type
Details
- Additional structures: Above Grade, Below Grade
- Parcel number: 0514//2063
- Zoning: COMMERCIAL
- Special conditions: Standard
Construction
Type & style
- Home type: Condo
- Property subtype: Condominium
- Attached to another structure: Yes
Materials
- Brick, Cement Siding
Condition
- Very Good
- New construction: No
- Year built: 2008
Utilities & green energy
- Sewer: Public Sewer
- Water: Public
Community & HOA
Community
- Condo and coop fee: $715 monthly
- Subdivision: Old City #2
HOA
- Has HOA: No
- Amenities included: Concierge, Elevator(s), Fitness Center, Storage, Pool
- Services included: Water, Common Area Maintenance, Pool(s), Sewer, Trash
Location
- Region: Washington
Financial & listing details
- Price per square foot: $625/sqft
- Tax assessed value: $437,280
- Annual tax amount: $2,853
- Date on market: 2/5/2026
- Listing agreement: Exclusive Right To Sell
- Ownership: Condominium
Estimated market value
$416,200
$395,000 - $437,000
$2,506/mo
Price history
| Date | Event | Price |
|---|---|---|
| 6/30/2026 | Price change | $429,000-4.7%$625/sqft |
Source:  Bright MLS #DCDC2243582 Report a problem Bright MLS #DCDC2243582 Report a problem | ||
| 4/7/2026 | Price change | $450,000-2.2%$656/sqft |
Source: Bright MLS #DCDC2243582 Report a problem | ||
| 2/5/2026 | Listed for sale | $460,000-2.1%$671/sqft |
Source: Bright MLS #DCDC2243582 Report a problem | ||
| 10/1/2019 | Sold | $469,900$685/sqft |
Source: Public Record Report a problem | ||
| 8/22/2019 | Listed for sale | $469,900+27.6%$685/sqft |
Source: Compass #DCDC439204 Report a problem | ||
| 6/5/2018 | Listing removed | $2,300$3/sqft |
Source: Owner Report a problem | ||
| 5/29/2018 | Listed for rent | $2,300$3/sqft |
Source: Owner Report a problem | ||
| 11/6/2008 | Sold | $368,400$537/sqft |
Source: Public Record Report a problem | ||
Public tax history
| Year | Property taxes | Tax assessment |
|---|---|---|
| 2025 | $2,853 -0.3% | $441,200 +0.5% |
| 2024 | $2,863 +5% | $439,060 +4.6% |
| 2023 | $2,728 -7.6% | $419,650 -4.6% |
| 2022 | $2,953 +0.1% | $439,830 +0.7% |
| 2021 | $2,950 -1.7% | $436,690 +1.8% |
| 2020 | $3,002 +3.2% | $428,900 +3.2% |
| 2018 | $2,909 +4% | $415,620 +3.5% |
| 2017 | $2,797 +4.1% | $401,550 +3.2% |
| 2016 | $2,686 +9.9% | $389,010 +8.4% |
| 2015 | $2,444 +5.3% | $358,980 +4.6% |
| 2014 | $2,320 | $343,190 |
Find assessor info on the county website
Monthly payment
Est. payment
Payment breakdown
Explore the cost of this home by adjusting the details. Changes won't be saved.Climate risks
Neighborhood: Mount Vernon Square
Nearby schools
GreatSchools rating
- 5/10Walker-Jones Education CampusGrades: PK-8Distance: 0.2 mi
- 3/10Dunbar High SchoolGrades: 9-12Distance: 0.3 mi
Schools provided by the listing agent
- District: District Of Columbia Public Schools
Source: Bright MLS. This data may not be complete. We recommend contacting the local school district to confirm school assignments for this home.
- $439,0001 bd1 ba733 sqft437 New York Ave NW APT 213, Washington, DC 20001Sold
- $439,0001 bd1 ba665 sqft437 New York Ave NW APT 312, Washington, DC 20001For Sale

- $470,0001 bd1 ba764 sqft437 New York Ave NW APT 506, Washington, DC 20001Sold
- $445,0001 bd1 ba740 sqft437 New York Ave NW APT 609, Washington, DC 20001Sold
- $510,0001 bd1 ba950 sqft437 New York Ave NW APT 320, Washington, DC 20001Sold
- $299,000-- bd1 ba428 sqft437 New York Ave NW APT 411, Washington, DC 20001Sold
- $449,9951 bd1 ba785 sqft437 New York Ave NW APT 324, Washington, DC 20001Coming Soon
- $530,0001 bd1 ba800 sqft437 New York Ave NW APT 909, Washington, DC 20001Sold
- $540,0001 bd1 ba796 sqft437 New York Ave NW APT Y27, Washington, DC 20001Sold
A local agent can set up tours, give advice and negotiate with sellers.
Similar homes
- $439,0001 bd1 ba665 sqftOld City 2, Washington, DC 20001For Sale
 MLS ID #DCDC2266792, Samer Kuraishi, Samson Properties. Bright MLS
 - $425,0001 bd1 ba686 sqft460 New York Ave NW Unit 205, Washington, DC 20001For Sale
 MLS ID #DCDC2248620, Alison Scimeca, Compass. Bright MLS
 - $449,0001 bd1 ba690 sqft460 New York Ave NW Unit 701, Washington, DC 20001For Sale
 MLS ID #DCDC2268460, Jenn Smira, Compass. Bright MLS
 - $479,0001 bd2 ba722 sqftL At City Vista, Washington, DC 20001For Sale
 MLS ID #DCDC2269794, Catherine Carlstedt, RLAH @properties. Bright MLS
 - $424,9001 bd1 ba624 sqft1010 Mass Condo, Washington, DC 20001For SaleMLS ID #DCDC2248484, Justin Noble, TTR Sotheby's International Realty. Bright MLS
- $415,0001 bd1 ba658 sqftOld City 2, Washington, DC 20001For SaleMLS ID #DCDC2259122, Ms. Kristin M Francis, EXP Realty, LLC. Bright MLS
- $475,0001 bd1 ba690 sqftOld City 2, Washington, DC 20001For SaleMLS ID #DCDC2270880, Ray Minarcik, Nomadic Real Estate Broker Services. Bright MLS
- $458,9001 bd1 ba748 sqftOld City 2, Washington, DC 20001For SaleMLS ID #DCDC2271224, Steve Lew, Compass. Bright MLS
- $450,0001 bd1 ba631 sqftThe Sonata Condominium, Washington, DC 20001For SaleMLS ID #DCDC2258466, Fred Malek, Spring Hill Real Estate, LLC.. Bright MLS
- $425,0001 bd1 ba780 sqftOld City 2, Washington, DC 20001For SaleMLS ID #DCDC2246032, Ari Davis, Compass. Bright MLS
- $474,9991 bd1 ba735 sqftOld City 2, Washington, DC 20001For SaleMLS ID #DCDC2269580, Garrett Cottrell, Coldwell Banker Realty - Washington. Bright MLS
- $424,9001 bd1 ba737 sqftThe Floridian, Washington, DC 20001For SaleMLS ID #DCDC2262036, Tyler Siperko, Compass. Bright MLS
- $488,0001 bd1 ba753 sqft460nya, Washington, DC 20001For SaleMLS ID #DCDC2259076, Shagufta Hasan, Corcoran McEnearney. Bright MLS
- $557,0002 bd2 ba881 sqftOld City 2, Washington, DC 20001For SaleMLS ID #DCDC2274070, CallCathy Poungmalai, EXP Realty, LLC. Bright MLS
- $400,0001 bd1 ba623 sqftOld City 2, Washington, DC 20001For SaleMLS ID #DCDC2266414, Jordan Chronopoulos, RLAH @properties. Bright MLS
- $465,0001 bd1 ba845 sqft400 Mass Avenue, Washington, DC 20001For SaleMLS ID #DCDC2260238, Bob Mathew, MXW Real Estate. Bright MLS
- $385,0001 bd1 ba520 sqft10eleven, Washington, DC 20001For SaleMLS ID #DCDC2258888, Sammy Dweck, TTR Sotheby's International Realty. Bright MLS
- $430,0001 bd1 ba655 sqftOld City 2, Washington, DC 20005For SaleMLS ID #DCDC2249048, Bryan Catalano, TTR Sotheby's International Realty. Bright MLS
- $409,000-- bd1 ba677 sqftThe Floridian, Washington, DC 20001For SaleMLS ID #DCDC2245954, JORDAN SHAHIN, Samson Properties. Bright MLS
- $399,9001 bd1 ba511 sqftOld City 2, Washington, DC 20001For SaleMLS ID #DCDC2249126, Blake Davenport, TTR Sotheby's International Realty. Bright MLS
