Lovingly maintained and thoughtfully updated by its current owner of 50 years, this charming brick townhome offers one of the largest floorplans in the sought-after and peaceful Autumn Chace neighborhood in the heart of Sandy Springs. An elegant iron door welcomes you to a delightful brick foyer and a wide staircase leading to the main level. Here, you’ll find a spacious formal living room with white oak flooring and a cozy fireplace, a versatile den (or optional fourth bedroom), a convenient half bath, and a laundry room. The large formal dining room overlooks the tranquil back patio and connects to a beautifully renovated kitchen featuring custom maple cabinetry, newer appliances, granite countertops, a tumbled marble backsplash, and a spacious pantry. A sunny breakfast area also looks out onto the charming patio with new pavers and stain—ideal for relaxing or entertaining in a peaceful setting. Upstairs, the expansive owner’s suite boasts two closets and a fully updated bathroom with a double vanity, separate tub and shower, and a walk-in closet. Two generously sized bedrooms share a stylishly remodeled bathroom. Throughout the main level and stair hall, gleaming hardwood floors enhance the space, complemented by remarkable closet storage far exceeding what’s typical in newer homes. The pristine two-car garage is a standout, featuring a durable “pebble paint” floor, a deep sink perfect for messy chores, and extra cabinetry for storage. Additional closets behind the garage provide even more storage options.This exceptional townhome shines in condition, updates, location, and convenience, all within a friendly community. Enjoy abundant green space, a quiet community pool, and everything Autumn Chace has to offer!
Active
$498,500
437 The North Chace, Atlanta, GA 30328
3beds
2,500sqft
Townhouse, Residential
Built in 1979
2,417 Square Feet Lot
$-- Zestimate®
$199/sqft
$685/mo HOA
What's special
Cozy fireplacePristine two-car garageGleaming hardwood floorsBeautifully renovated kitchenNewer appliancesLarge formal dining roomSunny breakfast area
- 5 days
- 408
- 44
Zillow last checked:
Listing updated:
Listed by:
Heather Steiner,
Dorsey Alston Realtors 404-352-2010
Source: FMLS GA,MLS#: 7839393
Facts & features
Interior
Bedrooms & bathrooms
- Bedrooms: 3
- Bathrooms: 3
- Full bathrooms: 2
- 1/2 bathrooms: 1
Rooms
- Room types: Attic, Bonus Room, Den, Office
Primary bedroom
- Features: Oversized Master
- Level: Oversized Master
Bedroom
- Features: Oversized Master
Primary bathroom
- Features: Double Vanity, Shower Only, Soaking Tub
Dining room
- Features: Seats 12+, Separate Dining Room
Kitchen
- Features: Breakfast Bar, Eat-in Kitchen, Kitchen Island
Heating
- Central, Electric
Cooling
- Ceiling Fan(s), Central Air, Electric
Appliances
- Included: Dishwasher, Disposal, Double Oven, Dryer, Electric Cooktop, Electric Oven, Microwave, Range Hood, Refrigerator, Washer
- Laundry: In Bathroom, Laundry Closet, Main Level
Features
- Double Vanity, Entrance Foyer, High Speed Internet, His and Hers Closets, Walk-In Closet(s)
- Flooring: Carpet, Hardwood
- Windows: Double Pane Windows
- Basement: Other
- Number of fireplaces: 1
- Fireplace features: Living Room
- Common walls with other units/homes: 2+ Common Walls
Interior area
- Total structure area: 2,500
- Total interior livable area: 2,500 sqft
Video & virtual tour
Property
Parking
- Total spaces: 2
- Parking features: Drive Under Main Level, Garage
- Attached garage spaces: 2
Accessibility
- Accessibility features: None
Features
- Levels: Three Or More
- Patio & porch: Patio
- Exterior features: Courtyard, Garden, Private Yard
- Pool features: None
- Spa features: None
- Fencing: Fenced,Privacy,Wood
- Has view: Yes
- View description: Neighborhood
- Waterfront features: None
- Body of water: None
Lot
- Size: 2,417 Square Feet
- Features: Private, Wooded
Details
- Additional structures: None
- Parcel number: 17 003600060519
- Other equipment: Satellite Dish
- Horse amenities: None
Construction
Type & style
- Home type: Townhouse
- Architectural style: Townhouse,Traditional
- Property subtype: Townhouse, Residential
- Attached to another structure: Yes
Materials
- Brick, Frame
- Foundation: Block
- Roof: Asbestos Shingle
Condition
- Resale
- New construction: No
- Year built: 1979
Utilities & green energy
- Electric: 220 Volts
- Sewer: Public Sewer
- Water: Public
- Utilities for property: Cable Available, Electricity Available, Sewer Available, Underground Utilities, Water Available
Green energy
- Energy efficient items: None
- Energy generation: None
Community & HOA
Community
- Features: Homeowners Assoc, Near Public Transport, Near Schools, Near Shopping
- Security: None
- Subdivision: Autumn Chace
HOA
- Has HOA: Yes
- HOA fee: $685 monthly
Location
- Region: Atlanta
Financial & listing details
- Price per square foot: $199/sqft
- Annual tax amount: $1,235
- Date on market: 9/17/2026
- Cumulative days on market: 5 days
- Ownership: Other
- Electric utility on property: Yes
- Road surface type: Asphalt
Estimated market value
Not available
Estimated sales range
Not available
Not available
Price history
| Date | Event | Price |
|---|---|---|
| 9/17/2026 | Listed for sale | $498,500$199/sqft |
Source:  FMLS GA #7839393 Report a problem FMLS GA #7839393 Report a problem | ||
Public tax history
Tax history is unavailable.
Monthly payment
Est. payment
Payment breakdown
Explore the cost of this home by adjusting the details. Changes won't be saved.Climate risks
Neighborhood: Aberdeen Forest
Nearby schools
Schools provided by the listing agent
- Elementary: High Point
- Middle: Ridgeview Charter
- High: Riverwood International Charter
Source: FMLS GA. This data may not be complete. We recommend contacting the local school district to confirm school assignments for this home.
- $507,5004 bd3 ba2.5k sqft427 The North Chace, Sandy Springs, GA 30328Off Market
- $456,9003 bd2 ba2.4k sqft423 The North Chace, Atlanta, GA 30328Off Market
- $482,3004 bd3 ba2.4k sqft419 The North Chace, Sandy Springs, GA 30328Off Market
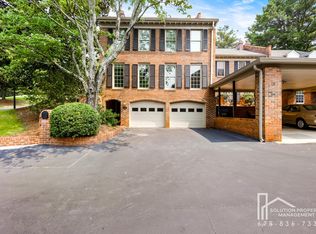
- $422,2003 bd3 ba2k sqft417 The North Chace, Sandy Springs, GA 30328Off Market
Similar homes
- $529,9003 bd4 ba2k sqft997 Pearl Point, Sandy Springs, GA 30328Active
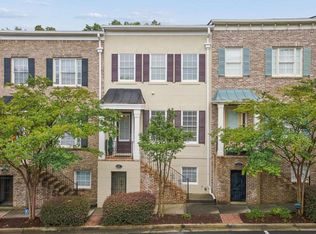
 MLS ID #10803470, Kristina Blass, Compass. GAMLS
 - $485,0003 bd3 ba2.3k sqft5996 Mitchell Rd APT 21, Sandy Springs, GA 30328Active
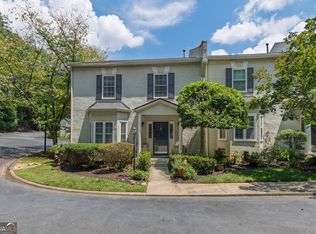 MLS ID #10830848, Edmond D Allmond, Keller Williams Realty North Atlanta. GAMLS
 - $575,0005 bd4 ba2.7k sqft7085 Glenridge Dr, Sandy Springs, GA 30328Active
 MLS ID #10849583, North Georgia Group, Keller Williams Community Partners. GAMLS
 - $529,9993 bd4 ba2.4k sqft60 Basswood Cir, Sandy Springs, GA 30328Active
 MLS ID #10811933, John Moreland, Market South Properties Inc.. GAMLS
 - $379,0002 bd3 ba1.5k sqft230 Peachtree Hollow Ct, Sandy Springs, GA 30328ActiveMLS ID #10848995, Jordan Greenwood, Keystone Brokers, Inc.. GAMLS
- $505,0004 bd4 ba2.3k sqft7258 Village Creek Trce, Sandy Springs, GA 30328For Sale
 MLS ID #7784271, Mackenzie Crabtree, Mackenzie Crabtree Real Estate, LLC. FMLS GA
 - $510,0003 bd4 ba1.9k sqft7280 Glisten Ave, Sandy Springs, GA 30328ActiveMLS ID #10764019, Jessica DiCentes, Ansley RE|Christie's Int'l RE. GAMLS
- $650,0003 bd4 ba2.1k sqft143 Barkley Ln, Sandy Springs, GA 30328For SaleMLS ID #7837077, VANESSA WESTFALL, LoKation Real Estate, LLC. FMLS GA
- $485,0003 bd4 ba1.8k sqft7528 Highlands Pt, Sandy Springs, GA 30328For SaleMLS ID #7790278, Venkata Gaddam, Dream Realty Group, LLC.. FMLS GA
- $520,0003 bd3 ba2.5k sqft8 Vernon Glen Ct, Sandy Springs, GA 30338ActiveMLS ID #10811934, Karen C Cannon, Karen Cannon REALTORS Inc.. GAMLS
- $575,0004 bd4 ba2.6k sqft7262 Village Creek Trce #4C, Atlanta, GA 30328Active Under ContractMLS ID #10841586, Tommy Ngo, Redfin Corporation. GAMLS
- $529,9005 bd3 ba2.9k sqft7127 Riverside Dr, Atlanta, GA 30328ActiveMLS ID #10782169, Yanni Uriah, Trelora Realty, Inc.. GAMLS
- $550,0003 bd4 ba2.5k sqft917 Dumaine Trce, Sandy Springs, GA 30328ActiveMLS ID #10807199, Karen C Cannon, Karen Cannon REALTORS Inc.. GAMLS
- $450,0004 bd4 ba2.2k sqft7945 Highland Blf, Sandy Springs, GA 30328Active Under ContractMLS ID #10831074, Rasheeda Shears, Method Real Estate Advisors. GAMLS
- $389,0003 bd3 ba1.5k sqft184 Peachtree Hollow Ct, Sandy Springs, GA 30328For SaleMLS ID #7817346, BRETT WASHBURN, Atlanta Real Estate Group. FMLS GA
- $549,9003 bd4 ba2k sqft909 Dumaine Trce, Sandy Springs, GA 30328ActiveMLS ID #10807747, Ali Crook, ERA Foster & Bond. GAMLS
- $545,0003 bd4 ba2.4k sqft934 Delaronde Ct, Sandy Springs, GA 30328ActiveMLS ID #10792638, Emily Wheeler, Atlanta Communities. GAMLS
- $615,0003 bd4 ba2.1k sqft423 Jefferson Cir, Atlanta, GA 30328ActiveMLS ID #10805933, Jennifer Barnes, Keller Williams Realty PeachtreeRoad. GAMLS
- $340,0003 bd3 ba2.1k sqft46 Forrest Pl, Sandy Springs, GA 30328ActiveMLS ID #10841663, Jennifer Quinn, Ansley RE | Christie's Int'l RE. GAMLS
