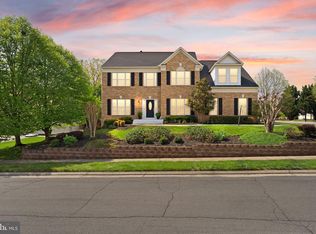
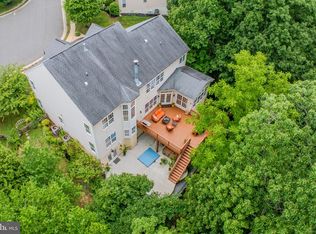
COMING SOON! Welcome to this beautifully updated home in the highly sought-after Lansdowne on the Potomac community, offering over three finished levels of thoughtfully designed living space, modern updates, and a private wooded setting. From the moment you enter, you'll appreciate the fresh paint, updated lighting, brand-new carpet, and abundant natural light throughout. The renovated kitchen is the heart of the home, featuring updated cabinetry, new countertops, a stylish backsplash, stainless steel appliances, and a convenient wet bar—perfect for everyday living and entertaining. A dual-sided fireplace adds warmth and character to the main living spaces, while the main-level laundry room provides added convenience. Upstairs, the fully renovated primary suite offers a spa-like retreat, complemented by spacious secondary bedrooms and well-appointed baths. The finished walk-up lower level expands your living options with brand-new luxury vinyl plank flooring, a kitchenette, a renovated full bathroom, and flexible spaces ideal for guests, recreation, or multi-generational living. Step outside to enjoy your own backyard oasis. The expansive stone patio with a built-in grill, irrigation system, invisible fence, and private wooded backdrop create the perfect setting for relaxing or entertaining year-round. Additional updates include a 2023 hot water heater, upper-level HVAC replaced in 2020, and main-level HVAC replaced in 2015, providing peace of mind for years to come. Located in the amenity-rich Lansdowne on the Potomac community, residents enjoy access to pools, fitness facilities, walking trails, parks, tennis courts, and more, all while being conveniently located near shopping, dining, golf, and major commuter routes. This move-in-ready home offers the perfect combination of updates, space, and location—don't miss your opportunity to make it yours.
Pending
$1,375,000
43916 Riverpoint Dr, Leesburg, VA 20176
5beds
5,524sqft
:
Get pre-qualified$8,501/mo
Single Family Residence
Built in 2006
10,019 Square Feet Lot
$1,386,300 Zestimate®
$249/sqft
$279/mo HOA
What's special
Irrigation systemModern updatesDual-sided fireplaceWell-appointed bathsBeautifully updated homeInvisible fenceFinished walk-up lower level
- 44 days |
- 138 |
- 0 |
Likely to sell faster than
Zillow last checked:
Listing updated:
Listed by:
Peter Knapp 703-622-0663,
Real Broker, LLC 8504500442,
Co-Listing Agent: Lindsey Gomes 703-220-7693,
Real Broker, LLC
Source: Bright MLS,MLS#: VALO2126406
Facts & features
Interior
Bedrooms & bathrooms
- Bedrooms: 5
- Bathrooms: 5
- Full bathrooms: 4
- 1/2 bathrooms: 1
- Main level bathrooms: 1
Basement
- Area: 1597
Heating
- Forced Air, Natural Gas
Cooling
- Central Air, Electric
Appliances
- Included: Microwave, Dishwasher, Disposal, Dryer, Refrigerator, Stainless Steel Appliance(s), Washer, Gas Water Heater
Features
- Soaking Tub, Bathroom - Stall Shower, Bathroom - Tub Shower, Breakfast Area, Built-in Features, Dining Area, Floor Plan - Traditional, Formal/Separate Dining Room, Kitchen - Gourmet, Kitchen Island, Recessed Lighting, Upgraded Countertops, Walk-In Closet(s)
- Flooring: Carpet, Wood
- Basement: Finished,Interior Entry,Rear Entrance,Walk-Out Access
- Number of fireplaces: 1
- Fireplace features: Double Sided
Interior area
- Total structure area: 5,524
- Total interior livable area: 5,524 sqft
- Finished area above ground: 3,927
- Finished area below ground: 1,597
Video & virtual tour
Property
Parking
- Total spaces: 4
- Parking features: Storage, Built In, Garage Faces Front, Covered, Garage Door Opener, Inside Entrance, Asphalt, Attached, Driveway
- Attached garage spaces: 2
- Uncovered spaces: 2
Accessibility
- Accessibility features: None
Features
- Levels: Three
- Stories: 3
- Patio & porch: Patio
- Pool features: None
Lot
- Size: 10,019 Square Feet
Details
- Additional structures: Above Grade, Below Grade
- Parcel number: 111199136000
- Zoning: PDH3
- Special conditions: Standard
Construction
Type & style
- Home type: SingleFamily
- Architectural style: Colonial
- Property subtype: Single Family Residence
Materials
- Masonry
- Foundation: Brick/Mortar
Condition
- New construction: No
- Year built: 2006
Utilities & green energy
- Sewer: Public Sewer
- Water: Public
Community & HOA
Community
- Subdivision: Lansdowne On The Potomac
HOA
- Has HOA: Yes
- Amenities included: Basketball Court, Bike Trail, Clubhouse, Common Grounds, Fitness Center, Game Room, Golf Course Membership Available, Jogging Path, Meeting Room, Party Room, Picnic Area, Pool, Tennis Court(s), Tot Lots/Playground
- Services included: Common Area Maintenance, Cable TV, Internet, Insurance, Road Maintenance, Snow Removal, Trash
- HOA fee: $279 monthly
Location
- Region: Leesburg
Financial & listing details
- Price per square foot: $249/sqft
- Tax assessed value: $1,243,820
- Annual tax amount: $9,752
- Date on market: 6/11/2026
- Listing agreement: Exclusive Right To Sell
- Ownership: Fee Simple
Estimated market value
$1,386,300
$1.32M - $1.46M
$6,006/mo
Price history
| Date | Event | Price |
|---|---|---|
| 6/13/2026 | Pending sale | $1,375,000$249/sqft |
Source:  Bright MLS #VALO2126406 Report a problem Bright MLS #VALO2126406 Report a problem | ||
| 6/11/2026 | Listed for sale | $1,375,000+44.1%$249/sqft |
Source: Bright MLS #VALO2126406 Report a problem | ||
| 9/27/2006 | Sold | $954,361$173/sqft |
Source: Public Record Report a problem | ||
Public tax history
| Year | Property taxes | Tax assessment |
|---|---|---|
| 2025 | $9,752 +0.8% | $1,211,430 +8.3% |
| 2024 | $9,677 +5.7% | $1,118,760 +6.9% |
| 2023 | $9,157 +3.7% | $1,046,550 +5.4% |
| 2022 | $8,834 +6% | $992,600 +16.7% |
| 2021 | $8,337 +1.7% | $850,710 +7.4% |
| 2020 | $8,200 | $792,280 +1.5% |
| 2019 | $8,200 -4% | $780,870 -0.8% |
| 2018 | $8,538 -1.4% | $786,930 +2.2% |
| 2017 | $8,660 +3.2% | $769,770 +1.8% |
| 2016 | $8,393 | $755,970 +48.2% |
| 2015 | $8,393 +1.8% | $510,060 +1.1% |
| 2014 | $8,243 -1.5% | $504,290 +1.8% |
| 2013 | $8,370 | $495,200 |
| 2012 | -- | -- |
| 2011 | -- | -- |
| 2010 | -- | -- |
| 2009 | -- | $604,900 -27% |
| 2008 | -- | $828,400 -5.6% |
| 2007 | -- | $877,300 |
Find assessor info on the county website
Monthly payment
Est. payment
Payment breakdown
Explore the cost of this home by adjusting the details. Changes won't be saved.Climate risks
Neighborhood: 20176
Nearby schools
GreatSchools rating
- 8/10Seldens Landing Elementary SchoolGrades: PK-5Distance: 0.9 mi
- 8/10Belmont Ridge Middle SchoolGrades: 6-8Distance: 0.5 mi
- 8/10Riverside High SchoolGrades: 9-12Distance: 0.5 mi
Schools provided by the listing agent
- District: Loudoun County Public Schools
Source: Bright MLS. This data may not be complete. We recommend contacting the local school district to confirm school assignments for this home.
- $1,299,3004 bd4 ba3.7k sqft43920 Riverpoint Dr, Leesburg, VA 20176Off Market
- $1,432,3005 bd4 ba4.5k sqft43912 Riverpoint Dr, Leesburg, VA 20176Off Market
- $1,265,1005 bd5 ba3.5k sqft43924 Riverpoint Dr, Leesburg, VA 20176Off Market
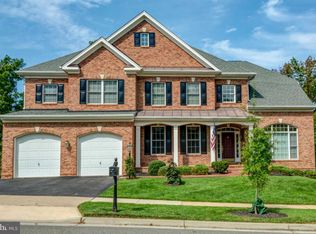
- $1,380,0007 bd-- ba5.6k sqft43908 Riverpoint Dr, Leesburg, VA 20176Off Market
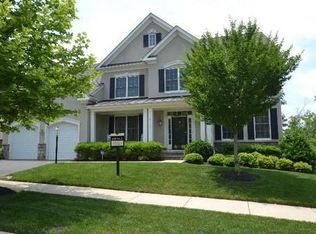
- $1,356,7005 bd5 ba5.4k sqft43917 Riverpoint Dr, Leesburg, VA 20176Off Market
- $1,319,0005 bd5 ba5.3k sqft43913 Riverpoint Dr, Leesburg, VA 20176Off Market
- $1,302,1004 bd4 ba4.1k sqft43925 Riverpoint Dr, Leesburg, VA 20176Off Market
- $1,313,6004 bd4 ba3.7k sqft43928 Riverpoint Dr, Leesburg, VA 20176Off Market
A local agent can set up tours, give advice and negotiate with sellers.
Similar homes
- $1,575,0004 bd5 ba6.5k sqft43515 Butler Pl, Leesburg, VA 20176For Sale
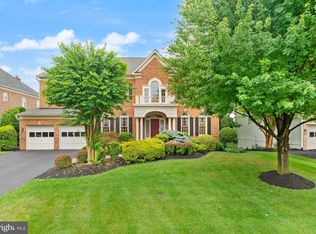
 MLS ID #VALO2130288, Tanya Johnson, Keller Williams Realty. Bright MLS
 - $1,395,0004 bd5 ba5k sqftRiver Creek Owners Assoc, Leesburg, VA 20176For Sale
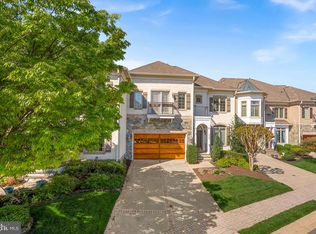 MLS ID #VALO2121438, Keith Howard, Keller Williams Realty. Bright MLS
 - $1,149,9005 bd4 ba4.8k sqft43179 Parkers Ridge Dr, Leesburg, VA 20176For Sale
 MLS ID #VALO2120438, Jean Garrell, Keller Williams Realty. Bright MLS
 - $1,449,0005 bd5 ba5.9k sqft106 Calvary Ct SE, Leesburg, VA 20175For Sale
 MLS ID #VALO2127502, Christine Dean, Hunt Country Sotheby's International Realty. Bright MLS
 - $1,740,0006 bd5 ba6.7k sqft18510 Barton Creek Pl, Leesburg, VA 20176For SaleMLS ID #VALO2128736, Nick Thomas, Keller Williams Realty. Bright MLS
- $899,0004 bd3 ba2.7k sqft18240 Oak Lake Ct, Leesburg, VA 20176For SaleMLS ID #VALO2129578, Amy Mullen, Corcoran McEnearney. Bright MLS
- $1,375,0005 bd5 ba5.3k sqft41324 Wilton Dr, Leesburg, VA 20175For SaleMLS ID #VALO2128088, Vicky Noufal, Real Broker, LLC. Bright MLS
- $1,449,0004 bd5 ba5.4k sqft43257 Augustine Pl, Ashburn, VA 20147For SaleMLS ID #VALO2127774, Allison Welch Taylor, Redfin Corporation. Bright MLS
- $1,199,9006 bd6 ba5k sqft41858 Farnborough Pl, Leesburg, VA 20176For SaleMLS ID #VALO2128780, Clark Smith, Samson Properties. Bright MLS
- $1,175,0005 bd5 ba5.1k sqft41926 Beningbrough Pl, Leesburg, VA 20176For SaleMLS ID #VALO2130118, Agne Salgado, Redfin Corp. Bright MLS
- $1,050,0005 bd5 ba4.5k sqft909 Sweet William Ct SE, Leesburg, VA 20175For SaleMLS ID #VALO2130296, Mukaram Ghani, RE/MAX Galaxy. Bright MLS
- $1,200,0004 bd4 ba5.4k sqft520 Clagett St SW, Leesburg, VA 20175For SaleMLS ID #VALO2116822, Eve Weber, Long & Foster Real Estate, Inc.. Bright MLS
- $1,142,0004 bd4 ba4.7k sqft14388 Waterford Woods Ct, Leesburg, VA 20176For SaleMLS ID #VALO2107924, GERALDINE GUDIEL, Pearson Smith Realty, LLC. Bright MLS
- $1,295,0005 bd5 ba5.2k sqft43100 Addlestone Pl, Ashburn, VA 20148For SaleMLS ID #VALO2129336, Chetan Parakh, Samson Properties. Bright MLS
- $1,199,0004 bd5 ba4.1k sqft21054 Hooded Crow Dr, Leesburg, VA 20175For SaleMLS ID #VALO2130962, Adam Alami, Real Broker, LLC. Bright MLS
- $995,0004 bd4 ba3.2k sqft108 Haversack Ct NE, Leesburg, VA 20176For SaleMLS ID #VALO2128154, Noel Tuggle, Pearson Smith Realty, LLC. Bright MLS
- $1,350,0005 bd5 ba7k sqft39716 Golden Springs Ct, Hamilton, VA 20158For SaleMLS ID #VALO2128144, Tammy Maunder, Pearson Smith Realty, LLC. Bright MLS
- $1,325,0004 bd5 ba4.8k sqft22561 Howardsville Woods Ct, Ashburn, VA 20148For SaleMLS ID #VALO2126648, Ms. Sameera parimi, Samson Properties. Bright MLS
- $1,599,0004 bd5 ba6k sqft19944 Interlachen Cir, Ashburn, VA 20147For SaleMLS ID #VALO2120972, Jean Garrell, Keller Williams Realty. Bright MLS
- $969,0005 bd4 ba3.3k sqft801 Santmyer Dr SE, Leesburg, VA 20175For SaleMLS ID #VALO2130378, Bruce Wertz, Cranford & Associates. Bright MLS
