The perfect Pinterest board home has been quietly living in Northwest Davenport, and is ready for it's next chapter. The one with layered rugs, warm wood tones, oversized plants, thrifted art, cozy lamps, textured pillows, and a screened porch that feels like it was made for coffee, rainstorms, and a few too many plant babies. This boho inspired 4 bedroom (one non conforming), 3 FULL bath home embraces the layout that lets each level have its own little moment. The main level is bright and comfortable, living room waiting for your vintage records, dining space begging for that large charcuterie board sprawled on the table, open to the kitchen so you don't miss a word of the kitchen conversations while preparing that favorite meal. Down the hall you will find three bedrooms and two full baths. One of which is in the primary bedroom for the privacy you have been looking for. Downstairs brings the cozy: a finished rec room with fireplace, a third full bath, and a non-conforming bedroom that could also be used as an office, bonus room, guest space, hobby room, or the version of home you keep saving on Pinterest. The big ticket updates taken care of: New water heater in 2023, new siding in 2021 and new roof in 2023. So yes, she's cute. But she's also practical and wants to remind you, while she provides shelter...you have to water your own plants.
Pending
$269,900
4403 Cedar St, Davenport, IA 52806
4beds
1,792sqft
:
Get pre-qualified$1,926/mo
Single Family Residence
Built in 1984
8,276 Square Feet Lot
$272,000 Zestimate®
$151/sqft
$-- HOA
What's special
Layered rugsWarm wood tonesTextured pillowsThrifted artOversized plantsCozy lamps
- 24 days |
- 608 |
- 93 |
Likely to sell faster than
Zillow last checked:
Listing updated:
Listed by:
Molly Mekus (563)202-0433,
QC Reserve - Real Broker, LLC
Source: MRED as distributed by MLS GRID,MLS#: 12697426
Facts & features
Interior
Bedrooms & bathrooms
- Bedrooms: 4
- Bathrooms: 3
- Full bathrooms: 3
Rooms
- Room types: No additional rooms
Primary bedroom
- Features: Flooring (Luxury Vinyl), Bathroom (Full)
- Level: Main
- Area: 169 Square Feet
- Dimensions: 13X13
Bedroom 2
- Features: Flooring (Carpet)
- Level: Main
- Area: 100 Square Feet
- Dimensions: 10X10
Bedroom 3
- Features: Flooring (Carpet)
- Level: Main
- Area: 90 Square Feet
- Dimensions: 10X9
Bedroom 4
- Features: Flooring (Carpet)
- Level: Basement
- Area: 88 Square Feet
- Dimensions: 11X8
Dining room
- Features: Flooring (Luxury Vinyl)
- Level: Main
- Area: 108 Square Feet
- Dimensions: 9X12
Family room
- Features: Flooring (Luxury Vinyl)
- Level: Lower
- Area: 391 Square Feet
- Dimensions: 23X17
Kitchen
- Features: Flooring (Luxury Vinyl)
- Level: Main
- Area: 108 Square Feet
- Dimensions: 9X12
Laundry
- Level: Lower
- Area: 195 Square Feet
- Dimensions: 15X13
Living room
- Features: Flooring (Luxury Vinyl), Window Treatments (Bay Window(s))
- Level: Main
- Area: 168 Square Feet
- Dimensions: 12X14
Heating
- Natural Gas, Forced Air
Cooling
- Central Air
Appliances
- Included: Range, Microwave, Dishwasher, Refrigerator
Features
- Basement: None
- Number of fireplaces: 1
- Fireplace features: Family Room
Interior area
- Total structure area: 2,832
- Total interior livable area: 1,792 sqft
Property
Parking
- Total spaces: 2
- Parking features: Garage Door Opener, Attached, Garage
- Attached garage spaces: 2
- Has uncovered spaces: Yes
Accessibility
- Accessibility features: No Disability Access
Features
- Levels: Split Level
- Patio & porch: Screened
Lot
- Size: 8,276 Square Feet
- Dimensions: 75x109
- Features: Level
Details
- Parcel number: 000000000M1501C15
- Special conditions: None
Construction
Type & style
- Home type: SingleFamily
- Architectural style: Split Level
- Property subtype: Single Family Residence
Materials
- Aluminum Siding
- Foundation: Concrete Perimeter
- Roof: Asphalt
Condition
- New construction: No
- Year built: 1984
Utilities & green energy
- Sewer: Public Sewer
- Water: Public
- Utilities for property: Cable Available
Community & HOA
HOA
- Services included: None
Location
- Region: Davenport
Financial & listing details
- Price per square foot: $151/sqft
- Tax assessed value: $238,590
- Annual tax amount: $3,758
- Date on market: 7/7/2026
Estimated market value
$272,000
$258,000 - $286,000
$2,259/mo
Price history
| Date | Event | Price |
|---|---|---|
| 7/9/2026 | Pending sale | $269,900$151/sqft |
Source:  MRED as distributed by MLS GRID #12697426 Report a problem MRED as distributed by MLS GRID #12697426 Report a problem | ||
| 7/7/2026 | Listed for sale | $269,900+52.1%$151/sqft |
Source: MRED as distributed by MLS GRID #12697426 Report a problem | ||
| 9/13/2019 | Sold | $177,500+1.4%$99/sqft |
Source: MRED as distributed by MLS GRID #QC4204204 Report a problem | ||
| 7/24/2019 | Pending sale | $175,000$98/sqft |
Source: Mel Foster Co. I74 #1209257 Report a problem | ||
| 7/22/2019 | Listed for sale | $175,000$98/sqft |
Source: Mel Foster Co. I74 #1209257 Report a problem | ||
Public tax history
| Year | Property taxes | Tax assessment |
|---|---|---|
| 2025 | $3,758 +2.5% | $238,590 +13.5% |
| 2024 | $3,668 -3.2% | $210,290 |
| 2023 | $3,788 -0.5% | $210,290 +18.6% |
| 2022 | $3,806 -1.1% | $177,380 |
| 2021 | $3,848 +8.7% | $177,380 +2.4% |
| 2020 | $3,540 +5.4% | $173,290 +6.3% |
| 2019 | $3,358 -1.3% | $162,950 +8.9% |
| 2018 | $3,403 +9.9% | $149,660 |
| 2017 | $3,096 +0.3% | $149,660 |
| 2016 | $3,086 | $149,660 +4.7% |
| 2015 | $3,086 +3.6% | $142,890 |
| 2014 | $2,980 +1.9% | $142,890 |
| 2013 | $2,924 | -- |
| 2012 | $2,924 +22.8% | $140,590 |
| 2009 | $2,382 +4.6% | $140,590 |
| 2008 | $2,278 -1.3% | $140,590 |
| 2007 | $2,308 +3.2% | -- |
| 2006 | $2,236 -0.4% | -- |
| 2005 | $2,244 +9.8% | -- |
| 2003 | $2,044 +1.8% | -- |
| 2002 | $2,008 +2.2% | -- |
| 2001 | $1,964 | -- |
Find assessor info on the county website
Monthly payment
Est. payment
Payment breakdown
Explore the cost of this home by adjusting the details. Changes won't be saved.Climate risks
Neighborhood: 52806
Nearby schools
GreatSchools rating
- 4/10Harry S Truman SchoolGrades: PK-5Distance: 0.9 mi
- 2/10Wood Intermediate SchoolGrades: 6-8Distance: 1.1 mi
- 4/10North High SchoolGrades: 9-12Distance: 1.6 mi
Schools provided by the listing agent
- District: 1611
Source: MRED as distributed by MLS GRID. This data may not be complete. We recommend contacting the local school district to confirm school assignments for this home.
- $317,5004 bd2 ba2.6k sqft4409 Cedar St, Davenport, IA 52806Off Market
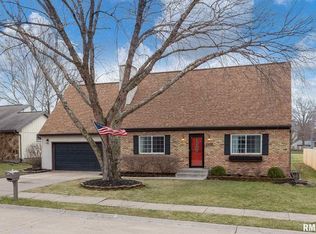
- $284,8003 bd2 ba1.6k sqft4333 Cedar St, Davenport, IA 52806Off Market
- $318,0004 bd4 ba2.1k sqft4404 Kelling St, Davenport, IA 52806Sold

- $357,9004 bd4 ba1.9k sqft4334 Kelling St, Davenport, IA 52806Off Market

- $277,1003 bd2 ba1.5k sqft4415 Cedar St, Davenport, IA 52806Off Market
- $259,9004 bd2 ba1.5k sqft4327 Cedar St, Davenport, IA 52806Sold
- $365,0003 bd3 ba1.8k sqft4400 Cedar St, Davenport, IA 52806Sold
- $285,8003 bd2 ba1.7k sqft2105 W 45th St, Davenport, IA 52806Off Market
A local agent can set up tours, give advice and negotiate with sellers.
A local lender can help you make sure your offer is ready when you are.
Similar homes
- $272,5003 bd3 ba1.6k sqft5803 Hillandale Rd, Davenport, IA 52806Active
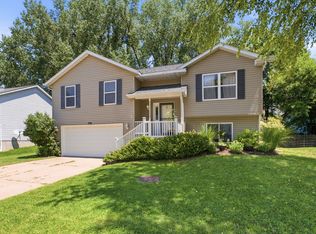 MLS ID #12698626, Jinnie Riley, KW 1Advantage. MRED as distributed by MLS GRID
 - $315,0003 bd3 ba1.9k sqft4326 El Rancho Dr, Davenport, IA 52806Active
 MLS ID #12663663, Chris McDanel, eXp Realty. MRED as distributed by MLS GRID
 - $298,0005 bd2 ba1.9k sqft919 Colony Dr, Davenport, IA 52806Active
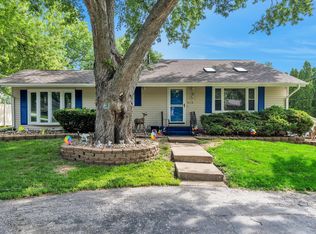 MLS ID #12692884, Drake Hunter, RE/MAX Concepts Bettendorf. MRED as distributed by MLS GRID
 - $235,0004 bd3 ba1.9k sqft2616 Sheffield Dr, Davenport, IA 52806Active
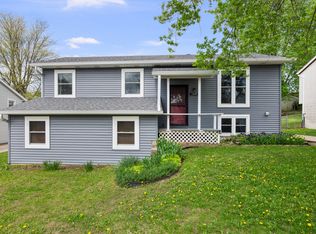 MLS ID #12689094, Taryn Kobernat, KW 1Advantage. MRED as distributed by MLS GRID
 - $215,0004 bd2 ba1.7k sqft2311 W 46th St, Davenport, IA 52806Price ChangeMLS ID #12684271, Tracey Screechfield, Cornerstone Partners QC - Real Broker, LLC. MRED as distributed by MLS GRID
- $264,0004 bd2 ba1.6k sqft1403 E 35th St, Davenport, IA 52807NewMLS ID #12711905, Mhisho Vuong-Lynch, Cornerstone Partners QC - Real Broker, LLC. MRED as distributed by MLS GRID
- $304,0004 bd2 ba2k sqft660 Northbrook Dr, Davenport, IA 52806ActiveMLS ID #12549251, Mhisho Vuong-Lynch, Cornerstone Partners QC - Real Broker, LLC. MRED as distributed by MLS GRID
- $269,0002 bd2 ba1.3k sqft2726 Linwood Ct #2726, Davenport, IA 52806ActiveMLS ID #12711874, Barb Muilenburg, eXp Realty. MRED as distributed by MLS GRID
- $354,9003 bd4 ba2.6k sqft4311 Regency Pl, Davenport, IA 52806Price ChangeMLS ID #12688733, Sharon Tahere, Ruhl&Ruhl REALTORS Bettendorf. MRED as distributed by MLS GRID
- $230,0004 bd2 ba2.1k sqft728 Westerfield Rd, Davenport, IA 52806ActiveMLS ID #12642382, Jeffrey Hagel, Jeff Hagel. MRED as distributed by MLS GRID
- $245,0003 bd2 ba1.1k sqft6010 N Hancock Ave, Davenport, IA 52806For Sale By Owner
- $215,0003 bd2 ba1.3k sqft1804 W 54th St, Davenport, IA 52806ActiveMLS ID #12691783, Kyle Robinson, Epique Realty. MRED as distributed by MLS GRID
- $399,8004 bd3 ba2k sqft5138 Fillmore Ct, Davenport, IA 52806ActiveMLS ID #12686437, Regen Johnson, Ruhl&Ruhl REALTORS Davenport. MRED as distributed by MLS GRID
- $215,0003 bd2 ba1.8k sqft1024 W 15th St, Davenport, IA 52804NewMLS ID #12716066, Katie Ohrt, BUY SELL BUILD QC - Real Broker, LLC. MRED as distributed by MLS GRID
- $214,9005 bd2 ba1.6k sqft2626 Brady St, Davenport, IA 52803NewMLS ID #12716476, Kyle Robinson, Epique Realty. MRED as distributed by MLS GRID
- $359,9003 bd3 ba1.8k sqft6526 Silver Creek Dr, Davenport, IA 52806ActiveMLS ID #12709796, Sara Smith-DeWulf, Rainmaker Collective - Real Broker, LLC. MRED as distributed by MLS GRID
- $375,0003 bd3 ba1.7k sqft5200 Villa Dr Unit 36, Davenport, IA 52806ActiveMLS ID #12715101, Lisa Stolte, RE/MAX Concepts Moline. MRED as distributed by MLS GRID
- $275,0002 bd2 ba1.4k sqft2702 Middle Rd, Davenport, IA 52803ActiveMLS ID #12685146, Nathan Stout, Ruhl&Ruhl REALTORS Moline. MRED as distributed by MLS GRID
- $359,9003 bd3 ba1.7k sqft1721 E 42nd Ct, Davenport, IA 52807ActiveMLS ID #12713799, Hank Robertson, Ruhl&Ruhl REALTORS Davenport. MRED as distributed by MLS GRID
- $172,5004 bd2 ba1.3k sqft3202 W 67th St, Davenport, IA 52806ActiveMLS ID #12649502, Bryce Bowers, Epique Realty Inc. MRED as distributed by MLS GRID
