Under contract-accepting backup offers. Virtually Staged. Short Sale. Currently under contract-accepting backup offers. Listed well below appraised value! This is the opportunity buyers have been waiting for in highly sought-after Hartwood Landing. Priced to sell with potential instant equity, this Dream Finders Lexington Bonus Room home is a deal you do not want to miss. Step inside 4418 Lions Gate Avenue and fall in love with a move-in ready home that feels fresh, bright, and beautifully put together. With stylish, coordinated colors and finishes throughout, every space feels thoughtfully designed, almost like walking into a model home. The layout is open, inviting, and filled with possibilities. This spacious home offers 3 bedrooms, 3.5 bathrooms, and one of its most exciting features is the upstairs bonus room. This flexible space gives buyers endless possibilities and could easily be converted into a 4th bedroom, private guest suite, teen retreat, home office, media room, playroom, game room, home gym, homeschool area, craft room, second living room, or quiet work-from-home space tucked away from the main living areas. With a full bathroom nearby, a walk-in closet, and a spacious layout, the upstairs bonus room adds incredible function and flexibility, giving buyers the freedom to create the extra space they have always wished they had. Located in the desirable Hartwood Landing community in sunny Clermont, Florida, this home offers the perfect blend of everyday convenience and Florida lifestyle. Enjoy a beautiful community pool just a short walk away, A-rated Lake County schools, and an incredible Central Florida location approximately 30 minutes from Disney and attractions. Its location also places you about equidistant from both Florida’s east and west coast beaches, making weekend beach days in either direction easy to enjoy. Less than a mile away there are grocery stores and restaurants. Short sale opportunity with strong upside! Key short sale documentation has already been submitted, helping to move the process forward. This home offers an incredible chance to purchase well below appraised value and walk into instant equity. A rare opportunity for buyers with its like-new feel, model-home style, flexible living space, and unbeatable value, this home is truly a standout. Schedule your showing today before this amazing opportunity is gone! Buyer is responsible for the fee of $3,000.00 to Florida Short Sale Solutions to be paid at closing for short sale processing and negotiations. Processing fee disclosure needs to be submitted with any offers.
Under contract
Price cut: $10K (7/7)
$490,000
4418 LIONS GATE AVENUE, CLERMONT, FL 34711
3beds
2,477sqft
:
Get pre-qualified$3,325/mo
Single Family Residence
Built in 2023
9,581 Square Feet Lot
$482,800 Zestimate®
$198/sqft
$144/mo HOA
What's special
Move-in ready homeLike-new feel model-home styleFlexible living spaceWalk-in closet
- 44 days |
- 505 |
- 24 |
Likely to sell faster than
Zillow last checked:
Listing updated:
Listed by:
Kelly Darby 321-698-0019,
WATSON REALTY CORP., REALTORS 352-243-7374
Source: Stellar MLS,MLS#: G5113675 Originating MLS: Lake and Sumter
Originating MLS: Lake and Sumter
Facts & features
Interior
Bedrooms & bathrooms
- Bedrooms: 3
- Bathrooms: 4
- Full bathrooms: 3
- 1/2 bathrooms: 1
Rooms
- Room types: Bonus Room
Primary bedroom
- Features: Walk-In Closet(s)
- Level: First
- Area: 195 Square Feet
- Dimensions: 13x15
Bedroom 2
- Features: Built-in Closet
- Level: First
- Area: 144 Square Feet
- Dimensions: 12x12
Bedroom 3
- Features: Built-in Closet
- Level: First
- Area: 143 Square Feet
- Dimensions: 11x13
Balcony porch lanai
- Level: First
- Area: 120 Square Feet
- Dimensions: 12x10
Bonus room
- Features: Walk-In Closet(s)
- Level: Second
- Area: 272 Square Feet
- Dimensions: 17x16
Dinette
- Level: First
- Area: 132 Square Feet
- Dimensions: 12x11
Kitchen
- Level: First
- Area: 132 Square Feet
- Dimensions: 12x11
Living room
- Features: Kitchen Island, Pantry
- Level: First
- Area: 132 Square Feet
- Dimensions: 12x11
Heating
- Central
Cooling
- Central Air
Appliances
- Included: Dishwasher, Disposal, Dryer, Microwave, Range, Refrigerator, Washer
- Laundry: Inside, Laundry Room
Features
- Open Floorplan, Primary Bedroom Main Floor, Stone Counters, Thermostat, Walk-In Closet(s)
- Flooring: Carpet, Luxury Vinyl
- Has fireplace: No
Interior area
- Total structure area: 3,109
- Total interior livable area: 2,477 sqft
Video & virtual tour
Property
Parking
- Total spaces: 3
- Parking features: Garage - Attached
- Attached garage spaces: 3
Features
- Levels: Two
- Stories: 2
- Patio & porch: Rear Porch
- Exterior features: Rain Gutters, Sidewalk
Lot
- Size: 9,581 Square Feet
- Dimensions: 50 x 120
- Features: Landscaped
Details
- Parcel number: 092326010000014900
- Special conditions: Short Sale
Construction
Type & style
- Home type: SingleFamily
- Architectural style: Traditional
- Property subtype: Single Family Residence
Materials
- Block, Stucco
- Foundation: Slab
- Roof: Shingle
Condition
- Completed
- New construction: No
- Year built: 2023
Details
- Builder model: Lexington Bonus A
- Builder name: Dream Finders
Utilities & green energy
- Sewer: Public Sewer
- Water: Public
- Utilities for property: BB/HS Internet Available, Cable Available, Electricity Available, Phone Available, Sewer Available, Sewer Connected, Underground Utilities
Community & HOA
Community
- Features: Pool
- Pet fee: $0 monthly
- Subdivision: HARTWOOD LNDG
HOA
- Has HOA: Yes
- Amenities included: Pool
- Services included: Internet
- HOA fee: $144 monthly
- HOA name: Krystal Soto
- HOA phone: 407-317-5252
Location
- Region: Clermont
Financial & listing details
- Price per square foot: $198/sqft
- Tax assessed value: $437,437
- Annual tax amount: $7,295
- Date on market: 6/16/2026
- Cumulative days on market: 550 days
- Listing terms: Cash,Conventional,FHA,VA Loan
- Ownership: Fee Simple
- Total actual rent: 0
- Electric utility on property: Yes
- Road surface type: Asphalt
Estimated market value
$482,800
$459,000 - $507,000
$3,570/mo
Price history
| Date | Event | Price |
|---|---|---|
| 7/12/2026 | Contingent | $490,000$198/sqft |
Source:  Stellar MLS #G5113675 Report a problem Stellar MLS #G5113675 Report a problem | ||
| 7/7/2026 | Price change | $490,000-2%$198/sqft |
Source: Stellar MLS #G5113675 Report a problem | ||
| 6/16/2026 | Listed for sale | $500,000$202/sqft |
Source: Stellar MLS #G5113675 Report a problem | ||
| 5/25/2026 | Listing removed | $500,000$202/sqft |
Source: Stellar MLS #O6290831 Report a problem | ||
| 5/19/2026 | Price change | $500,000-2%$202/sqft |
Source: Stellar MLS #O6290831 Report a problem | ||
| 5/8/2026 | Price change | $510,000-1%$206/sqft |
Source: Stellar MLS #O6290831 Report a problem | ||
| 4/24/2026 | Listed for sale | $515,000$208/sqft |
Source: Stellar MLS #O6290831 Report a problem | ||
| 4/3/2026 | Pending sale | $515,000$208/sqft |
Source: Stellar MLS #O6290831 Report a problem | ||
| 3/24/2026 | Price change | $515,000-1%$208/sqft |
Source: Stellar MLS #O6290831 Report a problem | ||
| 3/9/2026 | Price change | $520,000-4.9%$210/sqft |
Source: Stellar MLS #O6290831 Report a problem | ||
| 11/21/2025 | Price change | $547,000-0.2%$221/sqft |
Source: Stellar MLS #O6290831 Report a problem | ||
| 11/19/2025 | Price change | $548,000-0.2%$221/sqft |
Source: Stellar MLS #O6290831 Report a problem | ||
| 7/24/2025 | Price change | $549,000-2%$222/sqft |
Source: Stellar MLS #O6290831 Report a problem | ||
| 6/27/2025 | Price change | $560,000-1.8%$226/sqft |
Source: Stellar MLS #O6290831 Report a problem | ||
| 6/12/2025 | Price change | $570,000-0.5%$230/sqft |
Source: Stellar MLS #O6290831 Report a problem | ||
| 6/5/2025 | Price change | $573,000-0.9%$231/sqft |
Source: Stellar MLS #O6290831 Report a problem | ||
| 5/30/2025 | Price change | $578,000-0.3%$233/sqft |
Source: Stellar MLS #O6290831 Report a problem | ||
| 5/20/2025 | Price change | $579,500-0.5%$234/sqft |
Source: Stellar MLS #O6290831 Report a problem | ||
| 5/14/2025 | Price change | $582,500-0.4%$235/sqft |
Source: Stellar MLS #O6290831 Report a problem | ||
| 5/6/2025 | Price change | $585,000-0.5%$236/sqft |
Source: Stellar MLS #O6290831 Report a problem | ||
| 4/11/2025 | Price change | $588,000-0.3%$237/sqft |
Source: Stellar MLS #O6290831 Report a problem | ||
| 3/17/2025 | Listed for sale | $590,000-1.5%$238/sqft |
Source: Stellar MLS #O6290831 Report a problem | ||
| 3/11/2025 | Listing removed | $599,000$242/sqft |
Source: Stellar MLS #O6247785 Report a problem | ||
| 2/18/2025 | Price change | $599,000-1.6%$242/sqft |
Source: Stellar MLS #O6247785 Report a problem | ||
| 1/8/2025 | Listed for sale | $608,500+15%$246/sqft |
Source: Stellar MLS #O6247785 Report a problem | ||
| 8/29/2023 | Sold | $529,004$214/sqft |
Source: Stellar MLS #G5066189 Report a problem | ||
Public tax history
| Year | Property taxes | Tax assessment |
|---|---|---|
| 2025 | $7,295 +0.2% | $437,437 +2.6% |
| 2024 | $7,280 +491.5% | $426,552 +546.3% |
| 2023 | $1,231 +17.8% | $66,000 +10% |
| 2022 | $1,044 | $60,000 |
| 2021 | -- | -- |
Find assessor info on the county website
Monthly payment
Est. payment
Payment breakdown
Explore the cost of this home by adjusting the details. Changes won't be saved.Climate risks
Neighborhood: 34711
Nearby schools
GreatSchools rating
- 3/10Sawgrass Bay Elementary SchoolGrades: PK-5Distance: 6.5 mi
- 6/10Windy Hill Middle SchoolGrades: 6-8Distance: 1.1 mi
- 5/10East Ridge High SchoolGrades: 9-12Distance: 2.9 mi
Schools provided by the listing agent
- Elementary: Sawgrass bay Elementary
- Middle: Windy Hill Middle
- High: East Ridge High
Source: Stellar MLS. This data may not be complete. We recommend contacting the local school district to confirm school assignments for this home.
- $540,0004 bd3 ba2.2k sqft4414 Lions Gate Ave, Clermont, FL 34711Sold
- $530,5693 bd2 ba2.8k sqft4426 Lions Gate Ave, Clermont, FL 34711Sold
- $518,4133 bd3 ba1.8k sqft4410 Lions Gate Ave, Clermont, FL 34711Sold
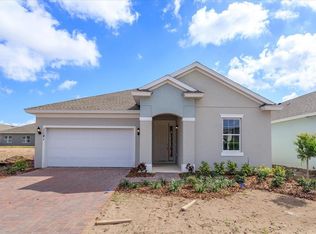
- $600,0005 bd3 ba2.8k sqft4406 Lions Gate Ave, Clermont, FL 34711Sold
- $615,9994 bd3 ba2.6k sqft4430 Lions Gate Ave, Clermont, FL 34711Sold
- $756,0006 bd5 ba4.2k sqft4499 Lions Gate Ave, Clermont, FL 34711Sold
- $551,2004 bd3 ba2.9k sqft4434 Lions Gate Ave, Clermont, FL 34711Off Market
- $610,0006 bd5 ba3.4k sqft4421 Lions Gate Ave, Clermont, FL 34711Sold
A local agent can set up tours, give advice and negotiate with sellers.
Similar homes
- $500,0004 bd3 ba2.4k sqft4465 DAVOS DRIVE, CLERMONT, FL 34711For Sale
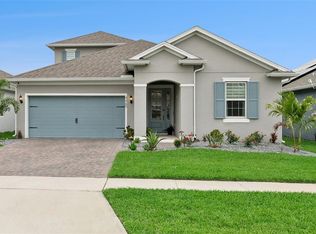
 MLS ID #O6405525, Jonathan Fadoul, SERHANT. Stellar MLS
 - $435,0003 bd3 ba2k sqft3464 EMBERS LANE, CLERMONT, FL 34711For Sale
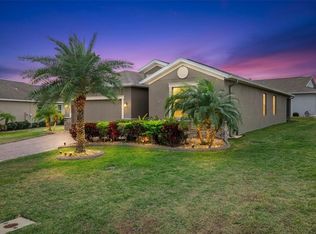 MLS ID #O6373998, Patti Kincaid, BHHS FLORIDA REALTY. Stellar MLS
 - $557,0004 bd4 ba2.8k sqft2722 SURF TOP ROAD, CLERMONT, FL 34711For Sale
 MLS ID #O6416506, Carolina Fortes Ribeiro, EMPIRE NETWORK REALTY. Stellar MLS
 - $566,0004 bd4 ba2.7k sqft4542 LIONS GATE AVENUE, CLERMONT, FL 34711For Sale
 MLS ID #S5146373, Sasha Hunter, KELLER WILLIAMS REALTY AT THE LAKES. Stellar MLS
 - $690,0005 bd4 ba3.2k sqft4395 RENLY LANE, CLERMONT, FL 34711For SaleMLS ID #O6420353, Anna Shi, LPT REALTY, LLC. Stellar MLS
- $590,0003 bd3 ba2.3k sqft2960 ANGELONIA THORN WAY, CLERMONT, FL 34711For SaleMLS ID #O6410993, Nancy Postorino, REDFIN CORPORATION. Stellar MLS
- $584,9903 bd3 ba2.3k sqft2215 BLUE SALVIA STREET, CLERMONT, FL 34711For SaleMLS ID #O6416624, Andy Neal, THE AGENCY FL. Stellar MLS
- $500,0004 bd3 ba2.2k sqft3012 NAMASTE DRIVE, CLERMONT, FL 34714New ConstructionMLS ID #G5113504, Brandie Mathison-Klein, KELLER WILLIAMS ELITE PARTNERS III REALTY. Stellar MLS
- $570,9904 bd3 ba2.2k sqft2822 SWEET ACACIA DRIVE, CLERMONT, FL 34711New ConstructionMLS ID #O6379472, Elizabeth Manchester, MATTAMY REAL ESTATE SERVICES. Stellar MLS
- $649,0004 bd3 ba2.4k sqft17186 HICKORY WIND DRIVE, CLERMONT, FL 34711For SaleMLS ID #O6396522, Lauren Kuharske, KELLY PRICE & COMPANY LLC. Stellar MLS
- $345,0003 bd3 ba1.4k sqft2997 ANGELONIA THORN WAY, CLERMONT, FL 34711For SaleMLS ID #O6427631, Lenee Magnuson, DENIZ REALTY PARTNERS LLC. Stellar MLS
- $499,9994 bd3 ba1.9k sqft851 VINEYARD RIDGE ROAD NW, MINNEOLA, FL 34715For SaleMLS ID #G5112610, Ariya Mobed, MOBED REALTY, P.A.. Stellar MLS
- $649,9004 bd3 ba2.2k sqft5679 ORANGE ORCHARD DRIVE, WINTER GARDEN, FL 34787For SaleMLS ID #O6389469, Helen Thompson, RE/MAX SELECT GROUP. Stellar MLS
- $650,0004 bd3 ba2.5k sqft9844 PINE MILL COURT, CLERMONT, FL 34711For SaleMLS ID #G5113501, Tony Stanley, OPTIMA ONE REALTY, INC.. Stellar MLS
- $539,7505 bd3 ba2.6k sqft6906 CREEK FALLS ALLEY, CLERMONT, FL 34714New ConstructionMLS ID #O6415665, Adrienne Escott, PULTE REALTY OF NORTH FLORIDA LLC. Stellar MLS
- $519,2105 bd3 ba2.6k sqft4713 ORANGE FLORA ALLEY, CLERMONT, FL 34714New ConstructionStellar MLS
- $599,9004 bd3 ba2.3k sqft2146 RIDGE POINTE LANE, CLERMONT, FL 34715For SaleMLS ID #O6421239, Ken Pozek, REAL BROKER, LLC. Stellar MLS
- $575,0004 bd3 ba2.2k sqft2841 HAZE ROAD, CLERMONT, FL 34714For SaleMLS ID #O6421460, Ken Pozek, REAL BROKER, LLC. Stellar MLS
- $495,9004 bd3 ba2.5k sqft1316 WESTMEATH COURT, APOPKA, FL 32703For SaleMLS ID #O6427586, Adriana Fasano, BROKER HUB REALTY GROUP LLC. Stellar MLS
- $525,0003 bd2 ba2.2k sqft1915 ESTUARY LANE, KISSIMMEE, FL 34747For SaleMLS ID #S5153778, Eve Metlis, WATSON REALTY CORP. Stellar MLS
