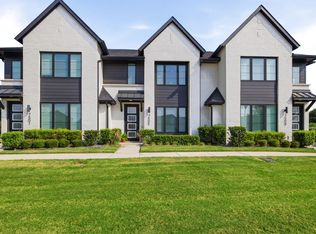
GREAT OPPORTUNITY FOR THIS ALMOST NEW STARTER HOME. 12 RETAIL SHOPS COMING WITHIN THE NEIGHBORHOOD. THIS UNIT IS RIGHT ACROSS THE COMMUNITY POOL. This stunning 3 bedroom, 2.5 bathroom residence offers the perfect blend of modern craftsmanship and thoughtful design sitting on the intersection of HWY 183 and HWY 820 - it provides direct access to both DFW airport and Fort Worth.
Functional floor plan with huge living area downstairs and 3 bedrooms upstairs with ensuite primary on one side and other two bedrooms on the other side maintaing privacy along with shared bath. The kitchen shines with brand new stainless steel appliances. Retreat to the private master bedroom featuring a spacious walk-in closet and a luxurious ensuite bathroom with dual sinks and a separate shower for your daily escape.
Enjoy easy access to top-rated schools, local shopping, dining, and major highways connecting you to Fort Worth and Dallas. The sparkling community pool is ready just in time for summer fun!
Move in Ready and comes with all appliances including Refrigerator and Washer-Dryer.
For sale
Price cut: $4K (8/7)
$375,000
4420 Henderson Ave, North Richland Hills, TX 76180
3beds
1,690sqft
Single Family Residence
Built in 2026
1,524 Square Feet Lot
$373,200 Zestimate®
$222/sqft
$117/mo HOA
What's special
Private master bedroomSpacious walk-in closetSparkling community pool
- 98 days |
- 371 |
- 14 |
Zillow last checked:
Listing updated:
Listed by:
Harman Cheema 0797856 469-381-0060,
Monument Realty 214-705-7827
Source: NTREIS,MLS#: 21274246
Facts & features
Interior
Bedrooms & bathrooms
- Bedrooms: 3
- Bathrooms: 3
- Full bathrooms: 2
- 1/2 bathrooms: 1
Primary bedroom
- Features: Ceiling Fan(s), En Suite Bathroom, Walk-In Closet(s)
- Level: Second
- Dimensions: 13 x 12
Bedroom
- Level: Second
- Dimensions: 15 x 9
Bedroom
- Level: Second
- Dimensions: 11 x 9
Primary bathroom
- Features: Built-in Features, Dual Sinks, Double Vanity, Separate Shower
- Level: Second
- Dimensions: 9 x 9
Dining room
- Level: First
- Dimensions: 16 x 8
Other
- Level: Second
- Dimensions: 9 x 4
Half bath
- Level: First
- Dimensions: 6 x 2
Kitchen
- Features: Breakfast Bar, Built-in Features, Eat-in Kitchen, Kitchen Island
- Level: First
- Dimensions: 12 x 9
Living room
- Features: Ceiling Fan(s)
- Level: First
- Dimensions: 19 x 10
Heating
- Central, Natural Gas
Cooling
- Central Air, Ceiling Fan(s), Electric
Appliances
- Included: Dishwasher, Electric Oven, Gas Cooktop, Disposal, Microwave
- Laundry: Washer Hookup, Dryer Hookup, Laundry in Utility Room
Features
- Built-in Features, Eat-in Kitchen, High Speed Internet, Kitchen Island, Open Floorplan, Walk-In Closet(s)
- Flooring: Carpet, Ceramic Tile, Engineered Hardwood
- Windows: Window Coverings
- Has basement: No
- Has fireplace: No
Interior area
- Total interior livable area: 1,690 sqft
Video & virtual tour
Property
Parking
- Total spaces: 2
- Parking features: Garage, Inside Entrance, Garage Faces Rear
- Attached garage spaces: 2
Features
- Levels: Two
- Stories: 2
- Pool features: None, Community
- Fencing: None
Lot
- Size: 1,524 Square Feet
- Features: Interior Lot, Landscaped, Subdivision
Details
- Parcel number: 42854162
Construction
Type & style
- Home type: SingleFamily
- Architectural style: Traditional,Detached
- Property subtype: Single Family Residence
Materials
- Brick
- Foundation: Slab
- Roof: Composition
Condition
- Year built: 2026
Utilities & green energy
- Sewer: Public Sewer
- Water: Public
- Utilities for property: Sewer Available, Water Available
Community & HOA
Community
- Features: Clubhouse, Pool, Trails/Paths
- Subdivision: City Point Add
HOA
- Has HOA: Yes
- Amenities included: Maintenance Front Yard
- Services included: Association Management, Maintenance Grounds
- HOA fee: $350 quarterly
- HOA name: Essex Association Management L.P.
- HOA phone: 972-428-2030
Location
- Region: North Richland Hills
Financial & listing details
- Price per square foot: $222/sqft
- Tax assessed value: $52,500
- Annual tax amount: $1,128
- Date on market: 5/18/2026
- Cumulative days on market: 99 days
- Listing terms: Cash,Conventional,FHA,VA Loan
Estimated market value
$373,200
$355,000 - $392,000
$2,627/mo
Price history
| Date | Event | Price |
|---|---|---|
| 8/7/2026 | Price change | $375,000-1.1%$222/sqft |
Source: NTREIS #21274246 Report a problem | ||
| 7/29/2026 | Price change | $379,000-0.3%$224/sqft |
Source: NTREIS #21274246 Report a problem | ||
| 7/24/2026 | Price change | $380,000-0.5%$225/sqft |
Source: NTREIS #21274246 Report a problem | ||
| 7/1/2026 | Price change | $381,990-0.8%$226/sqft |
Source: NTREIS #21274246 Report a problem | ||
| 6/2/2026 | Price change | $384,990-1.3%$228/sqft |
Source: NTREIS #21274246 Report a problem | ||
| 5/18/2026 | Listed for sale | $390,000$231/sqft |
Source: NTREIS #21274246 Report a problem | ||
| 9/12/2025 | Listing removed | $2,700$2/sqft |
Source: Zillow Rentals Report a problem | ||
| 8/22/2025 | Listed for rent | $2,700$2/sqft |
Source: Zillow Rentals Report a problem | ||
Public tax history
| Year | Property taxes | Tax assessment |
|---|---|---|
| 2025 | $2,590 -0.9% | $52,500 |
| 2024 | $2,614 -1.3% | $52,500 |
| 2023 | $2,648 -4.5% | $52,500 |
| 2022 | $2,772 | $52,500 |
Find assessor info on the county website
Monthly payment
Est. payment
Payment breakdown
Explore the cost of this home by adjusting the details. Changes won't be saved.Climate risks
Neighborhood: 76180
Nearby schools
GreatSchools rating
- 6/10Jack C Binion Elementary SchoolGrades: PK-5Distance: 0.4 mi
- 4/10Richland Middle SchoolGrades: 6-8Distance: 1.2 mi
- 6/10Birdville High SchoolGrades: 9-12Distance: 2.6 mi
Schools provided by the listing agent
- Elementary: Jackbinion
- Middle: Richland
- High: Birdville
- District: Birdville ISD
Source: NTREIS. This data may not be complete. We recommend contacting the local school district to confirm school assignments for this home.
- $417,0004 bd4 ba2.1k sqft4412 Henderson Ave, North Richland Hills, TX 76180Off Market
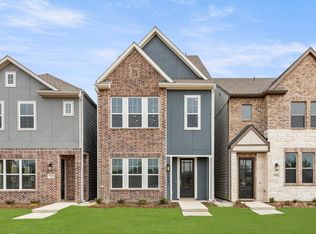
- $358,8003 bd3 ba1.6k sqft4416 Henderson Ave, North Richland Hills, TX 76180Off Market
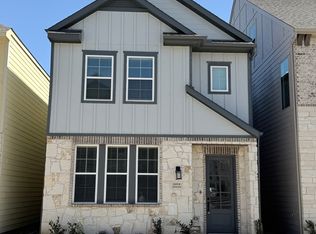
- $52,500-- bd-- ba-- sqft4424 Henderson Ave, North Richland Hills, TX 76180Off Market
- $1-- bd-- ba-- sqft4428 Henderson Ave, North Richland Hills, TX 76180Off Market
- $--3 bd4 ba2.5k sqft4408 Henderson Ave, North Richland Hills, TX 76180Sold
- $321,8003 bd3 ba1.7k sqft4429 Union St, North Richland Hills, TX 76180Off Market
- $417,1303 bd3 ba2k sqft4441 Union St, North Richland Hills, TX 76180New Construction
- $352,2003 bd2 ba2k sqft4437 Union St, North Richland Hills, TX 76180Off Market
A local agent can set up tours, give advice and negotiate with sellers.
Similar homes
- $380,0003 bd3 ba1.9k sqft4401 Union St, North Richland Hills, TX 76180For Sale
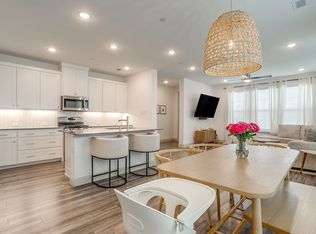 MLS ID #21248966, Heather Bourland. NTREIS
 - $369,0003 bd2 ba1.8k sqft417 Shadow Grass Ave, Fort Worth, TX 76120For Sale
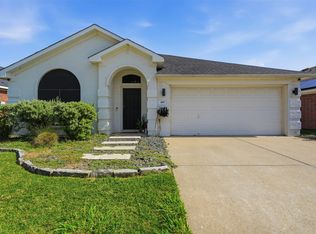 MLS ID #21335603, Scott Safford. NTREIS
 - $345,0003 bd3 ba1.6k sqft7505 Reis Ln, North Richland Hills, TX 76182For Sale
 MLS ID #21350344, Alisha Rosse. NTREIS
 - $418,0002 bd3 ba2k sqft8854 Ice House Dr, North Richland Hills, TX 76180For Sale
 MLS ID #21341462, Sue Laux. NTREIS
 - $409,0003 bd3 ba1.8k sqft7549 Reis Ln, North Richland Hills, TX 76182For SaleMLS ID #21245491, Dayana Elizondo. NTREIS
- $375,0004 bd3 ba1.9k sqft805 S Tierney Rd, Fort Worth, TX 76112For SaleMLS ID #21358310, Graciela Carrillo. NTREIS
- $299,9003 bd2 ba1.3k sqft7533 Pleasant Oaks St, Fort Worth, TX 76120For SaleMLS ID #21363831, Swapnil Sharma. NTREIS
- $347,0003 bd2 ba1.9k sqft4917 Tulip Ln, Fort Worth, TX 76137For SaleMLS ID #21352654, Martha Ortiz. NTREIS
- $378,5004 bd3 ba1.9k sqft801 S Tierney Rd, Fort Worth, TX 76112For SaleMLS ID #21356101, Graciela Carrillo. NTREIS
- $421,0003 bd2 ba2k sqft313 Corral Acres Way, Fort Worth, TX 76120For SaleMLS ID #21314651, Natalia Marenales. NTREIS
- $299,9003 bd3 ba1.4k sqft7688 Resting Mews, North Richland Hills, TX 76182For SaleMLS ID #21269772, Josh George. NTREIS
- $385,0003 bd2 ba1.8k sqft2109 Draco Dr, Haslet, TX 76052For SaleMLS ID #21352879, Monica Wofford. NTREIS
- $324,9004 bd2 ba1.6k sqft8328 Wildwest Dr, Fort Worth, TX 76131For SaleMLS ID #21365910, Imelda Vazquez. NTREIS
- $379,0004 bd3 ba2.1k sqft14733 Desert Door Dr, Haslet, TX 76052For SaleMLS ID #21364653, Brian Edwards. NTREIS
- $420,0003 bd2 ba2.3k sqft8320 Bandelier Trl, Fort Worth, TX 76137For SaleMLS ID #21321023, Sarah Jabin. NTREIS
- $320,0003 bd2 ba1.5k sqft7604 Scarlet View Trl, Fort Worth, TX 76131For SaleMLS ID #21347025, Ben Tackett. NTREIS
- $385,0003 bd2 ba1.6k sqft5717 Fursman Ave, Fort Worth, TX 76114For SaleMLS ID #21343642, Travis Taylor. NTREIS
- $315,0003 bd2 ba1.5k sqft2505 Hollywood Dr, Arlington, TX 76013For SaleMLS ID #21361255, Areli Vazquez. NTREIS
- $370,0004 bd2 ba1.8k sqft4724 Swan Neck Dr, Fort Worth, TX 76179For SaleMLS ID #21233344, Holly Oestereich. NTREIS
- $367,9903 bd2 ba1.9k sqft2413 Linto St, Fort Worth, TX 76179For SaleMLS ID #21345757, Joshua Hammonds. NTREIS
