Construction will begin soon on this exceptional custom home by Kiew Custom Builders. This thoughtfully designed residence features five bedrooms, five full bathrooms and one half bath. Rare find guest bedroom with full bath on 1st floor, perfect for elderly guests. 12" ceiling and high-end appliances are the highlights of this home. The first floor is ideal for entertaining and everyday living, offering spacious family living areas, a game room, study, and dining room. The primary suite is located on the second floor and includes a luxurious bathroom along with separate his-and-hers closets. Three additional bedrooms—each with its own en-suite bath—plus a versatile flex room complete the second level. Convenience is enhanced with laundry rooms on both floors. Ideally located within walking distance to Horn and Evergreen Park and the community pool, this home offers both comfort and accessibility in an excellent neighborhood. Possibility to tour previous homes built by builder.
New construction
$1,799,000
4432 Dorothy St, Bellaire, TX 77401
5beds
4,541sqft
Single Family Residence
Built in 2027
5,127 Square Feet Lot
$1,765,500 Zestimate®
$396/sqft
$-- HOA
What's special
Dining roomFive bedroomsSeparate his-and-hers closetsGame roomVersatile flex roomHigh-end appliances
- 248 days
- 238
- 16
Zillow last checked:
Listing updated:
Listed by:
Bee Vines TREC #0717909 832-792-6331,
Keller Williams Memorial
Source: HAR,MLS#: 27565376
Facts & features
Interior
Bedrooms & bathrooms
- Bedrooms: 5
- Bathrooms: 5
- Full bathrooms: 5
Primary bedroom
- Level: Second
- Area: 280
- Dimensions: 14X20
Bedroom
- Level: First
- Area: 182
- Dimensions: 14X13
Bedroom
- Level: Second
- Area: 169
- Dimensions: 13X13
Bedroom
- Level: Second
- Area: 210
- Dimensions: 14X15
Bedroom
- Level: Second
- Area: 169
- Dimensions: 13X13
Heating
- Electric
Cooling
- Ceiling Fan(s), Electric
Appliances
- Included: ENERGY STAR Qualified Appliances, Disposal, Refrigerator, Double Oven, Microwave, Gas Cooktop, Dishwasher
- Laundry: Gas Dryer Hookup, Washer Hookup
Features
- High Ceilings, 1 Bedroom Down - Not Primary BR, 3 Bedrooms Up, En-Suite Bath, Primary Bed - 2nd Floor
- Flooring: Engineered Hardwood
- Number of fireplaces: 1
Interior area
- Total structure area: 4,541
- Total interior livable area: 4,541 sqft
Property
Parking
- Total spaces: 2
- Parking features: Attached, Garage Door Opener
- Attached garage spaces: 2
Features
- Stories: 2
- Fencing: Back Yard
Lot
- Size: 5,127 Square Feet
- Features: Subdivided, 0 Up To 1/4 Acre
Details
- Parcel number: 0591270320014
Construction
Type & style
- Home type: SingleFamily
- Architectural style: Contemporary
- Property subtype: Single Family Residence
Materials
- Stucco
- Foundation: Pillar/Post/Pier
- Roof: Composition
Condition
- New construction: Yes
- Year built: 2027
Details
- Builder name: KiewTan
Utilities & green energy
- Sewer: Public Sewer
- Water: Public
Green energy
- Green verification: ENERGY STAR Certified Homes
- Energy efficient items: Thermostat
Community & HOA
Community
- Subdivision: Southdale
Location
- Region: Bellaire
Financial & listing details
- Price per square foot: $396/sqft
- Tax assessed value: $529,079
- Annual tax amount: $9,822
- Date on market: 2/12/2026
- Listing terms: Cash,Conventional
- Road surface type: Concrete
Estimated market value
$1,765,500
$1.68M - $1.85M
$6,767/mo
Price history
| Date | Event | Price |
|---|---|---|
| 4/21/2026 | Price change | $1,799,000+4.3%$396/sqft |
Source:  HAR #27565376 Report a problem HAR #27565376 Report a problem | ||
| 2/12/2026 | Listed for sale | $1,725,000+301.2%$380/sqft |
Source: HAR #27565376 Report a problem | ||
| 12/13/2025 | Listing removed | $430,000$95/sqft |
Source: HAR #67561876 Report a problem | ||
| 12/5/2025 | Pending sale | $430,000$95/sqft |
Source: HAR #67561876 Report a problem | ||
| 12/1/2025 | Listed for sale | $430,000$95/sqft |
Source: HAR #67561876 Report a problem | ||
Public tax history
| Year | Property taxes | Tax assessment |
|---|---|---|
| 2025 | $1,789 +27.6% | $529,079 +18.9% |
| 2024 | $1,402 | $445,002 |
| 2023 | -- | $445,002 +2.3% |
| 2022 | $1,906 | $434,818 +2.6% |
| 2021 | -- | $423,998 +4.2% |
| 2020 | -- | $406,799 -10.1% |
| 2019 | $1,952 +45% | $452,307 +17.6% |
| 2018 | $1,346 | $384,730 -9.5% |
| 2017 | $1,346 +26.8% | $425,230 |
| 2016 | $1,062 +35.5% | $425,230 |
| 2015 | $784 | $425,230 +27.9% |
| 2014 | $784 | $332,384 +58.8% |
| 2013 | -- | $209,260 +2.8% |
| 2012 | -- | $203,535 -9% |
| 2011 | -- | $223,785 |
| 2010 | -- | $223,785 -10.8% |
| 2009 | -- | $250,877 +7.3% |
| 2007 | -- | $233,893 +26.3% |
| 2006 | -- | $185,140 +8.1% |
| 2005 | -- | $171,324 +24.5% |
| 2004 | -- | $137,600 +10% |
| 2003 | -- | $125,100 +9.9% |
| 2002 | -- | $113,800 +10% |
| 2001 | -- | $103,500 +10% |
| 2000 | -- | $94,100 |
Find assessor info on the county website
Monthly payment
Est. payment
Payment breakdown
Explore the cost of this home by adjusting the details. Changes won't be saved.Climate risks
Neighborhood: Southdale
Nearby schools
Schools provided by the listing agent
- Elementary: Horn Elementary School (Houston)
- Middle: Pershing Middle School
- High: Bellaire High School
Source: HAR. This data may not be complete. We recommend contacting the local school district to confirm school assignments for this home.

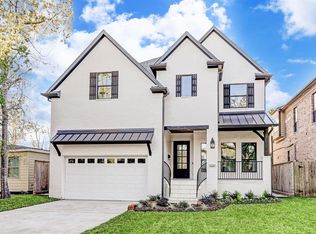
Similar homes
- $1,749,0004 bd5 ba4.7k sqft4629 Pine St, Bellaire, TX 77401New Construction
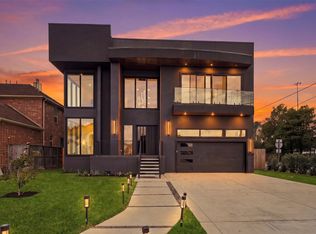 MLS ID #73561065, Modupe Adebiyi, The Sears Group. HAR
 - $1,650,0005 bd5 ba4.2k sqft5009 Imperial St, Bellaire, TX 77401New Construction
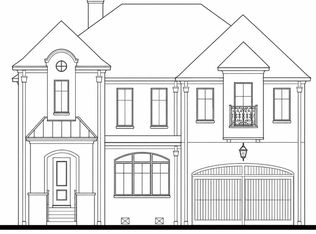 MLS ID #73142493, Bernice Blum, Better Homes and Gardens Real Estate Gary Greene - West Gray. HAR
 - $1,890,0005 bd5 ba4.8k sqft4918 Wigton Dr, Houston, TX 77096New Construction
 MLS ID #36457725, Andre Vysotskiy, Keller Williams Memorial. HAR
 - $1,999,9994 bd4 ba3.6k sqft2320 North Blvd, Houston, TX 77098For Sale
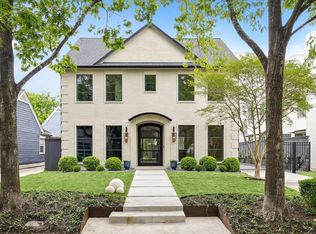 MLS ID #9751093, Steven Fernandes, Substantia Realty, LLC. HAR
