Saddle up and Discover your own slice of Country Paradise! This 4.71-acre Equestrian property is thoughtfully set up for horses, hobbies, gardens, chickens, and enjoying the great outdoors. The property is fenced & cross-fenced with 4 horse yards, giving you plenty of room for four-legged friends of all types to roam and graze. The 3-Bedroom, 2-Bath home offers comfortable living with a spacious Kitchen w/Eating Bar, Dining Room w/Wainscotting, Living Room w/Lopi Wood Stove and a Den w/Built-In Cabinets. Primary Suite w/En Suite Bath & Walk-In Closet. 2-Car Garage and an impressive 648 sqft full length deck, complete with a hot tub, perfect for unwinding after a day spent working the property. Horse lovers will appreciate the 3-stall horse barn, hay barn, and additional lean-to storage building. The 864 sqft metal shop with loft provides fantastic space for equipment, projects, hobbies, or storing all those toys and tools that come with country living. And it doesn't stop there! The property also features a fenced garden w/a stainless steel prep sink ready for your green thumb and a dedicated chicken yard with chicken coops for your backyard flock. Whether you're looking for a place to bring your horses home, cultivate a garden, keep chickens, build projects, or simply enjoy the freedom and space of acreage living, this property is ready for your next adventure! Equestrian Lovers, Hobby Farmers and those who just want space will love this property! Take a look today!
Active
Listed by: Wilcox Real Estate • Charles Wilcox
Price cut: $10K (9/9)
$665,000
444 143rd Avenue SE, Tenino, WA 98589
3beds
1,704sqft
Single Family Residence
Built in 1993
4.71 Acres Lot
$650,100 Zestimate®
$390/sqft
$-- HOA
What's special
Hay barnAdditional lean-to storage building
- 16 days
- 608
- 26
Likely to sell faster than
Zillow last checked:
Listing updated:
Listed by:
Charles Wilcox,
Wilcox Real Estate,
Janette Wilcox,
Wilcox Real Estate
Source: NWMLS as distributed by MLS GRID,MLS#: 2573382
Facts & features
Interior
Bedrooms & bathrooms
- Bedrooms: 3
- Bathrooms: 2
- Full bathrooms: 2
- Main level bathrooms: 2
- Main level bedrooms: 3
Primary bedroom
- Level: Main
Bedroom
- Level: Main
Bedroom
- Level: Main
Bathroom full
- Level: Main
Bathroom full
- Level: Main
Dining room
- Level: Main
Entry hall
- Level: Main
Family room
- Level: Main
Kitchen with eating space
- Level: Main
Living room
- Level: Main
Utility room
- Level: Main
Heating
- Fireplace, Wall Furnace, Electric
Cooling
- None
Appliances
- Included: Dishwasher, Microwave, Stove(s)/Range(s), Dishwasher(s), Microwave(s), Water Heater: Electric, Water Heater Location: Laundry
Features
- Bath Off Primary, Ceiling Fan(s), Dining Room
- Flooring: Laminate, Carpet
- Windows: Dbl Pane/Storm Window
- Basement: None
- Number of fireplaces: 1
- Fireplace features: Wood Burning, Main Level: 1, Fireplace
Interior area
- Total structure area: 1,704
- Total interior livable area: 1,704 sqft
Property
Parking
- Total spaces: 6
- Parking features: Detached Carport, Attached Garage, Detached Garage, RV Parking
- Has attached garage: Yes
- Has carport: Yes
- Covered spaces: 6
Features
- Levels: One
- Stories: 1
- Entry location: Main
- Patio & porch: Bath Off Primary, Ceiling Fan(s), Dbl Pane/Storm Window, Dining Room, Fireplace, Hot Tub/Spa, Walk-In Closet(s), Water Heater
- Has spa: Yes
- Spa features: Indoor
- Has view: Yes
- View description: Territorial
Lot
- Size: 4.71 Acres
- Dimensions: 329 x 628
- Features: Paved, Secluded, Barn, Cable TV, Deck, Dog Run, Fenced-Fully, Gated Entry, Hot Tub/Spa, Outbuildings, Patio, RV Parking, Shop, Stable
- Topography: Equestrian,Partial Slope,Terraces
- Residential vegetation: Fruit Trees, Garden Space, Pasture
Details
- Parcel number: 12611330200
- Special conditions: Standard
- Other equipment: Leased Equipment: No
Construction
Type & style
- Home type: SingleFamily
- Architectural style: 1 Story
- Property subtype: Single Family Residence
Materials
- Cement Planked, Wood Siding, Wood Products, Cement Plank
- Foundation: Poured Concrete
- Roof: Composition
Condition
- Year built: 1993
Details
- Builder name: Adair
Utilities & green energy
- Electric: Company: PSE
- Sewer: Septic Tank, Company: Septic
- Water: Individual Well, Company: Individual Well
- Utilities for property: Tenino Tv Co
Community & HOA
Community
- Subdivision: Tenino
Location
- Region: Tenino
Financial & listing details
- Price per square foot: $390/sqft
- Tax assessed value: $549,300
- Annual tax amount: $5,209
- Date on market: 8/23/2026
- Cumulative days on market: 17 days
- Listing terms: Conventional,FHA,USDA Loan,VA Loan
- Inclusions: Dishwasher(s), Leased Equipment, Microwave(s), Stove(s)/Range(s)
Estimated market value
$650,100
$618,000 - $683,000
$2,818/mo
Price history
| Date | Event | Price |
|---|---|---|
| 9/9/2026 | Price change | $665,000-1.5%$390/sqft |
Source:  NWMLS as distributed by MLS GRID #2573382 Report a problem NWMLS as distributed by MLS GRID #2573382 Report a problem | ||
| 8/24/2026 | Listed for sale | $675,000+350%$396/sqft |
Source: NWMLS as distributed by MLS GRID #2573382 Report a problem | ||
| 10/23/1995 | Sold | $150,000$88/sqft |
Source: Public Record Report a problem | ||
Public tax history
| Year | Property taxes | Tax assessment |
|---|---|---|
| 2024 | $5,094 +3.2% | $549,300 +5.5% |
| 2023 | $4,938 +18.3% | $520,600 +12.7% |
| 2022 | $4,175 +4.3% | $462,100 +18.6% |
| 2021 | $4,005 +0.7% | $389,500 +22.3% |
| 2020 | $3,976 +17.8% | $318,400 +7.7% |
| 2019 | $3,374 -7.7% | $295,500 -2.1% |
| 2018 | $3,657 +37.8% | $301,900 +25.3% |
| 2017 | $2,654 | $241,000 +9.2% |
| 2016 | $2,654 | $220,600 +1.3% |
| 2014 | $2,654 | $217,750 +12% |
| 2013 | -- | $194,350 |
| 2012 | $2,412 | -- |
| 2011 | -- | -- |
| 2010 | -- | -- |
| 2009 | $2,424 | -- |
| 2008 | -- | -- |
| 2007 | $2,368 -37.4% | -- |
| 2006 | $3,783 +63.8% | -- |
| 2005 | $2,309 | -- |
| 2004 | -- | -- |
| 2002 | -- | -- |
| 2001 | $2,014 -2.3% | $143,000 |
| 2000 | $2,062 | $143,000 |
Find assessor info on the county website
Monthly payment
Est. payment
Payment breakdown
Explore the cost of this home by adjusting the details. Changes won't be saved.Climate risks
Neighborhood: 98589
Similar homes
- $650,0004 bd3 ba2.4k sqftScatter Creek Ranch, Tenino, WA 98589Active
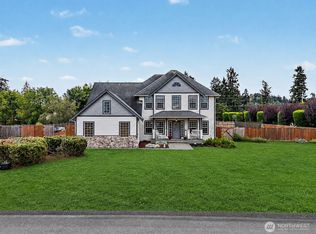 MLS ID #2573578, Kellie Larson. NWMLS as distributed by MLS GRID
 - $780,0004 bd3 ba2.3k sqft14120 Englund Lane SW, Tenino, WA 98589Active
 MLS ID #2571353, James Clerget. NWMLS as distributed by MLS GRID
 - $775,0003 bd2 ba1.7k sqftLl-0637 Div 4, Tenino, WA 98589Active
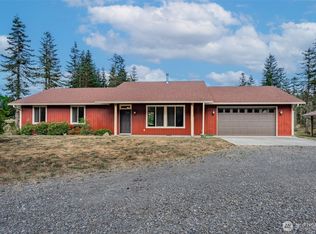 MLS ID #2561362, Nancy Morris. NWMLS as distributed by MLS GRID
 - $625,0003 bd2 ba2.5k sqft520 140th Avenue SW, Tenino, WA 98589Active
 MLS ID #2542778, Rhonda C Olnick. NWMLS as distributed by MLS GRID
