Move right into this bright and spacious townhome in a highly desirable Abington Trace! A dramatic two-story foyer welcomes you inside, filling the home with natural light and creating an open, airy feel. The versatile floor plan offers a living room, family room, and an eat-in dining area with sliding glass doors leading to a private patio-perfect for relaxing or entertaining. Upstairs, you'll find two generous bedrooms plus a sunny loft featuring built-in shelving, making it an ideal home office, library, or den. Need more space? The loft could potentially be enclosed to create a third bedroom. The spacious primary suite boasts a vaulted ceiling, walk-in closet, and plenty of room to unwind. There is also a convenient second-floor laundry. Additional highlights include a two-car attached garage, ample storage, and a move-in ready condition that allows you to settle in immediately. Located within highly acclaimed District 204 schools and just minutes from the Metra station, I-88, shopping, dining, and everyday conveniences. This is low-maintenance living at its best!
Contingent
$335,000
444 Jamestown Ct, Aurora, IL 60502
2beds
1,698sqft
:
Get pre-qualified$2,753/mo
Townhouse, Single Family Residence
Built in 2003
-- sqft lot
$-- Zestimate®
$197/sqft
$437/mo HOA
What's special
Two generous bedroomsTwo-car attached garageFamily roomOpen airy feelNatural lightBright and spacious townhomeVaulted ceiling
- 36 days |
- 40 |
- 0 |
Likely to sell faster than
Zillow last checked:
Listing updated:
Listed by:
Crystal DeKalb (224)699-5002,
Redfin Corporation
Source: MRED as distributed by MLS GRID,MLS#: 12675095
Facts & features
Interior
Bedrooms & bathrooms
- Bedrooms: 2
- Bathrooms: 3
- Full bathrooms: 2
- 1/2 bathrooms: 1
Rooms
- Room types: Loft
Primary bedroom
- Features: Flooring (Wood Laminate), Bathroom (Full)
- Level: Second
- Area: 168 Square Feet
- Dimensions: 12X14
Bedroom 2
- Features: Flooring (Wood Laminate)
- Level: Second
- Area: 132 Square Feet
- Dimensions: 12X11
Dining room
- Features: Flooring (Wood Laminate)
- Level: Main
- Area: 144 Square Feet
- Dimensions: 12X12
Family room
- Features: Flooring (Wood Laminate)
- Level: Main
- Area: 168 Square Feet
- Dimensions: 14X12
Kitchen
- Features: Kitchen (Pantry-Closet, Pantry, Updated Kitchen), Flooring (Wood Laminate)
- Level: Main
- Area: 221 Square Feet
- Dimensions: 13X17
Laundry
- Features: Flooring (Wood Laminate)
- Level: Second
- Area: 48 Square Feet
- Dimensions: 6X8
Living room
- Features: Flooring (Wood Laminate)
- Level: Main
- Area: 252 Square Feet
- Dimensions: 12X21
Loft
- Features: Flooring (Wood Laminate)
- Level: Second
- Area: 510 Square Feet
- Dimensions: 17X30
Heating
- Natural Gas, Forced Air
Cooling
- Central Air
Appliances
- Included: Range, Microwave, Dishwasher, Refrigerator, Washer, Dryer, Disposal, Humidifier
- Laundry: Upper Level, Washer Hookup, Gas Dryer Hookup, In Unit
Features
- Vaulted Ceiling(s), Walk-In Closet(s), Dining Combo, Pantry
- Flooring: Laminate
- Doors: Sliding Doors, Panel Door(s)
- Windows: Blinds, Double Pane Windows, Insulated Windows
- Basement: None
- Number of fireplaces: 1
- Fireplace features: Wood Burning, Gas Starter, Family Room
Interior area
- Total structure area: 0
- Total interior livable area: 1,698 sqft
Property
Parking
- Total spaces: 2
- Parking features: Asphalt, Garage Door Opener, Yes, Other, Attached, Garage
- Attached garage spaces: 2
- Has uncovered spaces: Yes
Accessibility
- Accessibility features: No Disability Access
Features
- Patio & porch: Patio
Details
- Parcel number: 0719315072
- Special conditions: None
- Other equipment: Ceiling Fan(s), Sump Pump
Construction
Type & style
- Home type: Townhouse
- Property subtype: Townhouse, Single Family Residence
Materials
- Vinyl Siding, Brick
Condition
- New construction: No
- Year built: 2003
Utilities & green energy
- Electric: Circuit Breakers
- Sewer: Public Sewer
- Water: Public
Community & HOA
Community
- Security: Carbon Monoxide Detector(s)
- Subdivision: Abington Trace
HOA
- Has HOA: Yes
- Services included: Water, Insurance, Exterior Maintenance, Lawn Care, Scavenger, Snow Removal
- HOA fee: $437 monthly
Location
- Region: Aurora
Financial & listing details
- Price per square foot: $197/sqft
- Tax assessed value: $84,380
- Annual tax amount: $5,807
- Date on market: 6/18/2026
- Ownership: Condo
Estimated market value
Not available
Estimated sales range
Not available
Not available
Price history
| Date | Event | Price |
|---|---|---|
| 6/23/2026 | Contingent | $335,000$197/sqft |
Source:  MRED as distributed by MLS GRID #12675095 Report a problem MRED as distributed by MLS GRID #12675095 Report a problem | ||
| 6/18/2026 | Listed for sale | $335,000+4.7%$197/sqft |
Source: MRED as distributed by MLS GRID #12675095 Report a problem | ||
| 7/22/2024 | Sold | $320,000+3.3%$188/sqft |
Source: MRED as distributed by MLS GRID #12085687 Report a problem | ||
| 6/22/2024 | Contingent | $309,900$183/sqft |
Source: MRED as distributed by MLS GRID #12085687 Report a problem | ||
| 6/16/2024 | Listed for sale | $309,900+63.1%$183/sqft |
Source: MRED as distributed by MLS GRID #12085687 Report a problem | ||
| 3/31/2017 | Sold | $190,000-4.9%$112/sqft |
Source: MRED as distributed by MLS GRID #09495324 Report a problem | ||
| 2/10/2017 | Pending sale | $199,800$118/sqft |
Source: Berkshire Hathaway HomeServices Elite Realtors #09495324 Report a problem | ||
| 2/6/2017 | Listed for sale | $199,800-0.1%$118/sqft |
Source: Berkshire Hathaway HomeServices Elite Realtors #09495324 Report a problem | ||
| 12/9/2008 | Sold | $200,000-6.9%$118/sqft |
Source: Public Record Report a problem | ||
| 5/16/2008 | Listed for sale | $214,900-0.3%$127/sqft |
Source: Visual Tour #06892191 Report a problem | ||
| 11/13/2003 | Sold | $215,500$127/sqft |
Source: Public Record Report a problem | ||
Public tax history
| Year | Property taxes | Tax assessment |
|---|---|---|
| 2024 | $5,807 +5.4% | $84,380 +11.3% |
| 2023 | $5,512 +3.6% | $75,820 +9.2% |
| 2022 | $5,320 +2.9% | $69,440 +3.7% |
| 2021 | $5,171 -1.2% | $66,960 |
| 2020 | $5,235 +3.9% | $66,960 +5.1% |
| 2019 | $5,040 +1.5% | $63,690 +2.3% |
| 2018 | $4,967 +1.9% | $62,240 +3.5% |
| 2017 | $4,877 +2% | $60,130 +4.2% |
| 2016 | $4,781 +1.3% | $57,710 +5.3% |
| 2015 | $4,719 -5% | $54,790 -1.9% |
| 2014 | $4,965 +1% | $55,830 -0.7% |
| 2013 | $4,916 +3% | $56,220 -2% |
| 2012 | $4,772 +2.2% | $57,380 -6.4% |
| 2011 | $4,671 -6.6% | $61,320 -10.8% |
| 2010 | $4,999 +2.9% | $68,770 -4% |
| 2009 | $4,857 +2.8% | $71,640 +1.8% |
| 2008 | $4,727 +4.3% | $70,380 +5.8% |
| 2007 | $4,532 -0.6% | $66,520 +1.7% |
| 2006 | $4,561 -0.3% | $65,410 +2.6% |
| 2005 | $4,573 +4.2% | $63,750 +3.8% |
| 2004 | $4,389 | $61,420 |
Find assessor info on the county website
Monthly payment
Est. payment
Payment breakdown
Explore the cost of this home by adjusting the details. Changes won't be saved.Climate risks
Neighborhood: 60502
Nearby schools
GreatSchools rating
- 7/10Reba O Steck Elementary SchoolGrades: K-5Distance: 0.9 mi
- 9/10Francis Granger Middle SchoolGrades: 6-8Distance: 1.2 mi
- 9/10Metea Valley High SchoolGrades: 9-12Distance: 2.2 mi
Schools provided by the listing agent
- Elementary: Steck Elementary School
- Middle: Granger Middle School
- High: Metea Valley High School
- District: 204
Source: MRED as distributed by MLS GRID. This data may not be complete. We recommend contacting the local school district to confirm school assignments for this home.
- $322,0003 bd3 ba1.6k sqft390 Jamestown Ct, Aurora, IL 60502Sold
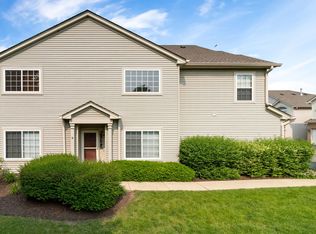
- $347,1002 bd3 ba1.6k sqft380 Jamestown Ct, Aurora, IL 60502Off Market
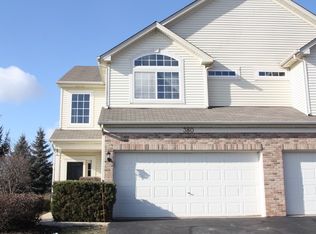
- $363,8003 bd3 ba1.6k sqft382 Jamestown Ct, Aurora, IL 60502Off Market
- $342,5002 bd2 ba1.5k sqft384 Jamestown Ct, Aurora, IL 60502Off Market
- $334,5003 bd3 ba1.6k sqft386 Jamestown Ct, Aurora, IL 60502For Sale
- $353,4003 bd2 ba1.6k sqft392 Jamestown Ct, Aurora, IL 60502Off Market
- $355,5003 bd2 ba1.6k sqft396 Jamestown Ct, Aurora, IL 60502Off Market
- $292,0003 bd3 ba1.5k sqft398 Jamestown Ct, Aurora, IL 60502Sold
- $347,3002 bd3 ba1.6k sqft400 Jamestown Ct, Aurora, IL 60502Off Market
A local agent can set up tours, give advice and negotiate with sellers.
Similar homes
- $344,9003 bd3 ba1.6k sqft2247 Stoughton Dr, Aurora, IL 60502New
 MLS ID #12714982, Jose Ramon Martinez, RE/MAX Mi Casa. MRED as distributed by MLS GRID
 - $350,0002 bd3 ba1.8k sqft2316 Foxmoor Ln, Aurora, IL 60502New
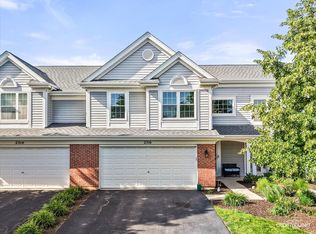 MLS ID #12713018, Traci Kearns, CSC, eXp Realty. MRED as distributed by MLS GRID
 - $299,9002 bd3 ba1.3k sqft3069 Autumn Lake Dr, Aurora, IL 60504New
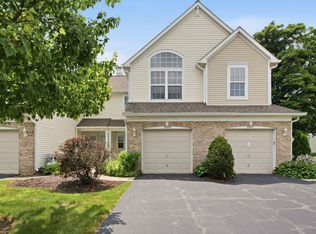 MLS ID #12694064, Kim Moustis, CNC,GRI, Keller Williams Experience. MRED as distributed by MLS GRID
 - $319,0003 bd2 ba1.6k sqft3185 Anton Dr #3185, Aurora, IL 60504Price Change
 MLS ID #12687882, Ruby Park, Coldwell Banker Realty. MRED as distributed by MLS GRID
 - $419,0002 bd3 ba2k sqft1252 Townes Cir, Aurora, IL 60502Price ChangeMLS ID #12629462, Abhijit Leekha, Property Economics Inc.. MRED as distributed by MLS GRID
- $310,0002 bd3 ba1.4k sqft2065 Sunrise Cir #2065, Aurora, IL 60503ActiveMLS ID #12670402, Ellen Williams, ABR,CRS,GRI, Coldwell Banker Real Estate Group. MRED as distributed by MLS GRID
- $385,0003 bd3 ba1.9k sqft1644 Windward Ave, Naperville, IL 60563ActiveMLS ID #12707016, Mine Beevis, john greene, Realtor. MRED as distributed by MLS GRID
- $335,0002 bd4 ba1.7k sqft1221 Oakleaf Ct, Aurora, IL 60506ActiveMLS ID #12655827, Linda Pilmer, ABR,ABRM,CRB,CRS,GRI,SFR, Pilmer Real Estate, Inc. MRED as distributed by MLS GRID
- $350,0003 bd3 ba1.5k sqft30W375 Pinehurst Dr, Naperville, IL 60563NewMLS ID #12703558, Ruth Sheahan, SRS, eXp Realty. MRED as distributed by MLS GRID
- $409,9003 bd3 ba1.8k sqft353 N Commerce St, Aurora, IL 60504ActiveMLS ID #12676067, Jildiz Amirakul, HomeSmart Connect LLC. MRED as distributed by MLS GRID
- $425,0003 bd3 ba1.8k sqft3443 Bradbury Cir, Aurora, IL 60504ActiveMLS ID #12698418, Keerthi Gajula, Coldwell Banker Realty. MRED as distributed by MLS GRID
- $334,9003 bd3 ba2k sqft464 Gloria Ln, Oswego, IL 60543Price ChangeMLS ID #12697052, Vitali Kniazkov, Coldwell Banker Realty. MRED as distributed by MLS GRID
- $298,8002 bd3 ba1.3k sqft616 Lincoln Station Dr, Oswego, IL 60543ActiveMLS ID #12695041, Sophia Su, RE/MAX of Naperville. MRED as distributed by MLS GRID
- $325,0002 bd3 ba1.3k sqft2572 Arcadia Cir #2572, Naperville, IL 60540ActiveMLS ID #12678969, Sandy Ledesma-Svensson, ABR,BPOR,CSC,E-PRO,GREEN,GRI,PSA, Coldwell Banker Real Estate Group. MRED as distributed by MLS GRID
- $315,0003 bd3 ba1.6k sqft215 Grays Dr, Oswego, IL 60543ActiveMLS ID #12669940, Gina Bogus, Berkshire Hathaway HomeServices American Heritage. MRED as distributed by MLS GRID
- $349,0003 bd3 ba1.5k sqft(Undisclosed Address), Carol Stream, IL 60188ActiveMLS ID #12678007, Litsa Lekatsos, C-RET,CSC, Compass. MRED as distributed by MLS GRID
- $314,9003 bd2 ba1.4k sqft66 Wingate Dr, Oswego, IL 60543ActiveMLS ID #12707683, Chris Grano, Keller Williams Infinity. MRED as distributed by MLS GRID
- $303,0002 bd3 ba1.2k sqft121 Golfview Dr, Glendale Heights, IL 60139NewMLS ID #12714948, Paul Sanchez, Prenton Realty. MRED as distributed by MLS GRID
- $437,0003 bd3 ba1.9k sqft2951 Henley Ln, Naperville, IL 60540NewMLS ID #12713923, Naveena Ganesan, john greene, Realtor. MRED as distributed by MLS GRID
- $415,0003 bd3 ba1.6k sqft2361 Shiloh Dr, Aurora, IL 60503Price ChangeMLS ID #12704171, Noe Fragoso, PAK Home Realty. MRED as distributed by MLS GRID
