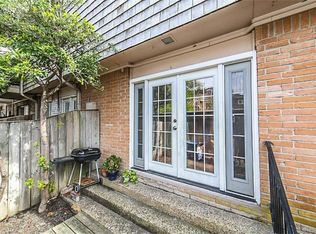
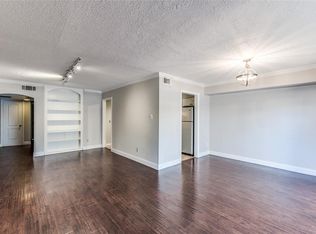
Welcome to convenient Houston living in this beautifully updated 1-bedroom, 1-bath ground-floor condo. Ideally located near Loop 610, I-10, the Galleria, Uptown, and Memorial Park, this home offers easy access to shopping, dining, recreation, and major employment centers. Fully renovated to the studs in 2020, the condo features tile flooring throughout, an open living and dining area, updated appliances, and abundant natural light. French door opens to a private patio—perfect for plants, gardening, or relaxing outdoors. Enjoy direct access to your assigned parking space within a gated community. The HOA covers electricity, water, trash, exterior maintenance, community grounds, and pool access and gates, offering exceptional value and truly low-maintenance living. The HVAC system was replaced in spring 2026. Move-in ready and well located, this condo is ideal as a primary residence or investment property.
For sale
Price cut: $17.5K (9/19)
$139,980
444 N Post Oak Ln, Houston, TX 77024
1beds
891sqft
Condominium
Built in 1968
-- sqft lot
$-- Zestimate®
$157/sqft
$504/mo HOA
What's special
Gated communityCommunity groundsUpdated appliancesAbundant natural lightTile flooring throughoutPool access and gates
- 75 days
- 97
- 9
Zillow last checked:
Listing updated:
Listed by:
Travis Nichols TREC #0506280 713-899-7993,
Keller Williams Memorial,
Julia Nichols TREC #0498013 832-875-3169,
Keller Williams Memorial
Source: HAR,MLS#: 23806874
Facts & features
Interior
Bedrooms & bathrooms
- Bedrooms: 1
- Bathrooms: 1
- Full bathrooms: 1
Rooms
- Room types: Den, Utility Room
Primary bedroom
- Level: First
- Area: 143
- Dimensions: 11 x 13
Kitchen
- Level: First
- Area: 91
- Dimensions: 13 x 7
Living room
- Level: First
- Area: 230
- Dimensions: 10 x 23
Heating
- Electric
Cooling
- Electric
Appliances
- Included: Disposal, Refrigerator, Electric Oven, Oven, Microwave, Electric Range, Full Size, Dishwasher, Washer/Dryer
- Laundry: Electric Dryer Hookup, Inside
Features
- Crown Molding, All Bedrooms Down, Primary Bed - 1st Floor, Walk-In Closet(s)
- Flooring: Tile
Interior area
- Total structure area: 891
- Total interior livable area: 891 sqft
Property
Parking
- Total spaces: 1
- Parking features: Electric Gate, Driveway Gate, No Garage, Assigned, Carport, Secured, Detached Carport
- Carport spaces: 1
Features
- Levels: One
- Stories: 1
- Patio & porch: Patio/Deck
- Exterior features: Front Green Space, Courtyard
- Has view: Yes
- View description: North
Details
- Parcel number: 1072720000003
Construction
Type & style
- Home type: Condo
- Architectural style: Traditional
- Property subtype: Condominium
Materials
- Brick, Wood Siding
- Foundation: Slab
- Roof: Composition,Other
Condition
- New construction: No
- Year built: 1968
Utilities & green energy
- Sewer: Public Sewer
- Water: Public
Community & HOA
Community
- Subdivision: Post Oak Lane T/H Condo Ph 01
HOA
- Amenities included: Controlled Access, Pool
- HOA fee: $504 monthly
Location
- Region: Houston
Financial & listing details
- Price per square foot: $157/sqft
- Tax assessed value: $150,656
- Annual tax amount: $3,271
- Date on market: 7/24/2026
- Listing terms: Cash,Conventional
- Exclusions: See Agent
- Ownership: Full Ownership
- Road surface type: Concrete, Curbs
Estimated market value
Not available
Estimated sales range
Not available
$1,500/mo
Price history
| Date | Event | Price |
|---|---|---|
| 9/19/2026 | Price change | $139,980-11.1%$157/sqft |
Source:  HAR #23806874 Report a problem HAR #23806874 Report a problem | ||
| 7/24/2026 | Listed for sale | $157,500$177/sqft |
Source: HAR #23806874 Report a problem | ||
Public tax history
| Year | Property taxes | Tax assessment |
|---|---|---|
| 2025 | -- | $150,656 |
| 2024 | -- | $150,656 +9.1% |
| 2023 | -- | $138,042 -7.4% |
| 2022 | -- | $149,065 +16.4% |
| 2021 | -- | $128,013 |
| 2020 | -- | $128,013 |
| 2019 | -- | $128,013 +2% |
| 2018 | -- | $125,498 |
| 2017 | -- | $125,498 |
| 2016 | -- | $125,498 |
| 2015 | $51 | $125,498 +13.5% |
| 2014 | $51 | $110,568 +31.8% |
| 2013 | -- | $83,871 -2.5% |
| 2012 | -- | $86,042 -2.5% |
| 2011 | -- | $88,221 |
| 2010 | -- | $88,221 |
| 2009 | -- | $88,221 +3.8% |
| 2008 | -- | $85,001 |
| 2007 | -- | $85,001 +16.4% |
| 2006 | -- | $73,014 |
| 2005 | -- | -- |
| 2004 | -- | $76,200 +10% |
| 2003 | -- | $69,300 +10% |
| 2002 | -- | $63,000 +9.9% |
| 2001 | -- | $57,300 +10% |
| 2000 | -- | $52,100 |
Find assessor info on the county website
Monthly payment
Est. payment
Payment breakdown
Explore the cost of this home by adjusting the details. Changes won't be saved.Climate risks
Neighborhood: Greater Uptown
Nearby schools
Schools provided by the listing agent
- Elementary: Hunters Creek Elementary School
- Middle: Spring Branch Middle School (Spring Branch)
- High: Memorial High School (Spring Branch)
Source: HAR. This data may not be complete. We recommend contacting the local school district to confirm school assignments for this home.

Similar homes
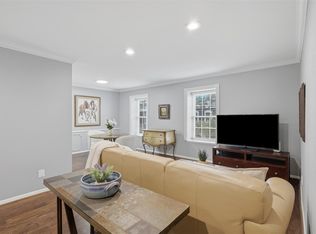
- $139,9001 bd1 ba894 sqft353 N Post Oak Ln APT 825, Houston, TX 77024For Sale
 MLS ID #90117592, Ben Pfeffer, Keller Williams Realty Metropolitan. HAR
 - $169,8702 bd2 ba1.1k sqft361 N Post Oak Ln APT 241, Houston, TX 77024For Sale
 MLS ID #97501759, Stephanie Aron-Weiss, Douglas Elliman Real Estate. HAR
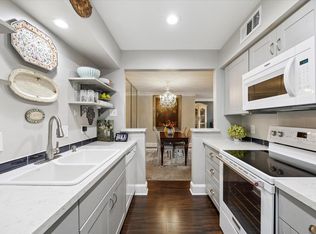
 - $149,5001 bd1 ba1k sqft7555 Katy Fwy APT 138, Houston, TX 77024For Sale
 MLS ID #92519380, Pat Brentzel, Keller Williams Memorial. HAR
 - $150,0002 bd2 ba1k sqft8221 Kingsbrook Rd APT 108, Houston, TX 77024For Sale
 MLS ID #49803306, Rebecca Andress, Greenwood King Properties - Voss Office. HAR
