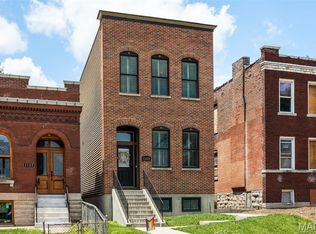
LAST HOME REMAINING! Who doesn't love that NEW HOUSE SMELL!? Two side-by-side brand new homes to choose from! Freshly completed NEW CONSTRUCTION in The Grove with over 2,600 sq ft of total finished space with 4 bedrooms, 3.5 baths & designer finishes throughout! A gorgeous brick facade and covered front porch invites you into an OPEN CONCEPT main floor with formal living room, an open dining area to a great kitchen w/center island, custom cabinets, pantry, SS appliances & granite counters, plus a great family room & half bath. Upstairs offers 3 nicely sized bedrooms, including a fantastic primary suite w/gorgeous bathroom, full hall bath & 2nd floor laundry room! PLUS, an approx 900 sq/ft finished lower level that can be used as great extra living space -OR- consider a house-hacking/travel nurse apartment, in-law suite or live/work space if you wish! It features its own spacious living & dining room, full kitchen, bedroom with legal egress, full bathroom & laundry room. Out back find a level privacy-fenced yard, concrete patio & new 2-car garage w/opener & EV car charger ready. This one is a MUST SEE!
Pending
Listed by: RedKey Realty Leaders Circa • Christopher M Thiemet
$645,000
4441 Gibson Ave, Saint Louis, MO 63110
4beds
2,629sqft
:
Get pre-qualified$4,171/mo
Single Family Residence
Built in 2026
-- sqft lot
$641,200 Zestimate®
$245/sqft
$-- HOA
What's special
Great family roomHalf bathLevel privacy-fenced yardCovered front porchGranite countersCustom cabinetsGorgeous brick facade
- 40 days |
- 582 |
- 35 |
Likely to sell faster than
Zillow last checked:
Listing updated:
Listed by:
Christopher M Thiemet 314-412-0654,
RedKey Realty Leaders Circa
Source: MARIS,MLS#: 26038434 Originating MLS: St. Louis Association of REALTORS
Originating MLS: St. Louis Association of REALTORSFacts & features
Interior
Bedrooms & bathrooms
- Bedrooms: 4
- Bathrooms: 4
- Full bathrooms: 3
- 1/2 bathrooms: 1
- Main level bathrooms: 1
Heating
- Electric, Natural Gas, Zoned
Cooling
- Central Air, Zoned
Appliances
- Laundry: 2nd Floor, In Basement
Features
- Basement: Concrete,Finished,Walk-Out Access
- Has fireplace: No
Interior area
- Total structure area: 2,629
- Total interior livable area: 2,629 sqft
- Finished area above ground: 1,912
- Finished area below ground: 717
Property
Parking
- Total spaces: 2
- Parking features: Alley Access, Detached, Garage Door Opener
- Garage spaces: 2
Features
- Levels: Two
- Patio & porch: Patio
- Fencing: Privacy,Wood
Lot
- Dimensions: 25 x 133 per ta x record
- Features: Back Yard, City Lot
Details
- Special conditions: Standard
Construction
Type & style
- Home type: SingleFamily
- Architectural style: Traditional
- Property subtype: Single Family Residence
Materials
- Brick, Frame, Vinyl Siding
- Foundation: Concrete Perimeter
Condition
- New construction: Yes
- Year built: 2026
Utilities & green energy
- Electric: Ameren
- Sewer: Public Sewer
- Water: Public
- Utilities for property: Cable Available
Community & HOA
Community
- Subdivision: The Grove
HOA
- Has HOA: No
Location
- Region: Saint Louis
Financial & listing details
- Price per square foot: $245/sqft
- Date on market: 6/19/2026
- Cumulative days on market: 40 days
- Listing terms: Cash,Conventional,FHA,VA Loan
Estimated market value
$641,200
$609,000 - $673,000
$3,721/mo
Price history
| Date | Event | Price |
|---|---|---|
| 7/22/2026 | Pending sale | $645,000$245/sqft |
Source:  MARIS #26038434 Report a problem MARIS #26038434 Report a problem | ||
| 6/19/2026 | Listed for sale | $645,000$245/sqft |
Source: MARIS #26038434 Report a problem | ||
Public tax history
Tax history is unavailable.
Monthly payment
Est. payment
Payment breakdown
Explore the cost of this home by adjusting the details. Changes won't be saved.Climate risks
Neighborhood: Forest Park Southeast
Nearby schools
GreatSchools rating
- 2/10Adams Elementary SchoolGrades: PK-6Distance: 0.4 mi
- 3/10Long Middle Community Ed. CenterGrades: 6-8Distance: 3.4 mi
- 1/10Vashon High SchoolGrades: 9-12Distance: 2.4 mi
Schools provided by the listing agent
- Elementary: Adams Elem.
- Middle: Long Middle Community Ed. Center
- High: Vashon High
Source: MARIS. This data may not be complete. We recommend contacting the local school district to confirm school assignments for this home.
- $645,0004 bd4 ba2.6k sqft4439 Gibson Ave, Saint Louis, MO 63110Pending

- $13,250-- bd1 ba3.4k sqft4435-4437 Gibson Ave, Saint Louis, MO 63110Off Market
- $9,280-- bd1 ba5.6k sqft4445-4447 Gibson Ave, Saint Louis, MO 63110Off Market
- $261,6003 bd1 ba1.1k sqft4447 Gibson Ave, Saint Louis, MO 63110Off Market

- $--2 bd2 ba1.5k sqft4449 Gibson Ave, Saint Louis, MO 63110Sold
- $--3 bd3 ba2.1k sqft4429 Gibson Ave, Saint Louis, MO 63110Sold
- $240,000-- bd2 ba1.8k sqft4451 Gibson Ave, Saint louis, MO 63110Off Market
- $407,000-- bd1 ba1.8k sqft4451 Gibson Ave, Saint louis, MO 63110Off Market
A local agent can set up tours, give advice and negotiate with sellers.
A local lender can help you make sure your offer is ready when you are.
Similar homes
- $499,9004 bd3 ba2.5k sqft4452 Gibson Ave, Saint Louis, MO 63110For Sale

 MLS ID #26039767, Rachel L Murphy, Magnolia Real Estate. MARIS
 - $595,0004 bd4 ba2.9k sqft4446 Norfolk Ave, Saint Louis, MO 63110For Sale By Owner

- $479,9003 bd3 ba2.2k sqft1123 Kentucky Ave, Saint Louis, MO 63110For Sale
 MLS ID #26037307, Brad G Elsner, Worth Clark Realty. MARIS
 - $399,9994 bd2 ba2.4k sqft4249 Arco Ave, Saint Louis, MO 63110For Sale
 MLS ID #26037687, Ford S Manion, Gladys Manion, Inc.. MARIS
 - $695,0004 bd4 ba2.8k sqft3659 Connecticut St, Saint Louis, MO 63116For SaleMLS ID #26046515, Amira Malik, Keller Williams Realty St. Louis. MARIS
- $715,0003 bd3 ba2.8k sqft5250 Wilson Ave, Saint Louis, MO 63110For SaleMLS ID #26020504, Andrew Hannigan, Keller Williams Chesterfield. MARIS
- $525,0003 bd3 ba1.9k sqft4200 Chouteau Ave, Saint Louis, MO 63110New ConstructionMLS ID #26043338, Elvis Niksic, Worth Clark Realty. MARIS
- $620,0004 bd4 ba2.6k sqft3850 Arsenal St, Saint Louis, MO 63116For SaleMLS ID #26023316, Krista Hartmann, RE/MAX Results. MARIS
- $589,9004 bd4 ba2.9k sqft4251 Maryland Ave, Saint Louis, MO 63108For SaleMLS ID #26036769, Lauren M Risley, Keller Williams Realty St. Louis. MARIS
- $479,0003 bd3 ba2.7k sqft4033 Cleveland Ave, Saint Louis, MO 63110For SaleMLS ID #26037573, Trish Wolf, EXP Realty, LLC. MARIS
- $535,0004 bd3 ba2.4k sqft3662 Humphrey St, Saint Louis, MO 63116For SaleMLS ID #26046698, Erika L Schneider, Berkshire Hathaway HomeServices Select Properties. MARIS
- $595,0003 bd3 ba2.7k sqft2834 Lafayette Ave, Saint Louis, MO 63104For SaleMLS ID #26035400, Rodney Wallner, Berkshire Hathaway HomeServices Select Properties. MARIS
- $795,0004 bd3 ba2.7k sqft4321 Maryland Ave, Saint Louis, MO 63108For SaleMLS ID #26032426, Katherine D Driscoll, Janet McAfee Inc.. MARIS
- $535,0004 bd3 ba3.1k sqft3329 Vista Ave, Saint Louis, MO 63104For SaleMLS ID #26042929, Dawn Griffin, EXP Realty, LLC. MARIS
- $575,0004 bd4 ba3.4k sqft2745 Armand Pl, Saint Louis, MO 63104For SaleMLS ID #26028700, Katie McLaughlin, Dielmann Sotheby's International Realty. MARIS
- $524,9003 bd3 ba2k sqft6247 Magnolia Ave, Saint Louis, MO 63139For SaleMLS ID #26046963, Fatjon Dajko, Keller Williams Realty St. Louis. MARIS
- $595,0005 bd2 ba2k sqft1045 Tuxedo Blvd, Saint Louis, MO 63119For SaleMLS ID #26038837, Adam Kruse, The Hermann London Group LLC. MARIS
- $549,0004 bd4 ba2.6k sqft2022 Geyer Ave, Saint Louis, MO 63104For SaleMLS ID #26032383, Sabih H Javed, Worth Clark Realty. MARIS
- $366,0004 bd3 ba2.3k sqft6823 Minnesota Ave, Saint Louis, MO 63111For SaleMLS ID #26046721, Bryan Vancil, Vancil Brothers Realty. MARIS
- $650,0002 bd1 ba3k sqft4955 Magnolia Ave, Saint Louis, MO 63139For SaleMLS ID #26024491, Michael A Zangara, Apartment Advisors of America LLC. MARIS
