Sharp home, move in condition, in Burlington’s highly desired Lost Forest Park with secure gated entry. Located just minutes from Memorial Park in the Village of Waterdown. 1 bed, 1 bath, Home features a spacious family room with an abundance of windows. Large eat-in kitchen with quality cabinetry, flooring, appliances, and plenty of room for dining. Off family room and kitchen is a walkout to a huge 36 X 10 covered deck. This is an End Unit, besides visitors parking, great when you have guests!! The monthly fee includes land lease, maintenance of the park and systems and property tax.
For sale
C$329,900
4449 Milburough Line #4, Burlington, ON L7P 0C5
1beds
545sqft
Modular Home, Residential
Built in 2014
2,925 Square Feet Lot
$-- Zestimate®
C$605/sqft
C$-- HOA
What's special
Secure gated entrySpacious family roomAbundance of windowsLarge eat-in kitchenQuality cabinetry
- 258 days |
- 70 |
- 0 |
Zillow last checked:
Listing updated:
Listed by:
Cindy Zupanovic, Salesperson,
Keller Williams Edge Realty
Source: ITSO,MLS®#: 40781881Originating MLS®#: Cornerstone Association of REALTORS®
Facts & features
Interior
Bedrooms & bathrooms
- Bedrooms: 1
- Bathrooms: 1
- Full bathrooms: 1
- Main level bathrooms: 1
- Main level bedrooms: 1
Bedroom
- Description: Bedroom with walking closet 5'3" x 5'4"
- Features: Broadloom, Semi-Ensuite (walk thru), Walk-in Closet
- Level: Main
- Area: 88.24
- Dimensions: 11ft. 3in. x 8ft. 0in. x 0ft. 0in.
Bathroom
- Features: 3-Piece, Ensuite Privilege
- Level: Main
- Area: 0
- Dimensions: 0 x 0
Eat in kitchen
- Features: Vaulted Ceiling(s)
- Level: Main
- Area: 143.87
- Dimensions: 11ft. 5in. x 13ft. 2in.
Family room
- Features: Inside Entry, Sliding Doors, Vaulted Ceiling(s)
- Level: Main
- Area: 130.2
- Dimensions: 10ft. 0in. x 13ft. 2in. x 0ft. 0in.
Heating
- Forced Air-Propane, Propane
Cooling
- Central Air
Appliances
- Included: Built-in Microwave, Dryer, Refrigerator, Stove, Washer
- Laundry: In-Suite
Features
- Windows: Window Coverings
- Basement: Crawl Space,Unfinished
- Has fireplace: No
Interior area
- Total structure area: 545
- Total interior livable area: 545 sqft
- Finished area above ground: 545
Property
Parking
- Total spaces: 2
- Parking features: Concrete, Private Drive Double Wide
- Uncovered spaces: 2
Features
- Stories: 1
- Pool features: Community
- Frontage type: East
- Frontage length: 45.00
Lot
- Size: 2,925 Square Feet
- Dimensions: 45 x 65
- Features: Rural, Rectangular, Park, Quiet Area
Details
- Additional structures: Shed(s)
- Parcel number: 072000099
- On leased land: Yes
- Lease amount: $814
- Zoning: NEC DEV Control Area
Construction
Type & style
- Home type: SingleFamily
- Architectural style: Bungalow
- Property subtype: Modular Home, Residential
Materials
- Vinyl Siding
- Foundation: Poured Concrete
- Roof: Asphalt Shing
Condition
- 6-15 Years
- New construction: No
- Year built: 2014
Utilities & green energy
- Sewer: Septic Tank
- Water: Community Well, Well
Community & HOA
Location
- Region: Burlington
Financial & listing details
- Price per square foot: C$605/sqft
- Annual tax amount: C$292
- Date on market: 10/25/2025
- Inclusions: Built-in Microwave, Dryer, Refrigerator, Stove, Washer, Window Coverings
Cindy Zupanovic, Salesperson
Cindy Zupanovic, Salesperson
(905) 335-8808
By pressing Contact Agent, you agree that the real estate professional identified above may call/text you about your search, which may involve use of automated means and pre-recorded/artificial voices. You don't need to consent as a condition of buying any property, goods, or services. Message/data rates may apply. You also agree to our Terms of Use. Zillow does not endorse any real estate professionals. We may share information about your recent and future site activity with your agent to help them understand what you're looking for in a home.
Price history
| Date | Event | Price |
|---|---|---|
| 6/10/2026 | Price change | C$329,900-10.8%C$605/sqft |
Source: ITSO #40781881 Report a problem | ||
| 10/25/2025 | Listed for sale | C$369,900C$679/sqft |
Source: ITSO #40781881 Report a problem | ||
Public tax history
Tax history is unavailable.
Climate risks
Neighborhood: Rural Burlington
Nearby schools
GreatSchools rating
No schools nearby
We couldn't find any schools near this home.
- C$448,8002 bd2 ba1k sqft4449 Milburough Line, Burlington, ON L7P0C5For Sale

- C$327,5002 bd1 ba840 sqft4449 Milburough Line #13, Burlington, ON L7P0C5For Sale
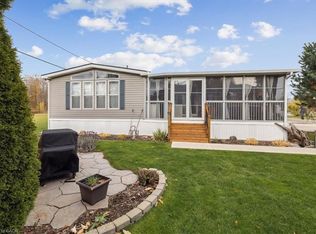
- C$529,9002 bd2 ba1.4k sqft4449 Milburough Line #28, Burlington, ON L7P0C5For Sale
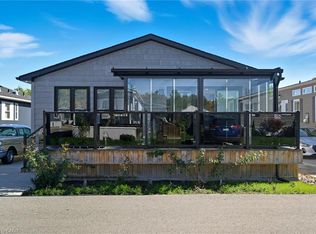
- C$---- bd-- ba-- sqft4449 Milburough Line #10, Burlington, ON L7P0C5Off Market
- C$459,9002 bd2 ba1k sqft4449 Milburough Line #2, Burlington, ON L7P0C5Pending
- C$---- bd-- ba-- sqft4449 Milburough Line #17, Burlington, ON L7P0C5Off Market
- C$568,8802 bd2 ba1.2k sqft4449 Milburough Line #5, Burlington, ON L7P0C5For Sale
- C$---- bd-- ba-- sqft4449 Milburough Line #14, Burlington, ON L7P0C5Off Market
Similar homes
- C$299,9002 bd1 ba793 sqft256 Fairfield Ave, Hamilton, ON L8H 5H6For Sale
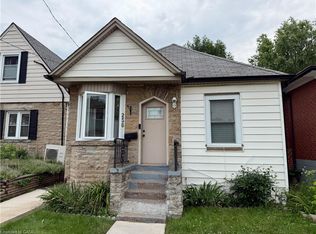 MLS ID #40845756, Paul Mcdowell, Broker, Coldwell Banker Community Professionals. ITSO
 - C$349,9001 bd1 ba715 sqft27 Elm St, Puslinch, ON N0B 2J0For Sale
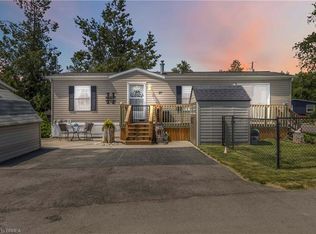 MLS ID #40846923, Amy Sheffar, Salesperson, Re/Max Twin City Realty Inc. ITSO
 - C$322,9992 bd1 ba637 sqft4005 Kilmer Dr #406, Burlington, ON L7M 4M2For Sale
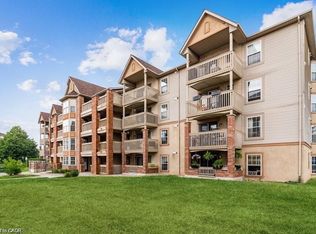 MLS ID #40840419, Michael Griffith, Broker of Record, Coldwell Banker-Burnhill Realty. ITSO
 - C$334,9951 bd1 ba542 sqft4015 Kilmer Dr #110, Burlington, ON L7M 4M4For Sale
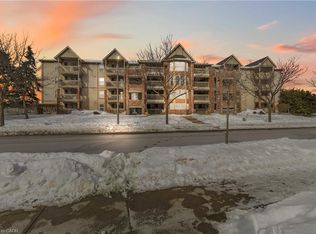 MLS ID #40841280, Leo Puskar, Salesperson, RE/MAX Escarpment Realty Inc.. ITSO
 - C$399,0002 bd1 ba808 sqft147 Strachan St E, Hamilton, ON L8L 3M7For SaleMLS ID #40845528, Cassandra Huckins, Salesperson, Royal LePage State Realty Inc.. ITSO
- C$319,9002 bd1 ba652 sqft276 Roxborough Ave, Hamilton, ON L8H 1P7For SaleMLS ID #40829317, Michael St. Jean, Salesperson, Michael St. Jean Realty Inc.. ITSO
- C$299,9002 bd1 ba662 sqft285 King St W #4, Hamilton, ON L8P 1B2For SaleMLS ID #40846059, Savannah Toscani, Salesperson, RE/MAX Escarpment Realty Inc.. ITSO
- C$379,0003 bd2 ba729 sqft134 Selkirk Ave, Hamilton, ON L8H 5M2For SaleMLS ID #40845466, Rosemary E. Ferroni, Salesperson, Keller Williams Edge Realty. ITSO
- C$375,0001 bd1 ba587 sqft450 Dundas St E #404, Hamilton, ON L8B 1Z2For SaleMLS ID #40840891, Paul Makarenko, Salesperson, RE/MAX Escarpment Realty Inc.. ITSO
- C$369,0001 bd1 ba515 sqftThe Trend, Hamilton, ON L8B 0E8For SaleMLS ID #40840369, Manuela Evans, Salesperson, Right at Home Realty. ITSO
- C$324,9002 bd1 ba806 sqft1966 Main St W #801, Hamilton, ON L8S 1J6For SaleMLS ID #40845387, Madelyn Townes, Salesperson, RE/MAX Escarpment Realty Inc.. ITSO
- C$349,9001 bd1 ba719 sqftTansley Gardens, Burlington, ON L7M 4M4For SaleMLS ID #40822556, Shannon Sullivan, Broker, RE/MAX Escarpment Realty Inc.. ITSO
- C$344,9002 bd1 ba792 sqft1085 10th Concession W #2, Flamborough, ON N0B 2G0For SaleMLS ID #40821917, Mary Winter, Broker, RE/MAX Real Estate Centre Inc.. ITSO
- C$399,9001 bd1 ba710 sqft1441 Walkers Line #306, Burlington, ON L7M 4P2For SaleMLS ID #40844641, Tanya Rocca, Salesperson, Royal LePage Burloak Real Estate Services. ITSO
- C$429,9001 bd1 ba595 sqft3060 Rotary Way Unit 303, Burlington, ON L7M 0G9For SaleMLS ID #40845274, Tracey Flanigan, Broker, Royal LePage Burloak Real Estate Services. ITSO
- C$329,9001 bd1 ba610 sqft2373 King St E #37, Hamilton, ON L8K 1X9For SaleMLS ID #40845237, Kosi Baotic, Salesperson, Royal LePage State Realty Inc.. ITSO
- C$329,0001 bd1 ba625 sqft10 Woodman Dr S #108, Hamilton, ON L8K 4E1For SaleMLS ID #40826564, Jen Robertson, Salesperson, Royal LePage NRC Realty Inc.. ITSO
- C$389,9002 bd1 ba812 sqft24 Patrick St, Hamilton, ON L8N 1Z5For SaleMLS ID #40844404, Brandon Dyment, Salesperson, Sotheby's International Realty Canada. ITSO
- C$274,9902 bd1 ba635 sqft81 Cambridge Ave, Hamilton, ON L8H 1T7For SaleMLS ID #40844657, Donald Porter, Salesperson, RE/MAX Escarpment Realty Inc.. ITSO
- C$399,0001 bd1 ba709 sqft4015 Kilmer Dr #406, Burlington, ON L7M 4M4For SaleMLS ID #40839401, Bain Thompson, Salesperson, SUTTON GROUP SUMMIT REALTY INC BROKERAGE. ITSO
- Ontario
- Halton Regional Municipality
- Burlington
- L7P 0C5
- Rural Burlington
- 4449 Milburough Line Unit 4
Nearby cities
Nearby neighborhoods
Nearby zip codes
Other Burlington Topics
