
Welcome to this spacious family home located on a quiet crescent in desirable Robin Ridge Estates. Designed for comfortable living and entertaining, this property offers a versatile layout and numerous upgrades throughout. The bright main level features 9' ceilings, crown moulding, and a cozy gas fireplace in the living room. The open-concept design flows into a sitting/bar area, family-sized dining space, and an impressive oak kitchen complete with granite countertops, soft-close cabinetry and drawers, stainless steel appliances, breakfast bar, and double pantry. Main-floor laundry and a convenient powder room add to the functionality. Upstairs you'll find two generous bedrooms, a family bathroom, and a spacious primary suite with walk-in closet and luxurious 5-piece ensuite featuring a deep soaker tub. The finished lower level offers a large recreation room, plumbed for a second gas fireplace, plus a fourth bedroom and full 4-piece bathroom-ideal for guests, teens, or extended family. Enjoy outdoor living with two patio door walkouts leading to a covered deck with gas BBQ hookup and an open deck overlooking the fully fenced backyard. Motion-sensor solar lighting along the fence posts illuminates the yard at night, and access gates on both sides provide added convenience. Additional features include engineered hardwood and ceramic flooring, pot lighting, motion-sensor closet lighting, an owned security system, energy-efficient gas furnace with lifetime air filter, Life-Breath Heat Recovery System, interlocking brick driveway with parking for four vehicles, and a double garage with cabinetry and 30-amp EV charging capability. Conveniently located close to parks, the arena, schools, Highway 401, and offering easy access to London, St. Thomas, and Dorchester, this well-appointed home provides the space, comfort, and convenience today's families are looking for.
Under contract
C$784,900
45 Brenmar Cres, Central Elgin, ON N0L 1B0
4beds
4baths
Single Family Residence
Built in ----
7,922 Square Feet Lot
$-- Zestimate®
C$--/sqft
C$-- HOA
What's special
Quiet crescentCrown mouldingOpen-concept designFamily-sized dining spaceImpressive oak kitchenGranite countertopsSoft-close cabinetry and drawers
- 13 days |
- 19 |
- 0 |
Zillow last checked:
Listing updated:
Listed by:
ELGIN REALTY LIMITED
Source: TRREB,MLS®#: X13499608 Originating MLS®#: London and St. Thomas Association of REALTORS
Originating MLS®#: London and St. Thomas Association of REALTORSFacts & features
Interior
Bedrooms & bathrooms
- Bedrooms: 4
- Bathrooms: 4
Primary bedroom
- Level: Second
- Dimensions: 3.63 x 6.5
Bedroom 2
- Level: Second
- Dimensions: 4.54 x 3.12
Bedroom 3
- Level: Second
- Dimensions: 4.21 x 3.15
Bedroom 4
- Level: Lower
- Dimensions: 6.09 x 3.39
Bathroom
- Level: Second
- Dimensions: 3.12 x 2.81
Bathroom
- Level: Lower
- Dimensions: 2.97 x 1.95
Bathroom
- Level: Main
- Dimensions: 2.25 x 1.47
Bathroom
- Level: Second
- Dimensions: 2.55 x 2.38
Den
- Level: Main
- Dimensions: 3.05 x 2.9
Dining room
- Level: Main
- Dimensions: 2.74 x 4.58
Kitchen
- Level: Main
- Dimensions: 3.65 x 4.58
Laundry
- Level: Main
- Dimensions: 2.11 x 1.77
Living room
- Level: Main
- Dimensions: 4.81 x 6.08
Recreation
- Level: Lower
- Dimensions: 4.71 x 5.93
Heating
- Forced Air, Gas
Cooling
- Central Air
Features
- ERV/HRV
- Basement: Full,Finished
- Has fireplace: Yes
- Fireplace features: Natural Gas
Interior area
- Living area range: 2000-2500 null
Video & virtual tour
Property
Parking
- Total spaces: 6
- Parking features: Private Double, Garage Door Opener
- Has garage: Yes
Features
- Stories: 2
- Patio & porch: Deck
- Pool features: None
Lot
- Size: 7,922 Square Feet
- Features: Fenced Yard, Irregular Lot
Details
- Additional structures: Shed
- Parcel number: 081940501
- Other equipment: Sump Pump
Construction
Type & style
- Home type: SingleFamily
- Property subtype: Single Family Residence
Materials
- Brick, Vinyl Siding
- Foundation: Poured Concrete
- Roof: Asphalt Shingle
Utilities & green energy
- Sewer: Sewer
Community & HOA
Location
- Region: Central Elgin
Financial & listing details
- Tax assessed value: C$403,000
- Annual tax amount: C$6,884
- Date on market: 6/29/2026
ELGIN REALTY LIMITED
ELGIN REALTY LIMITED
By pressing Contact Agent, you agree that the real estate professional identified above may call/text you about your search, which may involve use of automated means and pre-recorded/artificial voices. You don't need to consent as a condition of buying any property, goods, or services. Message/data rates may apply. You also agree to our Terms of Use. Zillow does not endorse any real estate professionals. We may share information about your recent and future site activity with your agent to help them understand what you're looking for in a home.
Price history
Price history is unavailable.
Public tax history
Tax history is unavailable.
Climate risks
Neighborhood: Belmont
Nearby schools
GreatSchools rating
No schools nearby
We couldn't find any schools near this home.
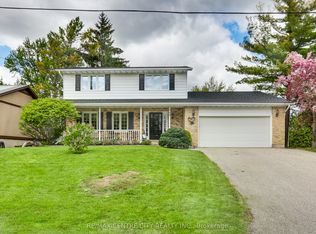
- C$739,9004 bd4 ba-- sqft240 Church St, Central Elgin, ON N0L1B0For Sale
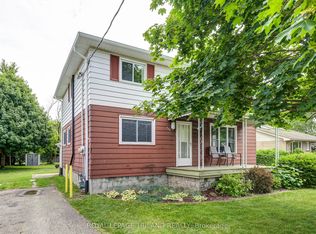
- C$599,9005 bd3 ba-- sqft249 Victoria St, Central Elgin, ON N0L1B0For Sale
- C$1,199,0006 bd3 ba-- sqft151 Robin Ridge Dr, Central Elgin, ON N0L1B0For Sale

- C$1,149,9996 bd3 ba-- sqft286 Dufferin St, Central Elgin, ON N0L1B0For Sale

- C$719,9003 bd2 ba-- sqft219 Brentwood Cres, Central Elgin, ON N0L1B0For Sale
- C$669,9003 bd3 ba1.6k sqft17 Helen Ct, Belmont, ON N0L1B0Pending
- C$729,0003 bd3 ba-- sqft32 Helen Ct, Central Elgin, ON N0L1B0For Sale
- C$865,0004 bd4 ba-- sqft20 Helen Ct, Belmont, ON N0L1B0For Sale
Similar homes
- C$780,0003 bd3 ba-- sqft14 Eric Dr, Thames Centre, ON N0L 1G1For Sale
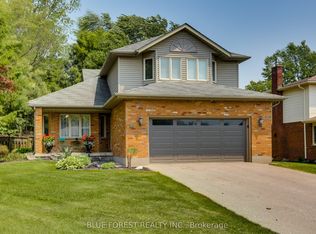 MLS ID #X13542348, BLUE FOREST REALTY INC.. TRREB
 - C$829,9005 bd3 ba-- sqft89 Woodvale Dr, Thames Centre, ON N0L 1G3For Sale
 MLS ID #X13545300, Gale Group Realty Brokerage Ltd. TRREB
 - C$749,9004 bd3 ba-- sqft182 Emery St, Central Elgin, ON N5L 0A6For Sale
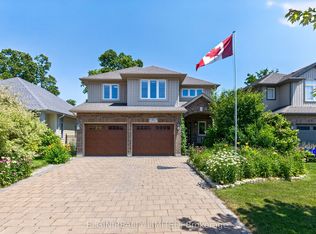 MLS ID #X13547328, ELGIN REALTY LIMITED. TRREB
 - C$785,0005 bd4 ba-- sqft48 Ambrosia Path, Saint Thomas, ON N5R 0L4For Sale
 MLS ID #X13553212, OAK AND KEY REAL ESTATE BROKERAGE, INC.. TRREB
 - C$739,9004 bd4 ba-- sqft1218 Baird St, London, ON N6H 0G5For SaleMLS ID #X13551476, CENTURY 21 MYPRO REALTY. TRREB
- C$827,0004 bd3 ba-- sqft190 Emery St, Central Elgin, ON N5L 0A6For SaleMLS ID #X13520862, RIGHT AT HOME REALTY. TRREB
- C$699,9004 bd3 ba-- sqft14 Duncan Cres, London, ON N5V 4E8For SaleMLS ID #X13544574, RIGHT AT HOME REALTY. TRREB
- C$749,9004 bd3 ba-- sqft2467 Irish Moss Rd, London, ON N6M 0H6For SaleMLS ID #X13208902, ROYAL LEPAGE TRILAND REALTY. TRREB
- C$799,9004 bd3 ba-- sqft402 Tansbury St N, London, ON N6G 0R6For SaleMLS ID #X13515978, RIGHT AT HOME REALTY. TRREB
- C$755,0004 bd3 ba-- sqft42212 McBain Line, Central Elgin, ON N5P 4P4New ConstructionMLS ID #X12794420, ELGIN REALTY LIMITED. TRREB
- C$799,9004 bd4 ba-- sqft2322 Buroak Dr, London, ON N6G 0L1For SaleMLS ID #X13503500, RIGHT AT HOME REALTY. TRREB
- C$799,8995 bd4 ba-- sqft2895 Petty Rd, London, ON N6L 0A7For SaleMLS ID #X13093224, PG DIRECT REALTY LTD.. TRREB
- C$749,9003 bd3 ba-- sqft19 Crusoe Pl, Ingersoll, ON N5C 4G2For SaleMLS ID #X13527646, iCloud Realty Ltd.. TRREB
- C$879,9006 bd4 ba-- sqft2608 Holbrook Dr, London, ON N6M 0G3For SaleMLS ID #X13518442, CENTURY 21 FIRST CANADIAN CORP. TRREB
- C$725,0003 bd3 ba-- sqft48 Circlewood Dr, Saint Thomas, ON N5P 0A7For SaleMLS ID #X13425038, ROYAL LEPAGE TRILAND REALTY. TRREB
- C$979,0005 bd3 ba-- sqft200 Boardwalk Way, Thames Centre, ON N0L 1G2For SaleMLS ID #X13522554, KING REALTY INC.. TRREB
- C$739,0004 bd3 ba-- sqft47 Graydon Dr, South West Oxford, ON N0J 1N0For SaleMLS ID #X13497098, Gale Group Realty Brokerage Ltd. TRREB
- C$699,9003 bd3 ba-- sqft2545 Asima Dr, London, ON N6M 0B4For SaleMLS ID #X13437760, ROYAL LEPAGE TRILAND REALTY. TRREB
- C$609,9003 bd4 ba-- sqft41 Luton Crescent St, Thomas, ON N5R 5J9For SaleMLS ID #X13551840, ELGIN REALTY LIMITED. TRREB
- C$789,9003 bd4 ba-- sqft198 Pine Valley Dr, London, ON N6J 4N7For SaleMLS ID #X13217964, MODERN SOLUTION REALTY INC.. TRREB
- Ontario
- Elgin County
- Central Elgin
- N0L 1B0
- Belmont
- 45 Brenmar Cres
Nearby cities
Nearby neighborhoods
Nearby zip codes
Other Central Elgin Topics
