Light-Filled Condo with Expansive Balcony & Exceptional Amenities. Step into this warm and inviting condo, where rich hardwood floors and abundant natural light create an immediate sense of comfort and openness. Full-height sliding glass doors flood the space with sunlight, enhancing the airy feel and clean, modern aesthetic. These expansive sliders seamlessly extend the living space, opening to an impressive covered balcony that spans the full length of the home—accessible from both bedrooms, the dining area, and the family room—creating a rare, year-round indoor-outdoor living experience. The spacious layout features 2 bedrooms and 1.5 bathrooms with a convenient Jack-and-Jill design, offering both functionality and privacy. The generously sized full bathroom provides dual access from both bedrooms, making it ideal for everyday living and guests alike, while the additional half bath adds extra convenience. Tasteful finishes and vintage-inspired details—highlighted by classic blue and white tile accents—bring charm and personality, creating a space that feels both timeless and distinctive. Throughout the home, unique design touches and classic elements add warmth and character you don’t often find. The kitchen offers ample storage, complemented by an oversized pantry and dedicated laundry room for added functionality. Enjoy a secure, amenity-rich building featuring an elevator, swimming pool, sauna, workout room, banquet room, game rooms, additional storage, covered parking, and a community garden. Outdoor enthusiasts will love the surrounding 8 miles of scenic walking trails. HOA dues cover water, sewer, and trash, and the building has seen significant recent improvements, including a newer roof, updated railings, fresh exterior paint, repiping, and new fencing—providing added peace of mind. All of this, plus access to the Mountain Park Recreation Center, featuring an aquatic center, tennis/pickle ball courts, and group fitness classes.
Bumpable buyer
$250,000
45 Eagle Crest Dr APT 315, Lake Oswego, OR 97035
2beds
1,056sqft
:
Get pre-qualified$2,586/mo
Residential, Condominium
Built in 1971
-- sqft lot
$-- Zestimate®
$237/sqft
$835/mo HOA
What's special
Community gardenSwimming poolAdditional half bathDedicated laundry roomRich hardwood floorsAbundant natural lightFull-height sliding glass doors
- 141 days |
- 39 |
- 1 |
Zillow last checked:
Listing updated:
Listed by:
Kristina Herold 971-246-3946,
Premiere Property Group, LLC
Source: RMLS (OR),MLS#: 678317154
Facts & features
Interior
Bedrooms & bathrooms
- Bedrooms: 2
- Bathrooms: 2
- Full bathrooms: 2
- Main level bathrooms: 2
Rooms
- Room types: Laundry, Bedroom 2, Dining Room, Family Room, Kitchen, Living Room, Primary Bedroom
Primary bedroom
- Features: Bathroom, Deck, Hardwood Floors, Double Closet, High Ceilings
- Level: Main
- Area: 180
- Dimensions: 10 x 18
Bedroom 2
- Features: Deck, Hardwood Floors, Closet, High Ceilings
- Level: Main
- Area: 140
- Dimensions: 10 x 14
Dining room
- Features: Deck, High Ceilings, Laminate Flooring
- Level: Main
- Area: 72
- Dimensions: 8 x 9
Kitchen
- Features: Builtin Features, Dishwasher, Disposal, Pantry, Builtin Oven, High Ceilings
- Level: Main
- Area: 64
- Width: 8
Living room
- Features: Deck, Hardwood Floors, Closet, High Ceilings
- Level: Main
- Area: 384
- Dimensions: 16 x 24
Heating
- Zoned
Cooling
- None
Appliances
- Included: Built-In Range, Cooktop, Dishwasher, Disposal, Free-Standing Refrigerator, Range Hood, Washer/Dryer, Built In Oven, Electric Water Heater
- Laundry: Common Area, Laundry Room
Features
- Elevator, High Ceilings, Closet Organizer, Pantry, Closet, Built-in Features, Bathroom, Double Closet, Tile
- Flooring: Hardwood, Laminate, Tile, Vinyl, Wood
- Windows: Double Pane Windows
- Basement: Finished,Full
- Common walls with other units/homes: 1 Common Wall
Interior area
- Total structure area: 1,056
- Total interior livable area: 1,056 sqft
Video & virtual tour
Property
Parking
- Total spaces: 1
- Parking features: Carport, Condo Garage (Deeded)
- Garage spaces: 1
- Has carport: Yes
Accessibility
- Accessibility features: Natural Lighting, Utility Room On Main, Accessibility
Features
- Stories: 1
- Entry location: Upper Floor
- Patio & porch: Deck
- Exterior features: Garden, Raised Beds, Sauna, Yard
- Has private pool: Yes
- Spa features: Association
- Has view: Yes
- View description: Seasonal, Trees/Woods
- Waterfront features: Seasonal
Lot
- Features: Commons, Level, Trees, Wooded
Details
- Parcel number: R149206
Construction
Type & style
- Home type: Condo
- Property subtype: Residential, Condominium
Materials
- Hard Concrete Stucco
- Foundation: Concrete Perimeter
- Roof: Built-Up,Metal
Condition
- Approximately
- New construction: No
- Year built: 1971
Utilities & green energy
- Sewer: Public Sewer
- Water: Public
- Utilities for property: Cable Connected
Community & HOA
Community
- Features: Condo Elevator
- Security: Entry, Intercom Entry, Security Lights, Security System
- Subdivision: Eagle Crest Condominium
HOA
- Has HOA: Yes
- Amenities included: All Landscaping, Commons, Exterior Maintenance, Front Yard Landscaping, Gym, Laundry, Maintenance Grounds, Management, Meeting Room, Pool, Sauna, Sewer, Snow Removal, Spa Hot Tub, Trash, Water, Weight Room
- HOA fee: $784 monthly
- Second HOA fee: $306 semi-annually
Location
- Region: Lake Oswego
Financial & listing details
- Price per square foot: $237/sqft
- Tax assessed value: $264,900
- Annual tax amount: $2,987
- Date on market: 3/26/2026
- Listing terms: Call Listing Agent,Cash,Contract,Conventional,VA Loan
- Road surface type: Paved
Estimated market value
Not available
Estimated sales range
Not available
Not available
Price history
| Date | Event | Price |
|---|---|---|
| 4/22/2026 | Price change | $250,000-2%$237/sqft |
Source:  RMLS (OR) #678317154 Report a problem RMLS (OR) #678317154 Report a problem | ||
| 3/26/2026 | Listed for sale | $255,000+40.1%$241/sqft |
Source: RMLS (OR) #678317154 Report a problem | ||
| 8/19/2017 | Listing removed | $1,495$1/sqft |
Source: Encompass Property Management, LLC Report a problem | ||
| 8/11/2017 | Price change | $1,495-11.8%$1/sqft |
Source: Encompass Property Management, LLC Report a problem | ||
| 6/21/2017 | Price change | $1,695-5.6%$2/sqft |
Source: Encompass Property Management, LLC Report a problem | ||
| 6/16/2017 | Listed for rent | $1,795$2/sqft |
Source: Encompass Property Management, LLC Report a problem | ||
| 5/5/2017 | Sold | $182,000-4.2%$172/sqft |
Source: RMLS (OR) #17137111 Report a problem | ||
| 4/14/2017 | Pending sale | $190,000$180/sqft |
Source: RE/MAX Equity Group #17137111 Report a problem | ||
| 4/14/2017 | Listed for sale | $190,000$180/sqft |
Source: RE/MAX Equity Group #17137111 Report a problem | ||
| 4/14/2017 | Pending sale | $190,000$180/sqft |
Source: RE/MAX Equity Group #17137111 Report a problem | ||
| 4/14/2017 | Listed for sale | $190,000+42.2%$180/sqft |
Source: RE/MAX Equity Group #17137111 Report a problem | ||
| 6/29/2009 | Sold | $133,650+10.9%$127/sqft |
Source: Public Record Report a problem | ||
| 11/12/2004 | Sold | $120,500+17.6%$114/sqft |
Source: Public Record Report a problem | ||
| 2/25/1998 | Sold | $102,500$97/sqft |
Source: Public Record Report a problem | ||
Public tax history
| Year | Property taxes | Tax assessment |
|---|---|---|
| 2025 | $2,988 +3.7% | $132,380 +3% |
| 2024 | $2,880 +2.8% | $128,530 +3% |
| 2023 | $2,803 +3.3% | $124,790 +3% |
| 2022 | $2,712 +2.7% | $121,160 +3% |
| 2021 | $2,642 +5.2% | $117,640 +3% |
| 2020 | $2,511 +2.6% | $114,220 +3% |
| 2019 | $2,446 | $110,900 +3% |
| 2018 | $2,446 +3.4% | $107,670 +3% |
| 2017 | $2,365 +17% | $104,540 +3% |
| 2016 | $2,022 | $101,500 +3% |
| 2015 | $2,022 +8% | $98,550 +3% |
| 2014 | $1,872 +6.3% | $95,680 +3% |
| 2013 | $1,762 +9.3% | $92,900 +3% |
| 2012 | $1,612 +0.7% | $90,200 +3% |
| 2011 | $1,601 +0% | $87,580 +3% |
| 2010 | $1,600 +2.6% | $85,030 +3% |
| 2009 | $1,560 +3.7% | $82,560 +3% |
| 2008 | $1,505 +2.6% | $80,160 +3% |
| 2007 | $1,466 +12.1% | $77,830 +3% |
| 2006 | $1,308 | $75,570 |
Find assessor info on the county website
Monthly payment
Est. payment
Payment breakdown
Explore the cost of this home by adjusting the details. Changes won't be saved.Climate risks
Neighborhood: Mountain Park
Nearby schools
GreatSchools rating
- 10/10Stephenson Elementary SchoolGrades: K-5Distance: 0.5 mi
- 8/10Jackson Middle SchoolGrades: 6-8Distance: 1.1 mi
- 8/10Ida B. Wells-Barnett High SchoolGrades: 9-12Distance: 3 mi
Schools provided by the listing agent
- Elementary: Stephenson
- Middle: Jackson
- High: Ida B Wells
Source: RMLS (OR). This data may not be complete. We recommend contacting the local school district to confirm school assignments for this home.
- $259,0003 bd2 ba1.3k sqft45 Eagle Crest Dr APT 119, Lake Oswego, OR 97035Sold
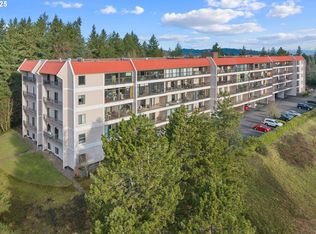
- $302,0003 bd2 ba1.3k sqft45 Eagle Crest Dr APT 122, Lake Oswego, OR 97035Sold
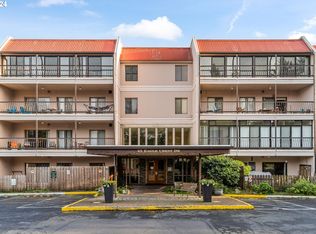
- $218,0001 bd1 ba768 sqft45 Eagle Crest Dr APT 204, Lake Oswego, OR 97035Sold
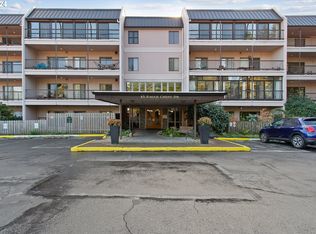
- $178,4001 bd1 ba600 sqft45 Eagle Crest Dr APT 206, Lake Oswego, OR 97035Sold
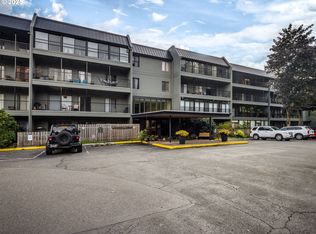
- $235,1002 bd2 ba1k sqft45 Eagle Crest Dr APT 207, Lake Oswego, OR 97035Sold
- $219,9002 bd2 ba1k sqft45 Eagle Crest Dr APT 208, Lake Oswego, OR 97035Sold
- $215,0003 bd2 ba1.6k sqft45 Eagle Crest Dr APT 219, Lake Oswego, OR 97035Sold
- $240,0002 bd2 ba1k sqft45 Eagle Crest Dr APT 311, Lake Oswego, OR 97035Pending
- $244,9002 bd3 ba1k sqft45 Eagle Crest Dr APT 313, Lake Oswego, OR 97035Sold
A local agent can set up tours, give advice and negotiate with sellers.
Similar homes
- $237,5002 bd1 ba908 sqft44 Eagle Crest Dr APT 19, Lake Oswego, OR 97035Active

 MLS ID #565125861, Ben Andrews, MORE Realty. RMLS (OR)
 - $259,0003 bd2 ba1.5k sqft45 Eagle Crest Dr APT 501, Lake Oswego, OR 97035Active
 MLS ID #178622505, Joelle Lewis, eXp Realty, LLC. RMLS (OR)
 - $275,0002 bd2 ba1.1k sqft24 Oswego Smt, Lake Oswego, OR 97035Active
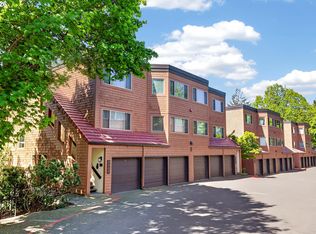 MLS ID #237635062, Kristen Anzellotti, Keller Williams Realty Portland Premiere. RMLS (OR)
 - $234,9502 bd1 ba932 sqft47 Eagle Crest Dr Unit 49, Lake Oswego, OR 97035Active
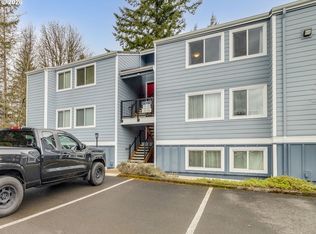 MLS ID #315408721, Danny Sommers, John L. Scott Portland Central. RMLS (OR)
 - $230,0002 bd1 ba932 sqft47 Eagle Crest Dr Unit 13, Lake Oswego, OR 97035ActiveMLS ID #228488968, Chris Suarez, Keller Williams Sunset Corridor. RMLS (OR)
- $230,1002 bd2 ba1.2k sqft225 Cervantes, Lake Oswego, OR 97035ActiveMLS ID #674966441, Stephen FitzMaurice, eXp Realty, LLC. RMLS (OR)
- $253,0002 bd2 ba912 sqft358 Cervantes Cir, Lake Oswego, OR 97035ActiveMLS ID #288150696, Julia Monaghan, Real Broker. RMLS (OR)
- $275,0002 bd2 ba849 sqft86 Kingsgate Rd Unit H203, Lake Oswego, OR 97035ActiveMLS ID #127643092, Wendong Zhao, Berkshire Hathaway HomeServices NW Real Estate. RMLS (OR)
- $189,0001 bd1 ba798 sqft44 Eagle Crest Dr APT 10, Lake Oswego, OR 97035ActiveMLS ID #245824062, Jennye Helzer, Real Broker. RMLS (OR)
- $184,5001 bd1 ba617 sqft100 Kerr Pkwy APT 52, Lake Oswego, OR 97035ActiveMLS ID #755267468, Marc Fox, Keller Williams Realty Portland Premiere. RMLS (OR)
- $274,9002 bd2 ba1.1k sqft3032 SW Florida Ct APT C, Portland, OR 97219ActiveMLS ID #653766022, Martine Tammik, Keller Williams Sunset Corridor. RMLS (OR)
- $239,0002 bd1 ba1k sqft11683 SW Boones Bend Dr #5-2D, Beaverton, OR 97008ActiveMLS ID #623057135, Dorothea Chakos, Berkshire Hathaway HomeServices NW Real Estate. RMLS (OR)
- $255,0001 bd1 ba774 sqft5150 S Landing Dr Unit 308B2, Portland, OR 97239ActiveMLS ID #519675044, Tai Faux, Think Real Estate. RMLS (OR)
- $210,0002 bd1 ba954 sqft6610 SW Terri Ct, Portland, OR 97225ActiveMLS ID #460779972, Cristopher Leal, Keller Williams Realty Portland Premiere. RMLS (OR)
- $245,0002 bd1 ba914 sqft10820 SW Meadowbrook Dr Unit 60, Tigard, OR 97224ActiveMLS ID #721620406, Krista Britton, Real Broker. RMLS (OR)
- $245,0001 bd1 ba896 sqft5150 S Landing Dr #101B2, Portland, OR 97239ActiveMLS ID #437052068, Vince Kinney, Matin Real Estate. RMLS (OR)
- $267,5002 bd2 ba971 sqft9455 SW 146th Ter APT D-2, Beaverton, OR 97007ActiveMLS ID #204425200, Cindy Chung, eXp Realty, LLC. RMLS (OR)
- $229,0002 bd2 ba1.1k sqft1500 SW Skyline Blvd APT 24, Portland, OR 97221ActiveMLS ID #647903505, Maria Moreno, Works Real Estate. RMLS (OR)
- $250,0001 bd1 ba774 sqft5250 S Landing Dr #308, Portland, OR 97239ActiveMLS ID #292153713, Iraida Hermann, Berkshire Hathaway HomeServices NW Real Estate. RMLS (OR)
- $225,0002 bd2 ba900 sqft8717 SE Monterey Ave Unit 209, Happy Valley, OR 97086ActiveMLS ID #637549816, Alexis King, Windermere Realty Trust. RMLS (OR)
