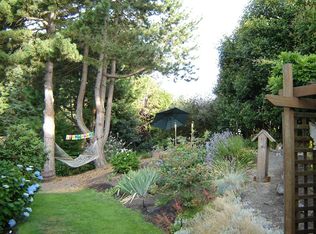
Tucked away at the end of a private, wooded cul-de-sac, this beautifully updated home sits on an exceptional .31-acre lot offering a rare sense of privacy and seclusion. Mature trees, winding pathways, and thoughtfully designed outdoor living spaces create a peaceful retreat that feels worlds away while remaining conveniently close to everyday amenities. Inside, you'll find living and gathering areas designed for both comfort and entertaining. The living room has a striking floor-to-ceiling brick fireplace, creating a warm focal point. Gorgeous flooring flows throughout the kitchen, dining, and office spaces, adding style and continuity. The stunning gourmet kitchen showcases quartz countertops, an island with granite countertop and eat bar, designer tile backsplash, and a dedicated coffee bar area. Whether hosting holiday gatherings or enjoying a quiet morning, this space is both beautiful and highly functional. The primary suite has its own freshly renovated en-suite bath. Step outside and discover what truly sets this property apart. The expansive grounds are completely screened by mature landscaping, providing exceptional privacy from neighboring homes. Enjoy outdoor living year-round in the huge backyard that includes a brand-new Trex deck, and featuring multiple entertaining areas, a large gazebo-covered lounge, and a hot tub that stays with the home. The impressive 29' x 11' front deck offers additional space to relax, unwind, and enjoy the peaceful surroundings. The oversized lot also includes RV parking, dual driveways and hidden garden spaces and pathways to explore. From morning coffee beneath the trees to evening gatherings under he gazebo, every corner of this property has been thoughtfully designed to maximize its natural setting. New roof in 2018, updated electrical panel in 2018, heat pump in 2018 for heat and A/C for added peace of mind.
Pending
$545,000
4500 NE 49th St, Vancouver, WA 98661
3beds
1,624sqft
:
Get pre-qualified$3,327/mo
Residential, Single Family Residence
Built in 1975
0.31 Acres Lot
$-- Zestimate®
$336/sqft
$-- HOA
What's special
Huge backyardRv parkingStunning gourmet kitchenDual drivewaysWinding pathwaysStriking floor-to-ceiling brick fireplaceBrand-new trex deck
- 35 days |
- 1,356 |
- 107 |
Likely to sell faster than
Zillow last checked:
Listing updated:
Listed by:
Nick Shivers 503-389-0821,
eXp Realty LLC,
Tayla Cabana 907-202-6006,
eXp Realty LLC
Source: RMLS (OR),MLS#: 619354499
Facts & features
Interior
Bedrooms & bathrooms
- Bedrooms: 3
- Bathrooms: 2
- Full bathrooms: 2
- Main level bathrooms: 2
Rooms
- Room types: Office, Laundry, Bedroom 2, Bedroom 3, Dining Room, Family Room, Kitchen, Living Room, Primary Bedroom
Primary bedroom
- Features: Bathroom, Ceiling Fan, Wallto Wall Carpet
- Level: Main
- Area: 154
- Dimensions: 14 x 11
Bedroom 2
- Features: Closet, Wallto Wall Carpet
- Level: Main
- Area: 132
- Dimensions: 11 x 12
Bedroom 3
- Features: Closet, Wallto Wall Carpet
- Level: Main
Dining room
- Features: Sliding Doors, Laminate Flooring
- Level: Main
- Area: 143
- Dimensions: 13 x 11
Kitchen
- Features: Dishwasher, Disposal, Eat Bar, Island, Builtin Oven, Double Oven, Free Standing Refrigerator, Granite, Laminate Flooring, Quartz
- Level: Main
- Area: 312
- Width: 13
Living room
- Features: Fireplace, Wallto Wall Carpet
- Level: Main
- Area: 210
- Dimensions: 14 x 15
Office
- Features: Builtin Features, Laminate Flooring
- Level: Main
- Area: 91
- Dimensions: 13 x 7
Heating
- Heat Pump, Fireplace(s)
Cooling
- Heat Pump
Appliances
- Included: Built In Oven, Cooktop, Dishwasher, Disposal, Double Oven, Free-Standing Refrigerator, Range Hood, Washer/Dryer, Propane Water Heater, Tankless Water Heater
Features
- Ceiling Fan(s), Built-in Features, Sink, Closet, Eat Bar, Kitchen Island, Granite, Quartz, Bathroom
- Flooring: Tile, Wall to Wall Carpet, Laminate
- Doors: Sliding Doors
- Basement: Crawl Space
- Number of fireplaces: 1
- Fireplace features: Wood Burning
Interior area
- Total structure area: 1,624
- Total interior livable area: 1,624 sqft
Property
Parking
- Total spaces: 2
- Parking features: Driveway, RV Access/Parking, Attached
- Attached garage spaces: 2
- Has uncovered spaces: Yes
Accessibility
- Accessibility features: One Level, Accessibility
Features
- Levels: One
- Stories: 1
- Patio & porch: Covered Patio, Deck, Patio
- Exterior features: Yard
- Has spa: Yes
- Spa features: Builtin Hot Tub
- Fencing: Fenced
- Has view: Yes
- View description: Trees/Woods
Lot
- Size: 0.31 Acres
- Features: Cul-De-Sac, Private, Wooded, SqFt 10000 to 14999
Details
- Additional structures: Gazebo, RVParking
- Parcel number: 108142076
Construction
Type & style
- Home type: SingleFamily
- Architectural style: Ranch
- Property subtype: Residential, Single Family Residence
Materials
- T111 Siding
- Roof: Composition
Condition
- Resale
- New construction: No
- Year built: 1975
Utilities & green energy
- Gas: Propane
- Sewer: Public Sewer
- Water: Public
Community & HOA
HOA
- Has HOA: No
Location
- Region: Vancouver
Financial & listing details
- Price per square foot: $336/sqft
- Tax assessed value: $411,354
- Annual tax amount: $4,345
- Date on market: 6/17/2026
- Cumulative days on market: 36 days
- Listing terms: Cash,Conventional,FHA,VA Loan
- Road surface type: Paved
Estimated market value
Not available
Estimated sales range
Not available
Not available
Price history
| Date | Event | Price |
|---|---|---|
| 6/30/2026 | Pending sale | $545,000$336/sqft |
Source:  RMLS (OR) #619354499 Report a problem RMLS (OR) #619354499 Report a problem | ||
| 6/17/2026 | Listed for sale | $545,000$336/sqft |
Source: RMLS (OR) #619354499 Report a problem | ||
| 8/19/2011 | Listing removed | $895$1/sqft |
Source: vFlyer Rentals Report a problem | ||
| 8/4/2011 | Listed for rent | $895$1/sqft |
Source: vFlyer Rentals Report a problem | ||
Public tax history
| Year | Property taxes | Tax assessment |
|---|---|---|
| 2024 | $4,124 +3.3% | $411,354 -2.3% |
| 2023 | $3,993 +5.4% | $421,194 +1.4% |
| 2022 | $3,789 +9.6% | $415,321 +13.5% |
| 2021 | $3,456 +9.2% | $365,845 +17% |
| 2020 | $3,164 | $312,814 +6.2% |
| 2019 | $3,164 +8.9% | $294,539 +4.8% |
| 2018 | $2,905 -2.7% | $281,045 +17.3% |
| 2017 | $2,985 +13.4% | $239,598 +8% |
| 2016 | $2,633 +4.5% | $221,865 +12.6% |
| 2015 | $2,519 -2.7% | $197,025 +3.2% |
| 2014 | $2,589 | $191,007 +13.5% |
| 2013 | $2,589 +8.5% | $168,321 +10.7% |
| 2012 | $2,386 +3.7% | $152,101 -9.6% |
| 2011 | $2,301 +0.4% | $168,208 |
| 2010 | $2,291 +1.9% | $168,208 -9.6% |
| 2009 | $2,248 | $186,163 -16.3% |
| 2008 | -- | $222,400 |
| 2007 | -- | $222,400 +47.6% |
| 2005 | -- | $150,700 |
| 2004 | -- | $150,700 +13.4% |
| 2001 | $1,843 +0.6% | $132,900 +4.2% |
| 2000 | $1,831 | $127,600 |
Find assessor info on the county website
Monthly payment
Est. payment
Payment breakdown
Explore the cost of this home by adjusting the details. Changes won't be saved.Climate risks
Neighborhood: Minnehaha
Nearby schools
GreatSchools rating
- 4/10Harry S Truman Elementary SchoolGrades: K-5Distance: 0.2 mi
- 2/10Gaiser Middle SchoolGrades: 6-8Distance: 2.6 mi
- 1/10Fort Vancouver High SchoolGrades: 9-12Distance: 1.6 mi
Schools provided by the listing agent
- Elementary: Truman
- Middle: Gaiser
- High: Fort Vancouver
Source: RMLS (OR). This data may not be complete. We recommend contacting the local school district to confirm school assignments for this home.
- $480,0003 bd2 ba2k sqft4504 NE 49th St, Vancouver, WA 98661Off Market
- $524,0003 bd2 ba1.7k sqft4420 NE 49th St, Vancouver, WA 98661Off Market

- $595,4004 bd3 ba2.4k sqft4905 NE 44th Ave, Vancouver, WA 98661Off Market
- $531,2003 bd2 ba1.5k sqft4911 NE 44th Ave, Vancouver, WA 98661Off Market
- $673,7505 bd3 ba2.8k sqft6006 NE 45th Ct, Vancouver, WA 98661Sold
- $603,9754 bd2 ba2.3k sqft6120 NE 45th Ct, Vancouver, WA 98661Off Market
- $483,4003 bd2 ba1.2k sqft5005 NE 45th Ct, Vancouver, WA 98661Off Market
- $491,8003 bd2 ba1.6k sqft4508 NE 49th St, Vancouver, WA 98661Off Market
A local agent can set up tours, give advice and negotiate with sellers.
Similar homes
- $520,0003 bd2 ba1.5k sqft10011 NW 27th Ave, Vancouver, WA 98685Active
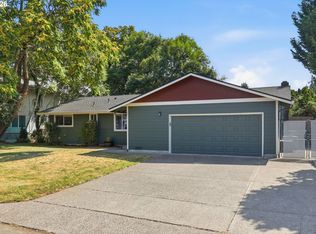
 MLS ID #705514316, Jacqueline Smith, Keller Williams Realty. RMLS (OR)
 - $550,0003 bd3 ba1.8k sqft1822 E 33rd St #A, Vancouver, WA 98663Active
 MLS ID #521548570, Erica Stout, RE/MAX Equity Group. RMLS (OR)
 - $519,9003 bd2 ba1.8k sqft3920 NE Pacific Way, Vancouver, WA 98662Active
 MLS ID #619166440, Sidnee Wolfley, Call It Closed International Realty. RMLS (OR)
 - $585,0004 bd3 ba2.2k sqft7103 NE 64th Ct, Vancouver, WA 98661Active
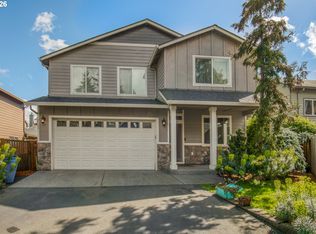 MLS ID #791459790, Nadia Mulyar, Premiere Property Group, LLC. RMLS (OR)
 - $550,0003 bd3 ba1.9k sqft10417 NE 86th Ave, Vancouver, WA 98662ActiveMLS ID #315520368, Hailey Parker, eXp Realty LLC. RMLS (OR)
- $515,0003 bd3 ba1.6k sqft8704 NE 143rd Ave, Vancouver, WA 98682ActiveMLS ID #679572440, Jim Faust, Windermere Northwest Living. RMLS (OR)
- $430,0003 bd2 ba1k sqft8400 NE Royal St, Vancouver, WA 98662ActiveMLS ID #612891310, Lauren Churchwell, Works Real Estate. RMLS (OR)
- $489,0003 bd2 ba1.2k sqft15008 NE Sorrel Dr, Vancouver, WA 98682ActiveMLS ID #397447094, Jenna Wynand, Realty ONE Group Eclipse. RMLS (OR)
- $445,0003 bd2 ba1.4k sqft207 SE 150th Ct, Vancouver, WA 98684ActiveMLS ID #179089428, Erin Wright, Windermere Northwest Living. RMLS (OR)
- $430,0003 bd2 ba1k sqft4616 NE 129th Ave, Vancouver, WA 98682ActiveMLS ID #768358152, Kat Tarr, Windermere Northwest Living. RMLS (OR)
- $575,0003 bd2 ba1.7k sqft2237 SE 139th Ave, Portland, OR 97233ActiveMLS ID #452640712, David Brownlee, Modern Realty. RMLS (OR)
- $450,0003 bd2 ba1.3k sqft13410 NW Indian Spring Dr, Vancouver, WA 98685ActiveMLS ID #100884569, Suzi Dumas, Keller Williams Realty. RMLS (OR)
- $434,0003 bd3 ba1.6k sqft13002 NE 28th Way, Vancouver, WA 98684ActiveMLS ID #421175981, Terry Wollam, RE/MAX Equity Group. RMLS (OR)
- $549,9004 bd3 ba1.8k sqft2115 SE 186th Ave, Vancouver, WA 98683ActiveMLS ID #345035625, Eric Dahlen, Premiere Property Group LLC. RMLS (OR)
- $545,0004 bd3 ba1.8k sqft1817 SE 186th Pl, Vancouver, WA 98683ActiveMLS ID #110508382, Boston Bate, Matin Real Estate. RMLS (OR)
- $595,9004 bd3 ba2k sqft11121 NW 22nd Ct, Vancouver, WA 98685ActiveMLS ID #136512718, Jolie Hooper Torres, John L. Scott Real Estate. RMLS (OR)
- $525,0004 bd2 ba1.4k sqft9633 N Portsmouth Ave, Portland, OR 97203ActiveMLS ID #317818340, Daniel Siler, Engel & Volkers West Portland. RMLS (OR)
- $525,0003 bd2 ba1.5k sqft2755 SW 182nd Ave, Aloha, OR 97003ActiveMLS ID #488335146, Michael Enloe, Premiere Property Group, LLC. RMLS (OR)
- $525,0004 bd2 ba1.5k sqft5675 SE Jennings Ave, Milwaukie, OR 97267ActiveMLS ID #212028271, Vladimir Romano, Premiere Property Group, LLC. RMLS (OR)
- $650,0004 bd2 ba1.8k sqft7120 NE 22nd Ave, Portland, OR 97211ActiveMLS ID #242529814, Patricia Kirk, Keller Williams Realty Portland Premiere. RMLS (OR)
