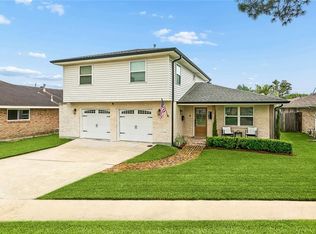
Beautifully updated home in a highly desirable neighborhood featuring stylish finishes, thoughtful upgrades, and a warm, inviting feel throughout. This move-in ready property offers an open layout great for entertaining, great curb appeal, and spacious indoor and outdoor living areas. Conveniently located by shopping, dining, parks, and top local amenities.
Pending
Price cut: $10K (7/9)
$469,000
4512 Wade Dr, Metairie, LA 70003
4beds
2,105sqft
:
Get pre-qualified$2,986/mo
Single Family Residence
Built in 1966
5,820 Square Feet Lot
$454,600 Zestimate®
$223/sqft
$-- HOA
What's special
Great curb appealBeautifully updated homeThoughtful upgradesWarm inviting feel throughoutStylish finishes
- 61 days |
- 647 |
- 27 |
Zillow last checked:
Listing updated:
Listed by:
Blake Quinlivan 504-810-9469,
NOLA Living Realty 504-301-9757
Source: GSREIN,MLS#: 2560226
Facts & features
Interior
Bedrooms & bathrooms
- Bedrooms: 4
- Bathrooms: 2
- Full bathrooms: 2
Primary bedroom
- Description: Flooring: Plank,Simulated Wood
- Level: Lower
- Dimensions: 14x14
Bedroom
- Description: Flooring: Plank,Simulated Wood
- Level: Lower
- Dimensions: 14x10
Bedroom
- Description: Flooring: Plank,Simulated Wood
- Level: Lower
- Dimensions: 12x10
Bedroom
- Description: Flooring: Plank,Simulated Wood
- Level: Lower
- Dimensions: 11x10
Dining room
- Description: Flooring: Plank,Simulated Wood
- Level: Lower
- Dimensions: 13x16
Kitchen
- Description: Flooring: Plank,Simulated Wood
- Level: Lower
- Dimensions: 13x13
Laundry
- Description: Flooring: Plank,Simulated Wood
- Level: Lower
- Dimensions: 11x9
Living room
- Description: Flooring: Plank,Simulated Wood
- Level: Lower
- Dimensions: 20x20
Heating
- Central
Cooling
- Central Air, 1 Unit
Appliances
- Included: Dryer, Dishwasher, Disposal, Microwave, Oven, Range, Washer
- Laundry: Washer Hookup, Dryer Hookup
Features
- Butler's Pantry, Stone Counters, Stainless Steel Appliances
- Windows: Storm Window(s)
- Has fireplace: Yes
- Fireplace features: Wood Burning
Interior area
- Total structure area: 2,500
- Total interior livable area: 2,105 sqft
Property
Parking
- Total spaces: 1
- Parking features: Carport, One Space
- Has carport: Yes
Features
- Levels: One
- Stories: 1
- Patio & porch: Concrete, Porch
- Exterior features: Fence, Porch
- Pool features: None
Lot
- Size: 5,820 Square Feet
- Dimensions: 60 x 97
- Features: City Lot, Rectangular Lot
Details
- Additional structures: Shed(s)
- Parcel number: 0820006495
- Special conditions: None
Construction
Type & style
- Home type: SingleFamily
- Architectural style: Traditional
- Property subtype: Single Family Residence
Materials
- Brick
- Foundation: Slab
- Roof: Asphalt
Condition
- Excellent
- Year built: 1966
Utilities & green energy
- Sewer: Public Sewer
- Water: Public
Green energy
- Energy efficient items: HVAC, Lighting
Community & HOA
Community
- Security: Fire Sprinkler System
- Subdivision: Elmwood Park
HOA
- Has HOA: No
Location
- Region: Metairie
Financial & listing details
- Price per square foot: $223/sqft
- Tax assessed value: $204,100
- Annual tax amount: $1,627
- Date on market: 5/28/2026
Estimated market value
$454,600
$432,000 - $477,000
$2,586/mo
Price history
| Date | Event | Price |
|---|---|---|
| 7/23/2026 | Pending sale | $469,000$223/sqft |
Source:  GSREIN #2560226 Report a problem GSREIN #2560226 Report a problem | ||
| 7/9/2026 | Price change | $469,000-2.1%$223/sqft |
Source: GSREIN #2560226 Report a problem | ||
| 6/19/2026 | Price change | $479,000-4%$228/sqft |
Source: GSREIN #2560226 Report a problem | ||
| 5/28/2026 | Listed for sale | $499,000+66.3%$237/sqft |
Source: GSREIN #2560226 Report a problem | ||
| 4/14/2026 | Sold | -- |
Source: GSREIN #2541239 Report a problem | ||
| 4/3/2026 | Pending sale | $300,000$143/sqft |
Source: GSREIN #2541239 Report a problem | ||
| 3/16/2026 | Price change | $300,000-4.8%$143/sqft |
Source: GSREIN #2541239 Report a problem | ||
| 3/2/2026 | Price change | $315,000-3.1%$150/sqft |
Source: GSREIN #2541239 Report a problem | ||
| 2/5/2026 | Listed for sale | $325,000$154/sqft |
Source: GSREIN #2541239 Report a problem | ||
Public tax history
| Year | Property taxes | Tax assessment |
|---|---|---|
| 2024 | $1,627 +5.3% | $20,410 +6% |
| 2023 | $1,546 +2.7% | $19,250 |
| 2022 | $1,505 +7.7% | $19,250 |
| 2021 | $1,398 +0.7% | $19,250 |
| 2020 | $1,388 +11% | $19,250 +8.1% |
| 2019 | $1,251 +7.1% | $17,800 |
| 2018 | $1,168 | $17,800 |
| 2017 | $1,168 | $17,800 |
| 2016 | $1,168 -40.5% | $17,800 +1.9% |
| 2015 | $1,964 | $17,460 |
| 2014 | $1,964 | $17,460 |
| 2013 | -- | $17,460 |
| 2012 | -- | $17,460 +0.7% |
| 2011 | -- | $17,340 |
| 2010 | -- | $17,340 |
| 2009 | -- | $17,340 |
| 2008 | -- | $17,340 +16.3% |
| 2007 | -- | $14,910 |
| 2006 | -- | -- |
| 2005 | -- | -- |
| 2004 | -- | -- |
| 2003 | -- | -- |
| 2002 | -- | -- |
| 2001 | -- | -- |
| 2000 | -- | -- |
Find assessor info on the county website
Monthly payment
Est. payment
Payment breakdown
Explore the cost of this home by adjusting the details. Changes won't be saved.Climate risks
Neighborhood: Elmwood Park
Nearby schools
GreatSchools rating
- 8/10Walter G. Schneckenburger Elementary SchoolGrades: PK-5Distance: 0.7 mi
- 4/10John Q. Adams Middle SchoolGrades: 6-8Distance: 0.8 mi
- 3/10Grace King High SchoolGrades: 9-12Distance: 3.3 mi
- $358,2003 bd2 ba1.9k sqft4516 Wade Dr, Metairie, LA 70003Off Market

- $291,700-- bd-- ba-- sqft4508 Wade Dr, Metairie, LA 70003Off Market
- $538,100-- bd-- ba-- sqft4505 Craig Ave, Metairie, LA 70003Off Market
- $329,100-- bd-- ba-- sqft4520 Wade Dr, Metairie, LA 70003Off Market
- $289,900-- bd-- ba-- sqft4504 Wade Dr, Metairie, LA 70003Off Market
- $389,5003 bd3 ba2.1k sqft4509 Craig Ave, Metairie, LA 70003Off Market
- $332,200-- bd-- ba-- sqft4501 Craig Ave, Metairie, LA 70003Off Market
- $--4 bd3 ba3k sqft4513 Wade Dr, Metairie, LA 70003Sold
A local agent can set up tours, give advice and negotiate with sellers.
A local lender can help you make sure your offer is ready when you are.
Similar homes
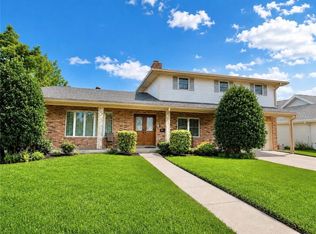
- $499,0004 bd3 ba2k sqft4912 Pike Dr, Metairie, LA 70003For Sale
 MLS ID #2562567, Tony Bertucci, NOLA Living Realty. GSREIN
 - $439,0004 bd3 ba2.4k sqft5517 Avron Blvd, Metairie, LA 70003For Sale
 MLS ID #2561142, Sam Ward, Compass Metro. GSREIN
 - $514,9994 bd2 ba2.6k sqft4516 James Dr, Metairie, LA 70003For Sale
 MLS ID #2565111, Katherine Bosio, REVE, REALTORS. GSREIN
 - $499,9994 bd3 ba2.5k sqft5001 Purdue Dr, Metairie, LA 70003For Sale
 MLS ID #2564674, Aimee Curole, 23 Realty, LLC. GSREIN
 - $455,0003 bd2 ba1.9k sqft5032 Wilson Dr, Metairie, LA 70003For SaleMLS ID #2556747, Tara Russo, Key Real Estate of LA LLC. GSREIN
- $450,0005 bd4 ba2k sqft1608 Princeton St, Metairie, LA 70003For SaleMLS ID #2567236, Stephen Bodden, United Real Estate Partners LLC. GSREIN
- $369,0003 bd2 ba1.8k sqft3312 Lake Trail Dr, Metairie, LA 70003For SaleMLS ID #2560977, Blake Quinlivan, NOLA Living Realty. GSREIN
- $359,9003 bd2 ba1.9k sqft6709 Hastings St, Metairie, LA 70003For SaleMLS ID #2565913, Cynthia Benbow, eXp Realty, LLC. GSREIN
- $409,9004 bd3 ba2k sqft2509 Sells St, Metairie, LA 70003For SaleMLS ID #2542682, Feras Ayyad, NOLA Living Realty. GSREIN
- $449,0004 bd3 ba2.8k sqft805 Smith Dr, Metairie, LA 70005For SaleMLS ID #2567299, Amanda Clark, REVE, REALTORS. GSREIN
- $469,0003 bd3 ba2k sqft2917 Danny Park, Metairie, LA 70002For SaleMLS ID #2540481, Roxana Batista-Gutierrez, Casa Realty Group LLC. GSREIN
- $299,9003 bd3 ba1.6k sqft6516 Wilty St, Metairie, LA 70003For SaleMLS ID #2556969, Tangie Stephens, KELLER WILLIAMS REALTY 455-0100. GSREIN
- $495,0004 bd4 ba2.2k sqft1304 Green St, Metairie, LA 70001For SaleMLS ID #2564082, Amanda Colceriu-Dandu, Fine Southern Properties, LLC. GSREIN
- $419,0003 bd2 ba1.7k sqft1320 Velma St, Metairie, LA 70001For SaleMLS ID #2565040, Mohsen Mahbod, Pelican Realty of Louisiana, LLC. GSREIN
- $445,0003 bd2 ba1.8k sqft4420 Taft Park, Metairie, LA 70002For SaleMLS ID #2543592, Chris Smith, Keller Williams Realty New Orleans. GSREIN
- $389,9003 bd2 ba1.7k sqft4925 Belle Dr, Metairie, LA 70006For SaleMLS ID #2551078, Lindsay Haskins, United Brokers of Louisiana,LLC. GSREIN
- $539,0004 bd2 ba2.3k sqft3709 Metairie Ct, Metairie, LA 70002For SaleMLS ID #2562267, Siobhan Michel, RE/MAX Affiliates. GSREIN
- $380,0005 bd3 ba2.5k sqft1821 Cleary Ave, Metairie, LA 70001For SaleMLS ID #2567992, Andrew Dismukes, KELLER WILLIAMS REALTY 455-0100. GSREIN
- $565,0004 bd3 ba2.3k sqft3928 Uri St, Metairie, LA 70002For SaleMLS ID #2564838, Barbara Decker, Compass Metro. GSREIN
- $498,5003 bd3 ba2.2k sqft1504 Carnation Ave, Metairie, LA 70001For SaleMLS ID #2547681, Kimberly Ruano, Compass Uptown-Maple St. GSREIN
